
Save
Ask
Tour
Hide
$252,460
9 Days On Site
39898 Axis AvenuePonchatoula, LA 70454
For Sale|Single Family Residence|Active
3
Beds
2
Total Baths
2
Full Baths
1,621
SqFt
$156
/SqFt
2026
Built
Subdivision:
Koda Landing
County:
Tangipahoa
Call Now: (504) 302-9590
Is this the listing for you? We can help make it yours.
(504) 302-9590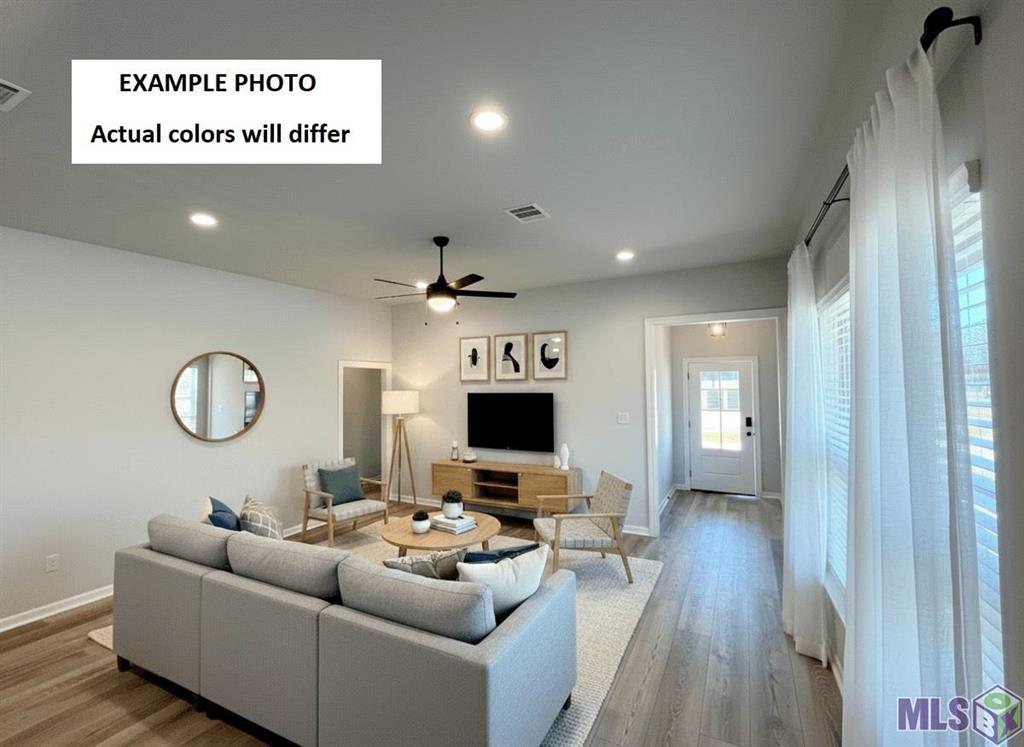
Save
Ask
Tour
Hide
Mortgage Calculator
Monthly Payment (Est.)
Enter an interest rate to see your estimated monthly payment.Calculator powered by Showcase IDX, a Constellation1 Company. Copyright ©2026 Information is deemed reliable but not guaranteed.
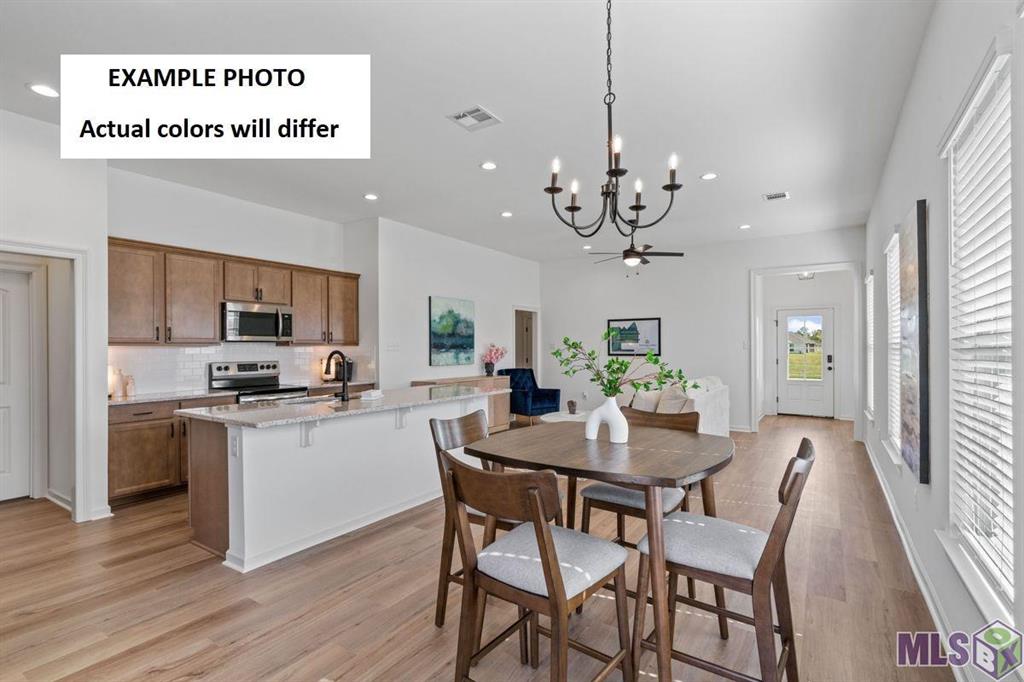
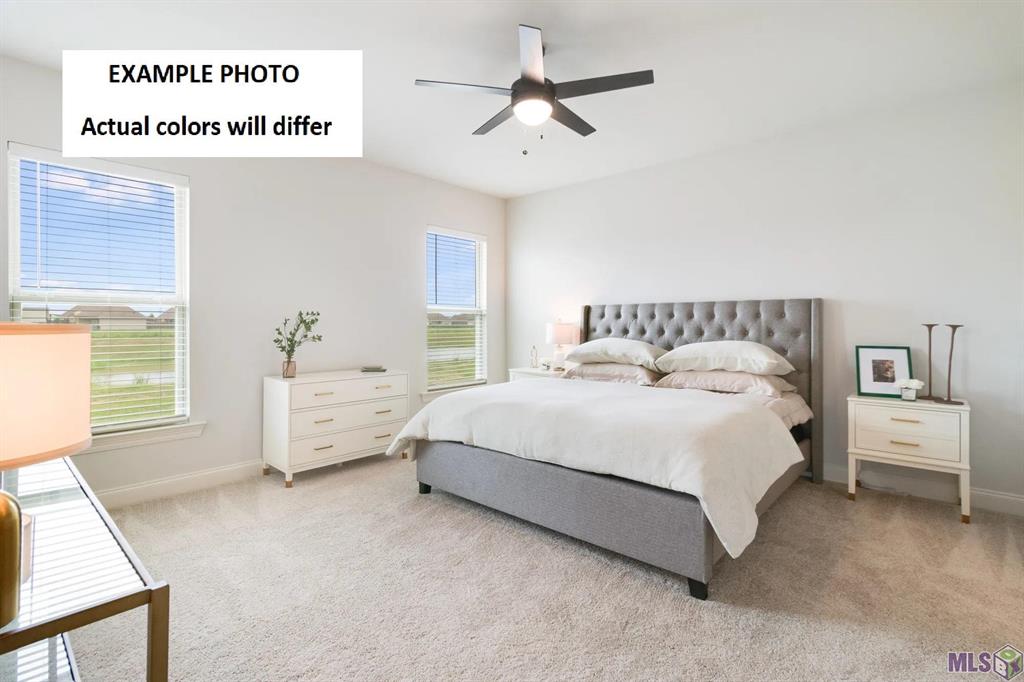
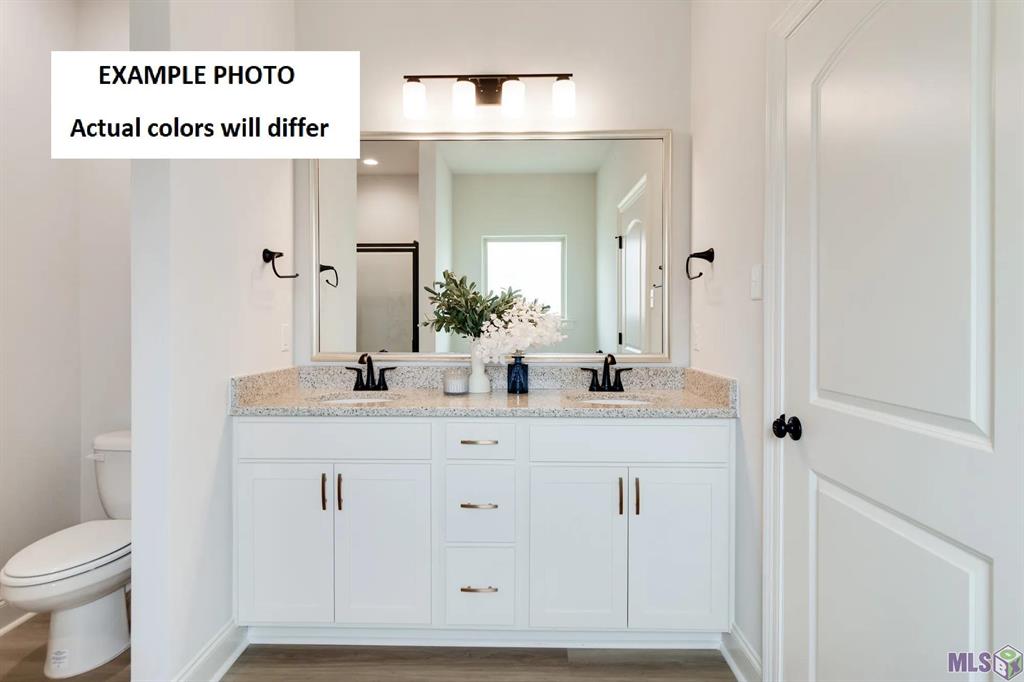
Brand NEW Construction by DSLD HOMES in Koda Landing! The Broadway IV H features an open-concept floor plan with 3 bedrooms, 2 full bathrooms, and a dedicated study, offering the perfect combination of comfort and functionality. This NEW Home includes upgraded cabinets, stainless appliances with a gas range, undermount cabinet lighting and more. Special features include granite counters with under-mount sinks, luxury vinyl plank flooring in living room and all wet areas, tankless gas water heater, walk-in closet, garden tub & separate shower in primary, smart connect wi-fi thermostat, covered patio, fully sodded yard with seasonal landscaping package and much more!
Save
Ask
Tour
Hide
Listing Snapshot
Price
$252,460
Days On Site
9 Days
Bedrooms
3
Inside Area (SqFt)
1,621 sqft
Total Baths
2
Full Baths
2
Partial Baths
N/A
Lot Size
0.22 Acres
Year Built
2026
MLS Number
NO2026018645
Status
Active
Property Tax
N/A
HOA/Condo/Coop Fees
$400
Sq Ft Source
N/A
Friends & Family
Recent Activity
| a week ago | Listing first seen on site | |
| a week ago | Listing updated with changes from the MLS |
General Features
Acres
0.22
Attached Garage
Yes
Foundation
Slab
Garage
Yes
Green Energy Efficient
InsulationLightingWater HeaterWindows
Home Warranty
Yes
Levels
One
Parking
AttachedGarage
Parking Spaces
2
Property Condition
New Construction
Property Sub Type
Single Family Residence
Security
Smoke Detector(s)
SqFt Total
2184
Style
Traditional
Utilities
Natural Gas Available
Water Source
Public
Interior Features
Appliances
CooktopDishwasherDisposalMicrowaveOvenRange
Cooling
Ceiling Fan(s)Central Air
Heating
Natural Gas
Interior
Ceiling Fan(s)Granite CountersPantry
Window Features
Screens
Bedroom
Dimensions - 12.0X11.0
Dining Room
Dimensions - 16.0X10.6
Kitchen
Dimensions - 16.0X10.0
Living Room
Dimensions - 13.6X17.6
Master Bedroom
Dimensions - 15.0X14.5
Office
Dimensions - 5.4X8.9
Save
Ask
Tour
Hide
Exterior Features
Construction Details
BrickVinyl Siding
Patio And Porch
Covered
Roof
Asphalt
Windows/Doors
Screens
Community Features
Association Fee
$400.0
Schools
School District
Unknown
Elementary School
Tangipahoa Pa
Middle School
Tangipahoa Pa
High School
Tangipahoa Pa
Listing courtesy of Cicero Realty, LLC
Copyright © 2017-present, New Orleans Metropolitan Association of REALTORS®, Inc. All rights reserved. Information deemed reliable, but not verified or guaranteed. Users are responsible for checking the accuracy, completeness, currency, and status of all information.
Copyright © 2017-present, New Orleans Metropolitan Association of REALTORS®, Inc. All rights reserved. Information deemed reliable, but not verified or guaranteed. Users are responsible for checking the accuracy, completeness, currency, and status of all information.
Neighborhood & Commute
Source: Walkscore
Disclosure: Community information and market data powered by Constellation Data Labs. Information is deemed reliable but not guaranteed.
Save
Ask
Tour
Hide
