Save
Ask
Tour
Hide
Share
$134,500
1 Day On Site

350 EMERALD FOREST Boulevard 21105
Covington, LA 70433

For Sale|Condominium|Active
2
Beds
2
Total Baths
2
Full Baths
1,201
SqFt
$112
/SqFt
2009
Built
Subdivision:
Emerald Forest
County:
St Tammany
Call Now: (504) 302-9590
Is this the listing for you? We can help make it yours.
(504) 302-9590
350 EMERALD FOREST Boulevard 21105350 EMERALD FOREST Boulevard 21105350 EMERALD FOREST Boulevard 21105350 EMERALD FOREST Boulevard 21105
Save
Ask
Tour
Hide
Share

Mortgage Calculator

Monthly Payment (Est.)

Enter an interest rate to see your estimated monthly payment.
Calculator powered by Showcase IDX, a Constellation1 Company. Copyright ©2026 Information is deemed reliable but not guaranteed.

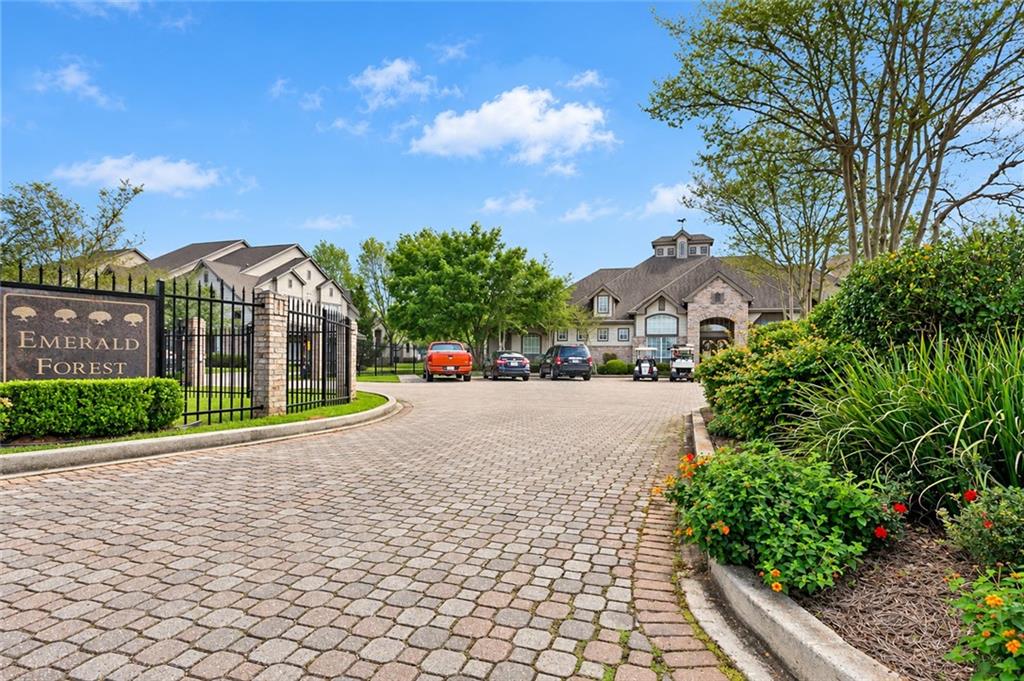
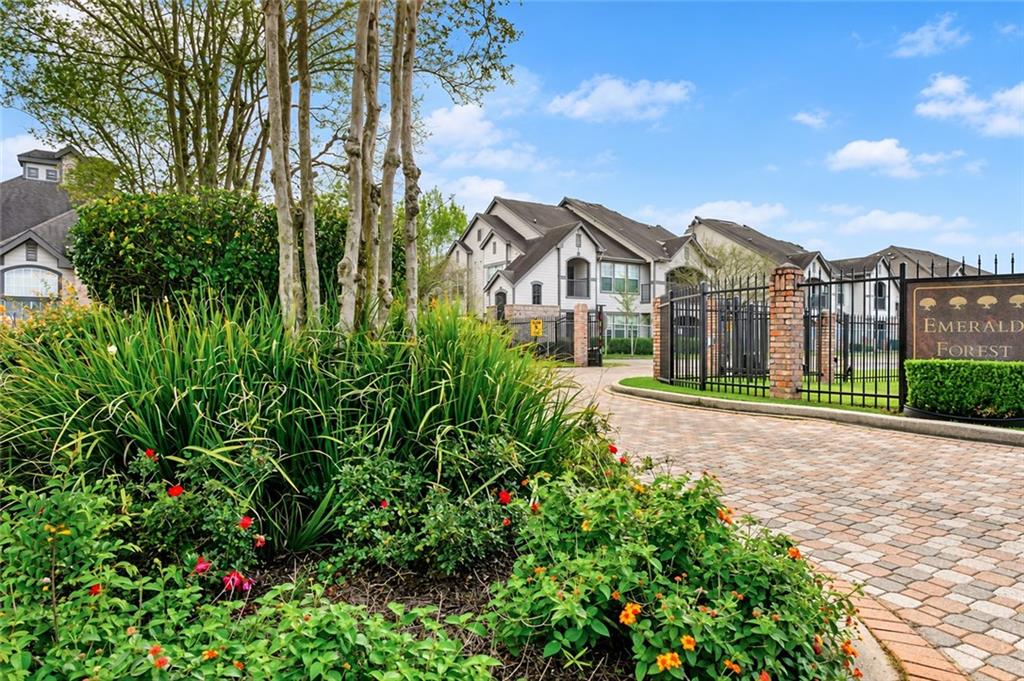
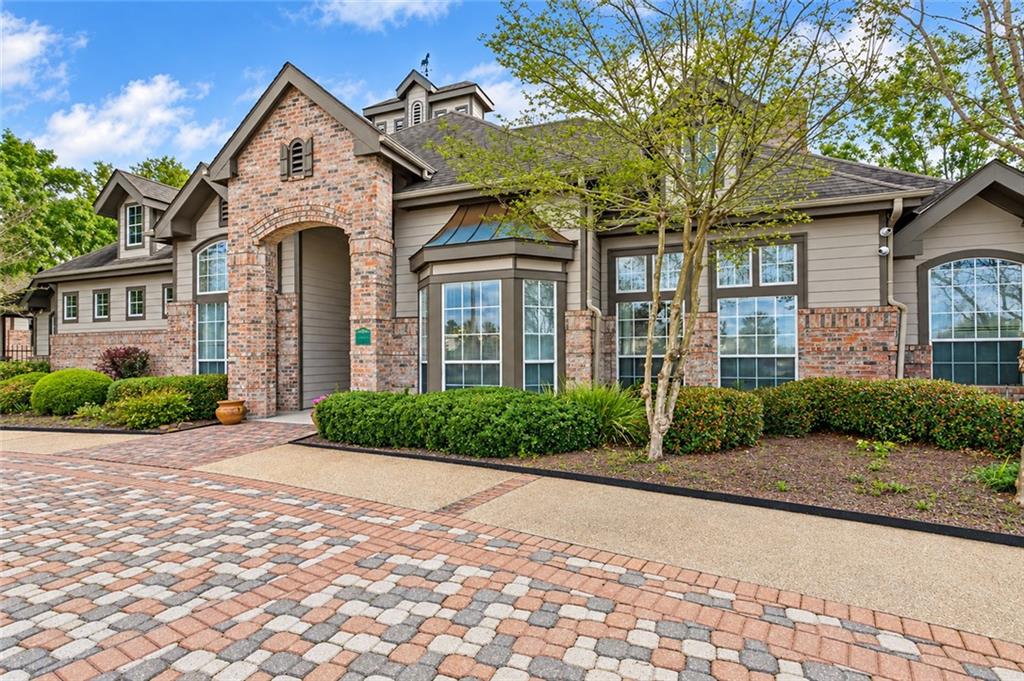
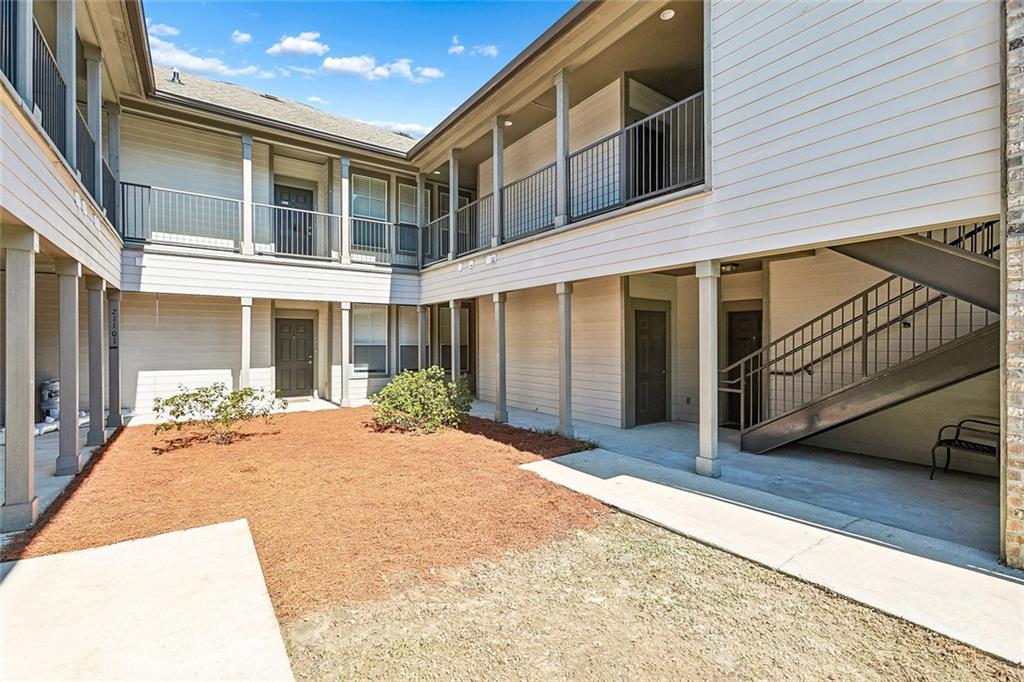
Looking for comfort, convenience and value? Come view and enjoy easy, low-maintenance living in Covington's gated Emerald Forest Community. This well maintained 2 bedroom/2 bath first floor unit offers the features buyers want most - easy access, personal outdoor space, covered dedicated parking space # 49 right outside your patio door with community amenities. Nice open floor plan with all nice size rooms, oversized closets, fully functional kitchen, lots of cabinets, walk in laundry with washer and dryer included, covered patio, and additional storage space outside front door. Community amenities include resort style pool, clubhouse, exercise room and nice size library. HOA fees include lawncare, pool maintenance, garbage, termite contract, and exterior general liability & structural insurance. Conveniently located in the vicinity of shopping, restaurants and all that the Covington area has to offer. Emerald Forest will offer you the benefits of a gated community without the upkeep of a classic home.

Save
Ask
Tour
Hide
Share
Listing Snapshot
Price 
$134,500
Days On Site 
1 Day
Bedrooms 
2
Inside Area (SqFt) 
1,201 sqft
Total Baths 
2
Full Baths 
2
Partial Baths 
N/A
Lot Size 
0.0195 Acres
Year Built 
2009
MLS Number 
2583017
Status 
Active
Property Tax 
N/A
HOA/Condo/Coop Fees 
N/A
Sq Ft Source 
Assessor
Friends & Family
Recent Activity
yesterdayListing updated with changes from the MLS
yesterdayListing first seen on site
General Features
Acres 
0.0195
Cross Street 
Park Place & Falconer Dr.
Foundation 
Slab
Levels 
Two
Number Of Stories 
2
Parking 
Assigned
Parking Spaces 
1
Property Sub Type 
Condominium
Security 
Building Security
Sewer 
Public Sewer
SqFt Total 
1201
Style 
Traditional
Water Source 
Public
Interior Features
Appliances 
DryerDisposalMicrowaveOvenRangeRefrigeratorWasher
Cooling 
Ceiling Fan(s)Central Air
Fireplace Features 
None
Heating 
Central
Interior 
Ceiling Fan(s)Pantry
Laundry Features 
In Unit
Spa 
Yes
Bedroom 
Dimensions - 14 x 14Level - First
Dining Room 
Dimensions - 9.7 x 11.7Level - First
Foyer 
Dimensions - 7.8 x 3.8Level - First
Kitchen 
Dimensions - 11.1 x 9Level - First
Laundry 
Dimensions - 3.4 x 9Level - First
Living Room 
Dimensions - 16.5 x 16Level - First
Master Bedroom 
Dimensions - 14.1 x 12.3Level - First
Patio 
Dimensions - 8.8 x 9.5Level - First
StorageRoom 
Dimensions - 7 x 4.6Level - First
Save
Ask
Tour
Hide
Share
Exterior Features
Construction Details 
Brick
Patio And Porch 
Covered
Pool Features 
Community
Roof 
Shingle
Spa 
Yes
Community Features
Accessibility Features 
Therapeutic Whirlpool
Association Amenities 
Clubhouse
Additional Association Fee 
$485.0
Community Features 
Pool
Listing courtesy of Prestige Properties of Louisiana, LLC

Copyright © 2017-present, New Orleans Metropolitan Association of REALTORS®, Inc. All rights reserved. Information deemed reliable, but not verified or guaranteed. Users are responsible for checking the accuracy, completeness, currency, and status of all information.

Neighborhood & Commute
Source: Walkscore
Disclosure: Community information and market data powered by Constellation Data Labs. Information is deemed reliable but not guaranteed.
Save
Ask
Tour
Hide
Share