
61125 LYNWOOD DriveLacombe, LA 70445

Mortgage Calculator
Monthly Payment (Est.)
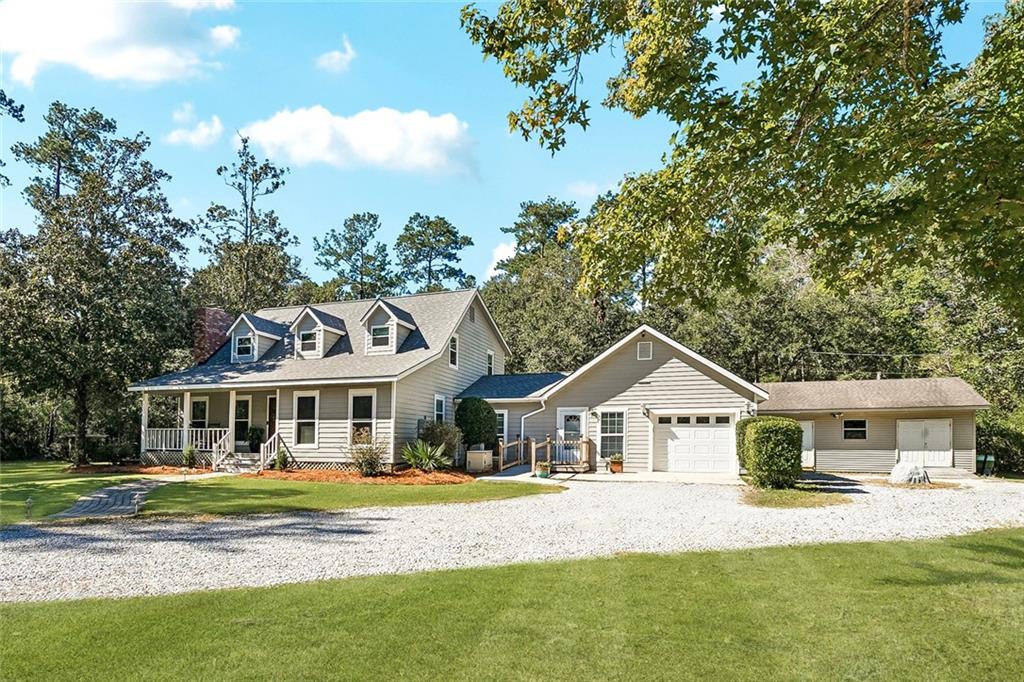
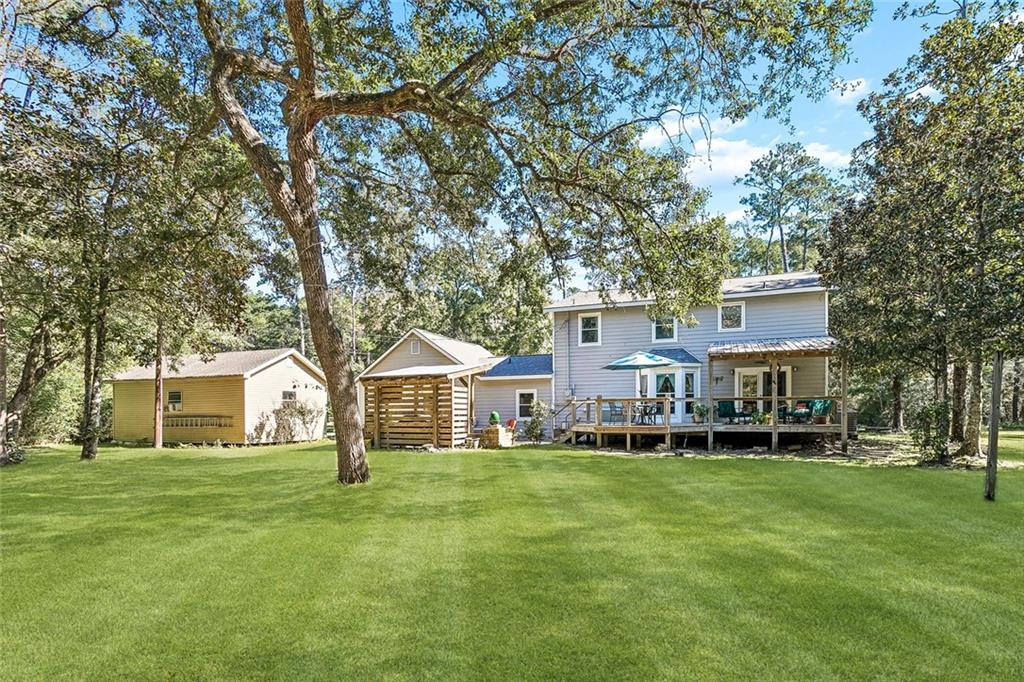
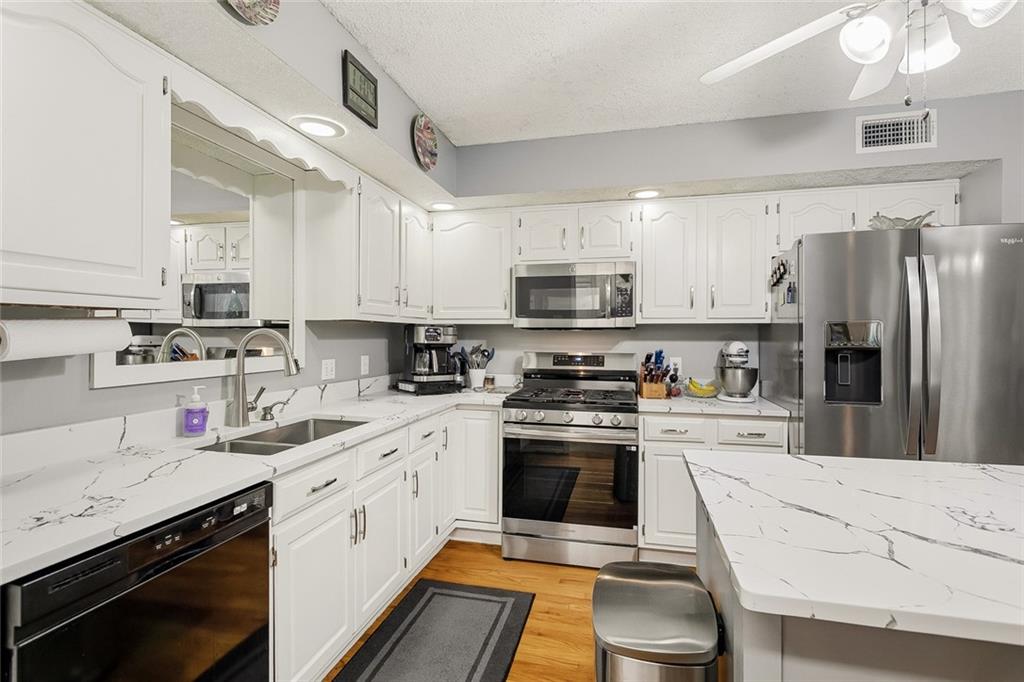
Enter an interest rate to see your estimated monthly payment.Welcome home to this beautifully maintained 5-bedroom, 4-bath residence nestled in the desirable Big Branch area of Lacombe and located within the highly sought-after Mandeville school district. Thoughtfully designed for both comfortable everyday living and memorable gatherings, this home offers the perfect blend of space, flexibility, and privacy. The spacious floor plan includes a large bedroom and full bath on the main level, providing convenience for guests, family members, or those seeking single-level living. A standout feature is the approximately 400± sq. ft. attached guest apartment with its own private entrance, bedroom, kitchenette, and full bath with shower, making it ideal for multigenerational living, extended-stay guests, a home office, or a private retreat. Inside, you'll find generous living spaces that have been lovingly cared for and thoughtfully maintained. Outside, the beautifully landscaped and hardscaped backyard creates an inviting extension of the home, offering the perfect setting for entertaining, relaxing with family and friends, or simply enjoying the peaceful and private views. Conveniently located near the shopping, dining, and recreation of Mandeville while offering the tranquility and natural beauty of the Big Branch area, this exceptional property combines warmth, versatility, and location in a way that's increasingly hard to find. Rarely does a home offer this combination of privacy, flexible living spaces, and access to sought-after Mandeville schools. Come experience the space, comfort, and lifestyle this special home has to offer. Fortified Roof Warranty and House Generator is a plus.
| yesterday | Listing first seen on site | |
| yesterday | Listing updated with changes from the MLS |
Copyright © 2017-present, New Orleans Metropolitan Association of REALTORS®, Inc. All rights reserved. Information deemed reliable, but not verified or guaranteed. Users are responsible for checking the accuracy, completeness, currency, and status of all information.
