
315 HELIOS AvenueMetairie, LA 70005
Mortgage Calculator
Monthly Payment (Est.)
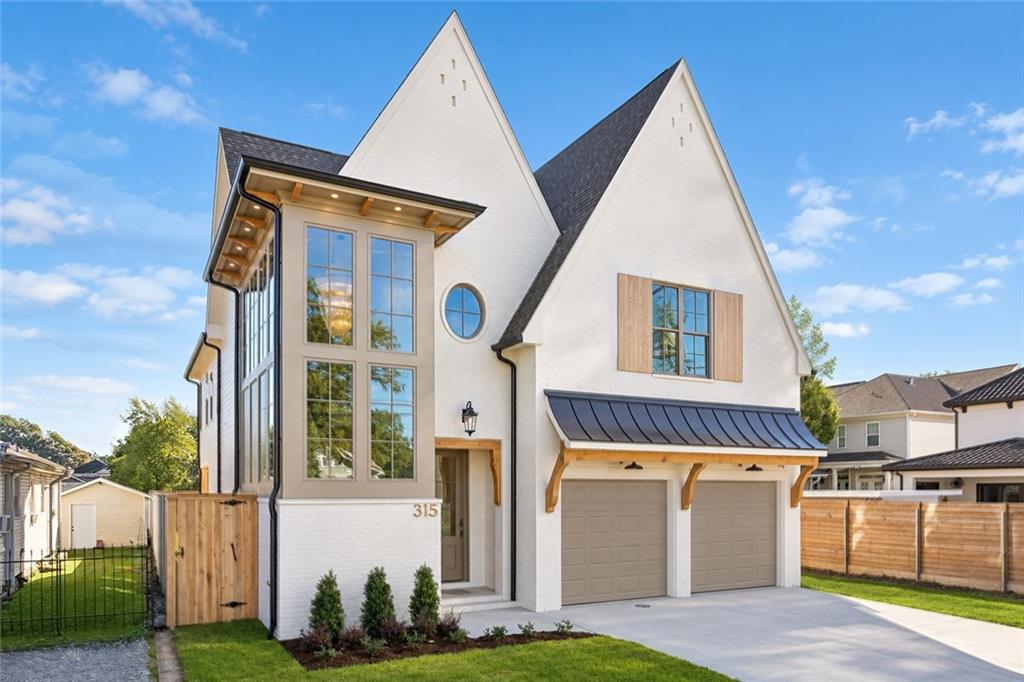
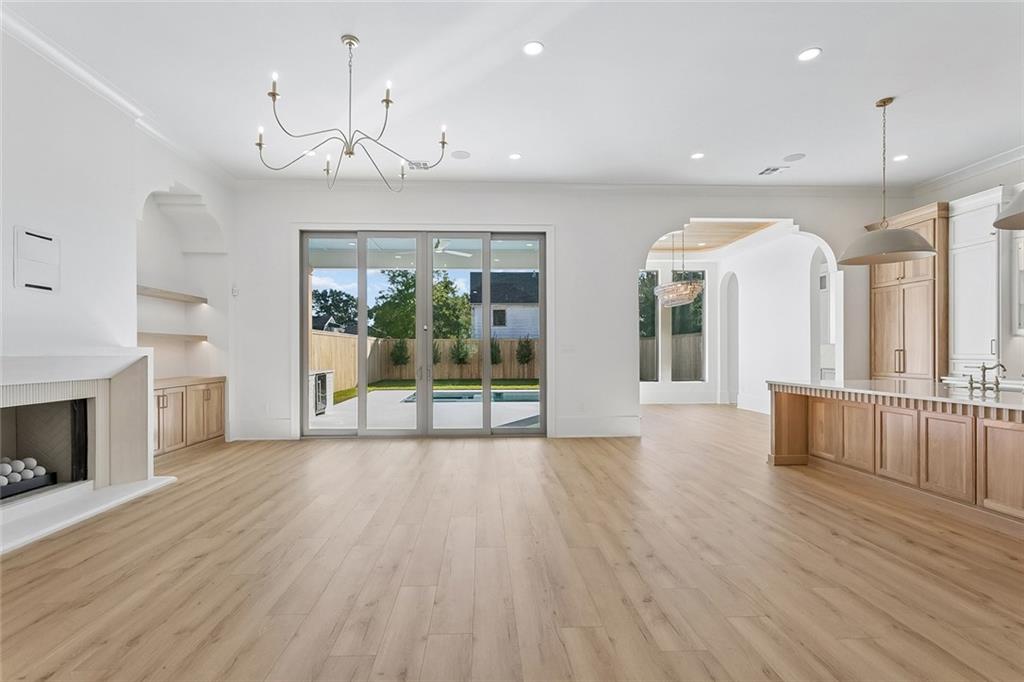
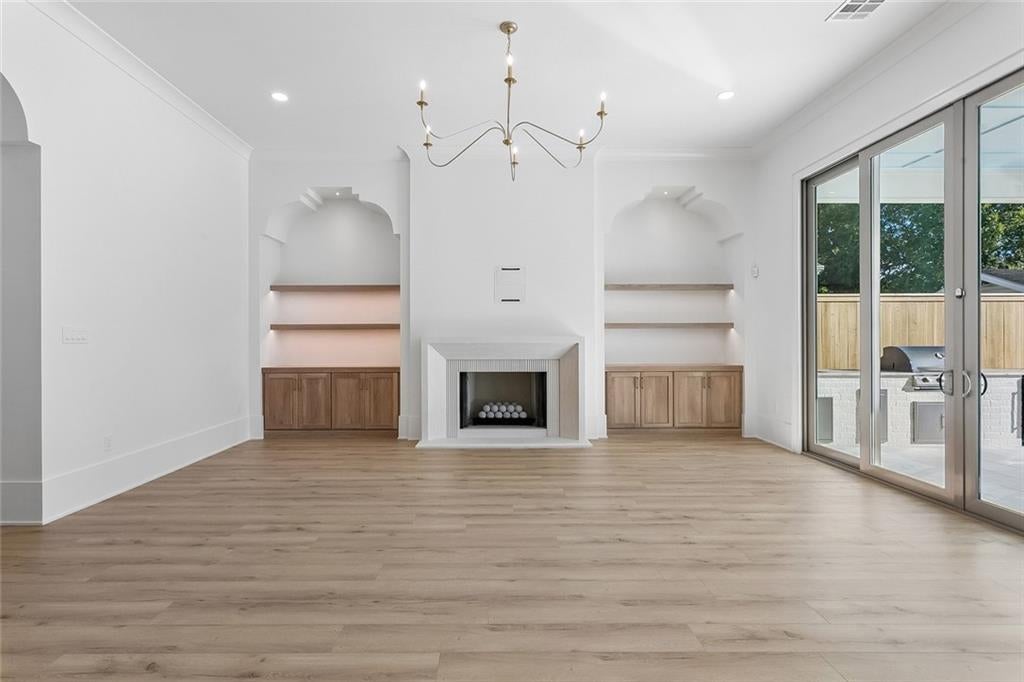
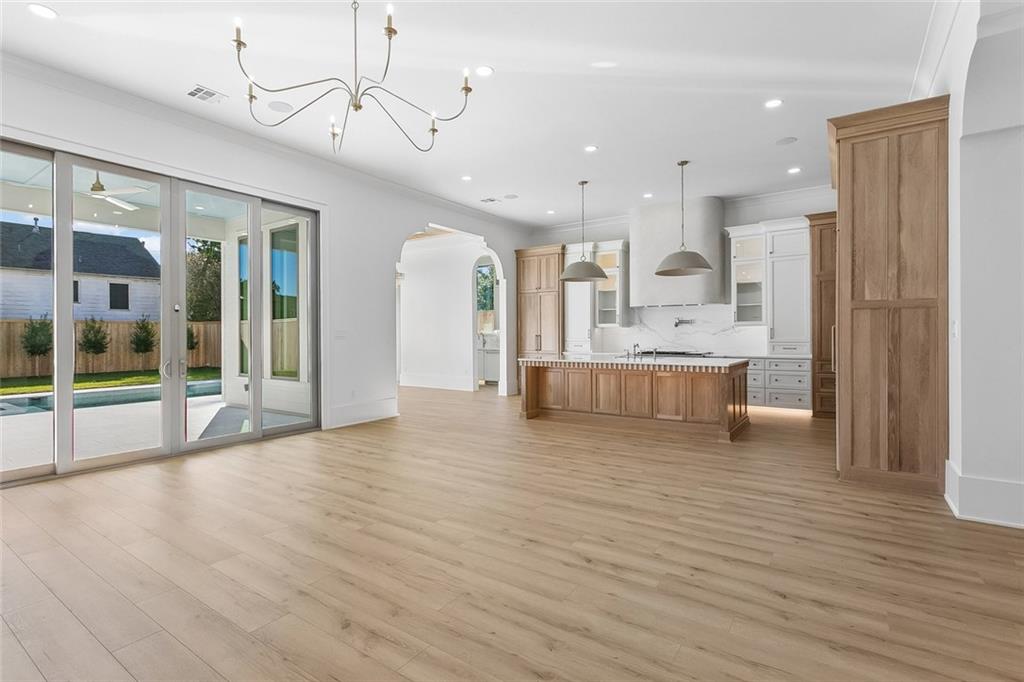
Enter an interest rate to see your estimated monthly payment.Experience luxury living in this breathtaking brand-new construction located in one of Old Metairie’s most coveted pockets. This brick architectural masterpiece blends timeless design with modern sophistication, complete with custom brickwork and a striking real copper awning over the front garage. Step inside the soaring foyer, illuminated by a statement chandelier and framed by elegant arches that guide you through the home’s thoughtfully curated spaces. The primary suite offers a true retreat with a beautifully designed closet. The spa-inspired primary bath features his and hers vanities, a sculptural fluted soaking tub, and a glass-enclosed shower. The open-concept living and kitchen area is designed for effortless entertaining. The chef’s kitchen showcases custom cabinetry, surrounding a premium range, a handcrafted rounded hood, and a pot filler. Tucked behind the main kitchen, the scullery kitchen adds another full sink, dishwasher, extensive storage, and abundant prep space. A walk-in pantry and dedicated private home office add everyday convenience. Host unforgettable gatherings in the stunning dining room, highlighted by a custom wood ceiling, designer chandelier, and large windows overlooking the expansive backyard. Functionality meets luxury with a generously sized two-car garage. Outdoor living becomes an extension of the home with a spacious rear porch boasting real stone pavers, a full outdoor kitchen. A bright loft, second floor laundry room, and two additional bathrooms support well-appointed bedrooms, providing flexibility for family, guests, or multigenerational living. From its premium finishes to its sophisticated layout, this Old Metairie residence offers the perfect balance of luxury, comfort, and architectural excellence, all in one of the area’s most desirable locations.
| yesterday | Listing first seen on site | |
| yesterday | Listing updated with changes from the MLS |
Copyright © 2017-present, New Orleans Metropolitan Association of REALTORS®, Inc. All rights reserved. Information deemed reliable, but not verified or guaranteed. Users are responsible for checking the accuracy, completeness, currency, and status of all information.

Did you know? You can invite friends and family to your search. They can join your search, rate and discuss listings with you.