Save
Ask
Tour
Hide
Share
$325,000
1 Day On Site

31 FORSTALL Avenue
Kenner, LA 70065

For Sale|Single Family Residence|Active
3
Beds
2
Total Baths
2
Full Baths
2,027
SqFt
$160
/SqFt
1973
Built
County:
Jefferson
Call Now: (504) 302-9590
Is this the listing for you? We can help make it yours.
(504) 302-9590
31 FORSTALL Avenue31 FORSTALL Avenue31 FORSTALL Avenue31 FORSTALL Avenue
Save
Ask
Tour
Hide
Share

Mortgage Calculator

Monthly Payment (Est.)

Enter an interest rate to see your estimated monthly payment.
Calculator powered by Showcase IDX, a Constellation1 Company. Copyright ©2026 Information is deemed reliable but not guaranteed.

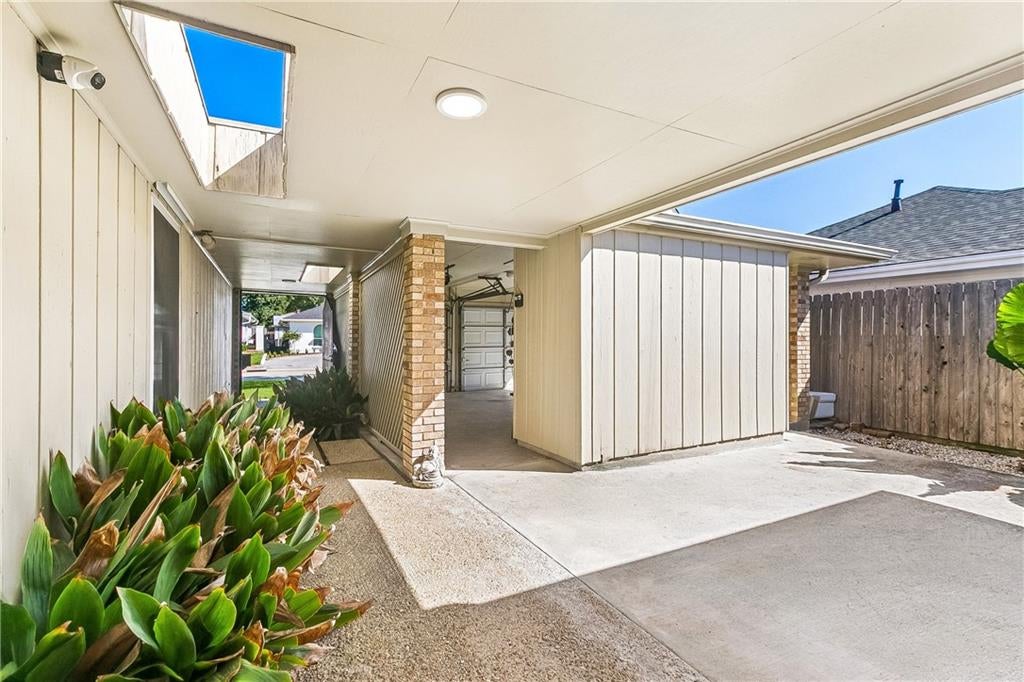
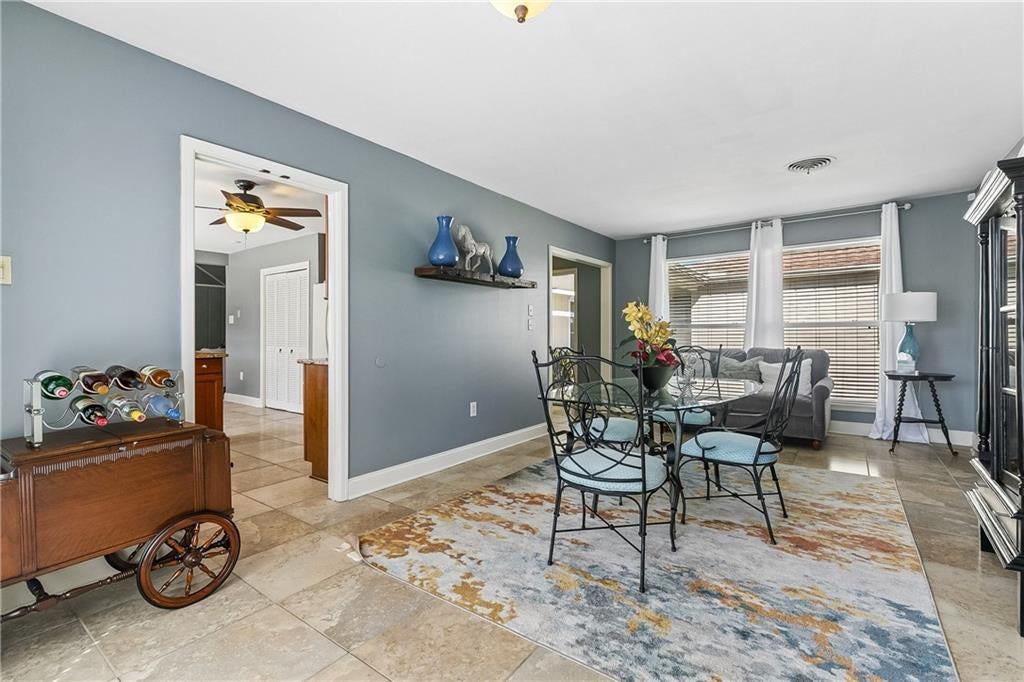
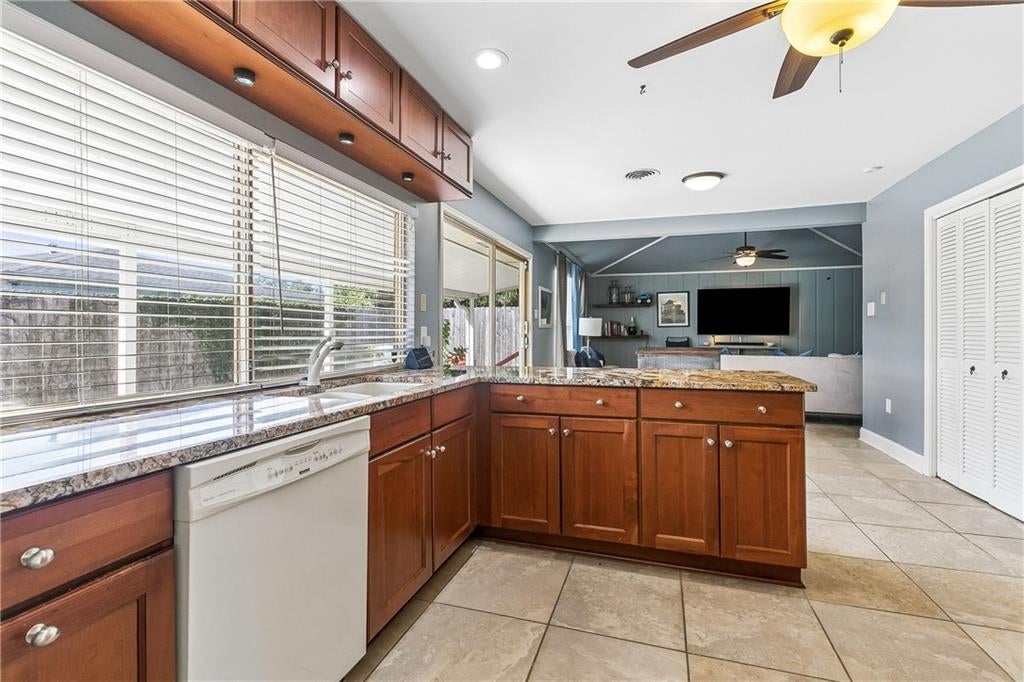
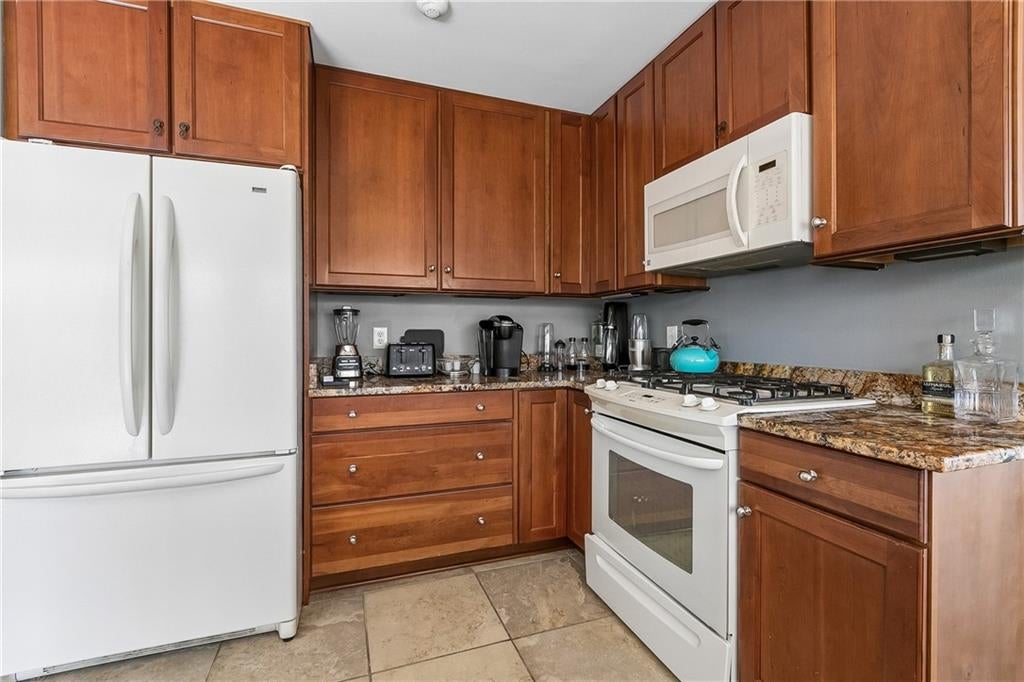
Discover this hidden gem in highly sought-after Kenner! Offering over 2,000 square feet of living space, this spacious 3-bedroom, 2-bath home combines comfort, functionality, and charm. The inviting floor plan features a formal dining room and an open-concept kitchen, breakfast area, and living room, perfect for everyday living and entertaining. The generously sized primary suite offers plenty of room for a private sitting area, while the spacious primary bathroom features a walk-in shower. No carpet throughout! Step outside and enjoy the warm, welcoming courtyard, an ideal space for relaxing or gathering with guests. Additional highlights include ample parking, garage storage, and a whole-home Honeywell generator for added peace of mind. As an added bonus, this home also includes a transferable 3-year home warranty through Choice Home Warranty! Conveniently located near shopping, dining, and Louis Armstrong New Orleans International Airport, this home offers both space and accessibility. Don't miss your opportunity to make this Kenner gem your own!

Save
Ask
Tour
Hide
Share
Listing Snapshot
Price 
$325,000
Days On Site 
1 Day
Bedrooms 
3
Inside Area (SqFt) 
2,027 sqft
Total Baths 
2
Full Baths 
2
Partial Baths 
N/A
Lot Size 
N/A
Year Built 
1973
MLS Number 
2582961
Status 
Active
Property Tax 
N/A
HOA/Condo/Coop Fees 
N/A
Sq Ft Source 
Assessor
Friends & Family
Recent Activity
yesterdayListing first seen on site
2 days agoListing updated with changes from the MLS
General Features
Cross Street 
Amelie Ave., Lisa Ave.
Foundation 
Slab
Garage 
Yes
Levels 
One
Parking 
Garage
Parking Spaces 
3
Property Sub Type 
Single Family Residence
Sewer 
Public Sewer
SqFt Total 
2452
Style 
Ranch
Water Source 
Public
Interior Features
Appliances 
DishwasherMicrowaveRange
Cooling 
Central Air
Fireplace Features 
None
Heating 
Central
Bathroom 
Dimensions - 2 x 7.7Level - Lower
Bedroom 
Dimensions - 11.7 x 11.5Level - Lower
BreakfastRoomNook 
Dimensions - 11.7 x 9Level - Lower
Dining Room 
Dimensions - 20.11 x 11.11Level - Lower
Kitchen 
Dimensions - 14.3 x 9.4Level - Lower
Laundry 
Dimensions - 8 x 7.7Level - Lower
Living Room 
Dimensions - 18 x 15.9Level - Lower
Master Bathroom 
Dimensions - 11.6 x 10.11Level - Lower
Master Bedroom 
Dimensions - 18.11 x 11.5Level - Lower
Save
Ask
Tour
Hide
Share
Exterior Features
Construction Details 
Brick
Exterior 
Courtyard
Lot Features 
City LotRectangular Lot
Pool Features 
None
Roof 
Shingle
Listing courtesy of Keller Williams Realty Services

Copyright © 2017-present, New Orleans Metropolitan Association of REALTORS®, Inc. All rights reserved. Information deemed reliable, but not verified or guaranteed. Users are responsible for checking the accuracy, completeness, currency, and status of all information.

Neighborhood & Commute
Source: Walkscore
Disclosure: Community information and market data powered by Constellation Data Labs. Information is deemed reliable but not guaranteed.
Save
Ask
Tour
Hide
Share