Save
Ask
Tour
Hide
Share
$750,000
1 Day On Site

1001 BONNABEL Boulevard
Metairie, LA 70005

For Sale|Single Family Residence|Active
4
Beds
3
Total Baths
3
Full Baths
2,838
SqFt
$264
/SqFt
1971
Built
County:
Jefferson
Call Now: (504) 302-9590
Is this the listing for you? We can help make it yours.
(504) 302-9590
1001 BONNABEL Boulevard1001 BONNABEL Boulevard1001 BONNABEL Boulevard1001 BONNABEL Boulevard
Save
Ask
Tour
Hide
Share

Mortgage Calculator

Monthly Payment (Est.)

Enter an interest rate to see your estimated monthly payment.
Calculator powered by Showcase IDX, a Constellation1 Company. Copyright ©2026 Information is deemed reliable but not guaranteed.

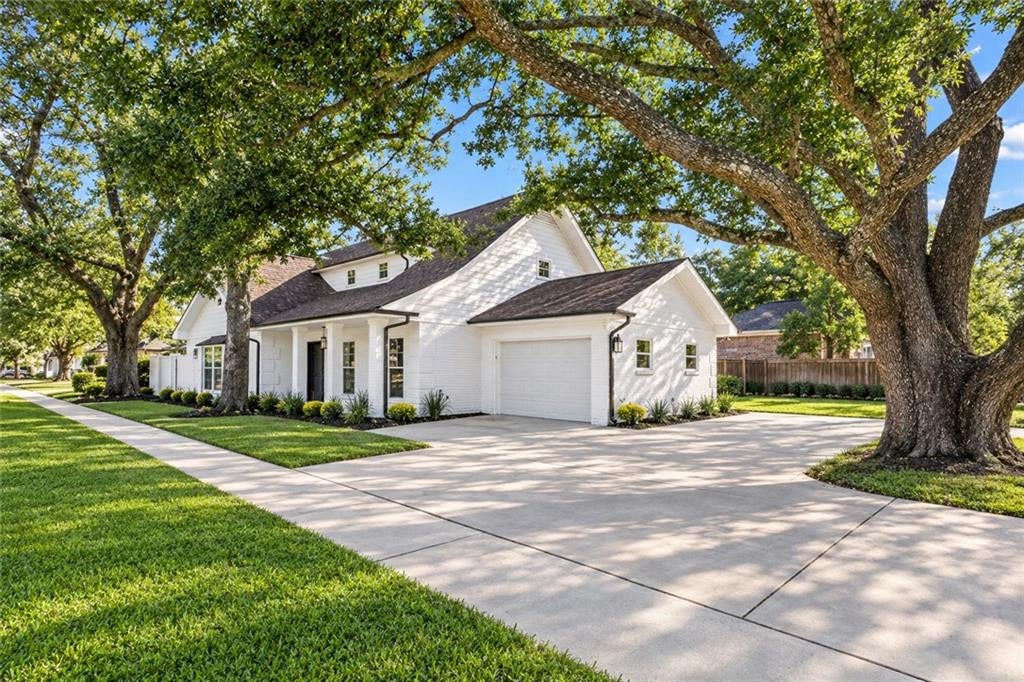
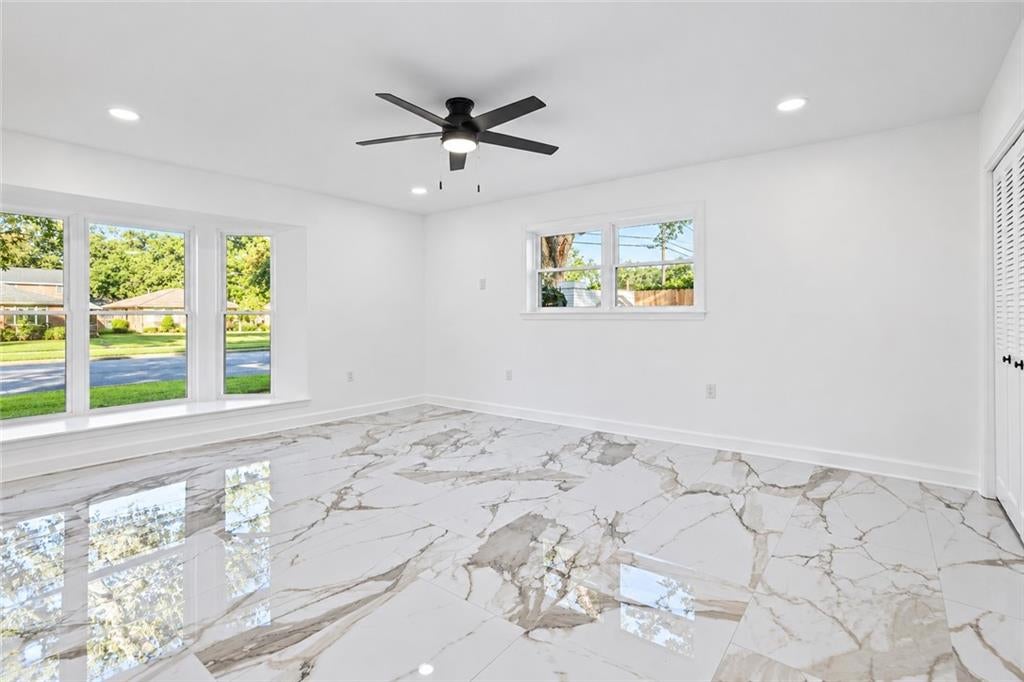
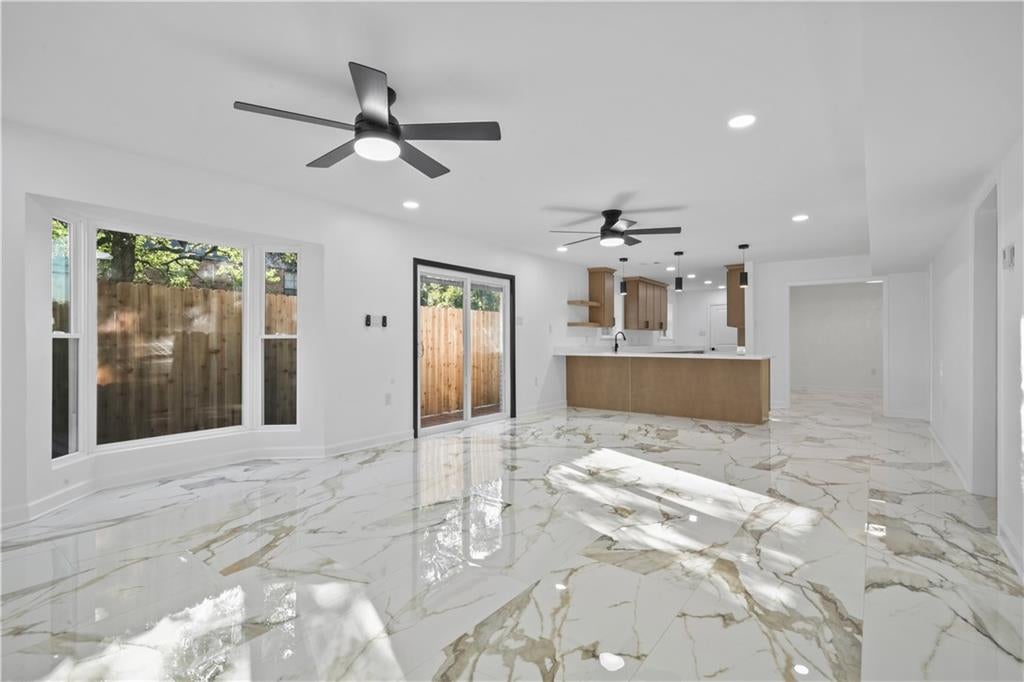
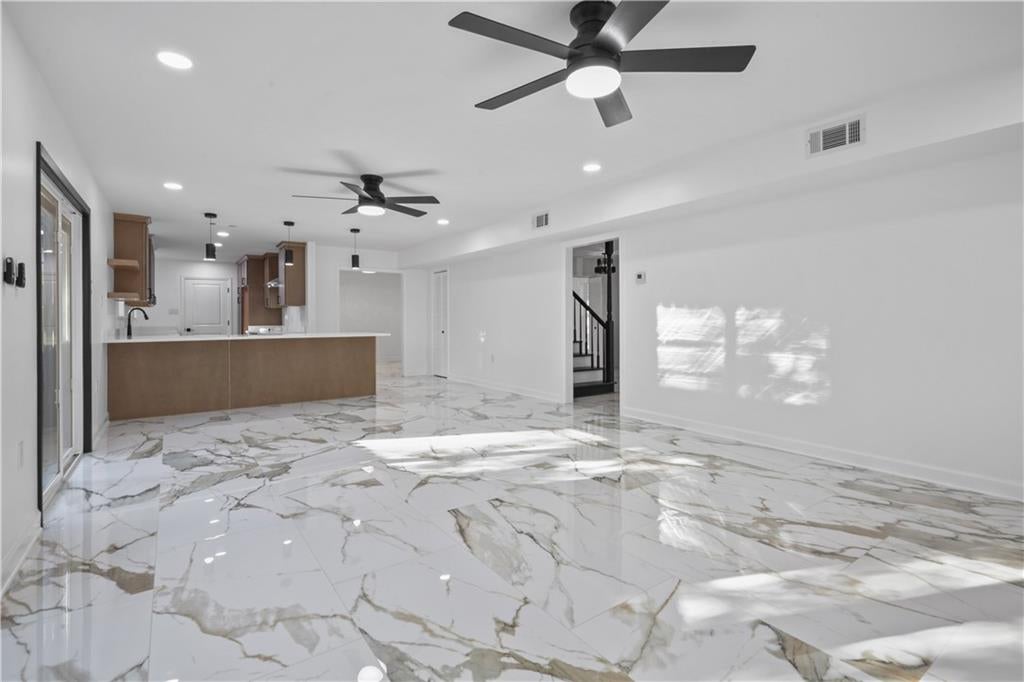
ON THE PARADE ROUTE ! The open living area seamlessly accommodates modern living with elegant tile flooring throughout as well as new designer ceiling fans, lighting, new baseboards, new HVAC system & ductwork, new interior plumbing, baths, kitchen and more! Professionally refinished solid wood interior doors. The chef-inspired kitchen with plenty of cabinets & work area as well as plenty of counter seating! Premium SS appliances include microwave & wine cooler. Enjoy your private retreat in the spacious 1st floor primary suite and luxurious bath with high end features. This stunning, move-in-ready home has almost 90% new EVERYTHING! Freshly updated exterior with custom touches & landscaping delivers striking curb appeal! From the soothing color palette to the spacious layout, every detail has been carefully designed to create a spa-like atmosphere. Entertainer’s paradise showcases the expansive fenced yard with paver and stylish open gate. This space is ready to create unforgettable memories.

Save
Ask
Tour
Hide
Share
Listing Snapshot
Price 
$750,000
Days On Site 
1 Day
Bedrooms 
4
Inside Area (SqFt) 
2,838 sqft
Total Baths 
3
Full Baths 
3
Partial Baths 
N/A
Lot Size 
N/A
Year Built 
1971
MLS Number 
2582951
Status 
Active
Property Tax 
N/A
HOA/Condo/Coop Fees 
N/A
Sq Ft Source 
N/A
Friends & Family
Recent Activity
yesterdayListing first seen on site
yesterdayListing updated with changes from the MLS
General Features
Cross Street 
Feronia, Orion
Foundation 
Slab
Garage 
Yes
Levels 
Two
Parking 
GarageOff Street
Parking Spaces 
3
Property Sub Type 
Single Family Residence
Sewer 
Public Sewer
SqFt Total 
3148
Style 
Cape Cod
Water Source 
Public
Interior Features
Appliances 
CooktopDouble OvenDishwasher
Cooling 
Ceiling Fan(s)Central AirMulti Units
Fireplace Features 
None
Heating 
Central
Interior 
Ceiling Fan(s)Pantry
Laundry Features 
Washer Hookup
Bedroom 
Dimensions - 10.11 X 10.11Level - Second
Den 
Dimensions - 24.3 X 15.6Level - First
Dining Room 
Dimensions - 11.10 X 10.7Level - First
Kitchen 
Dimensions - 19.2 X 7.11Level - First
Living Room 
Dimensions - 15.4 X 10.11Level - First
Master Bedroom 
Dimensions - 12.8 X 15Level - Second
SittingRoom 
Dimensions - 12.6 X 13.4Level - Second
Save
Ask
Tour
Hide
Share
Exterior Features
Construction Details 
BrickShingle SidingShake Siding
Exterior 
Courtyard
Lot Features 
Corner LotCity LotRectangular Lot
Roof 
Shingle
Listing courtesy of Compass Slidell

Copyright © 2017-present, New Orleans Metropolitan Association of REALTORS®, Inc. All rights reserved. Information deemed reliable, but not verified or guaranteed. Users are responsible for checking the accuracy, completeness, currency, and status of all information.

Neighborhood & Commute
Source: Walkscore
Disclosure: Community information and market data powered by Constellation Data Labs. Information is deemed reliable but not guaranteed.
Save
Ask
Tour
Hide
Share