
525 BEDICO ParkwayMadisonville, LA 70447
Mortgage Calculator
Monthly Payment (Est.)
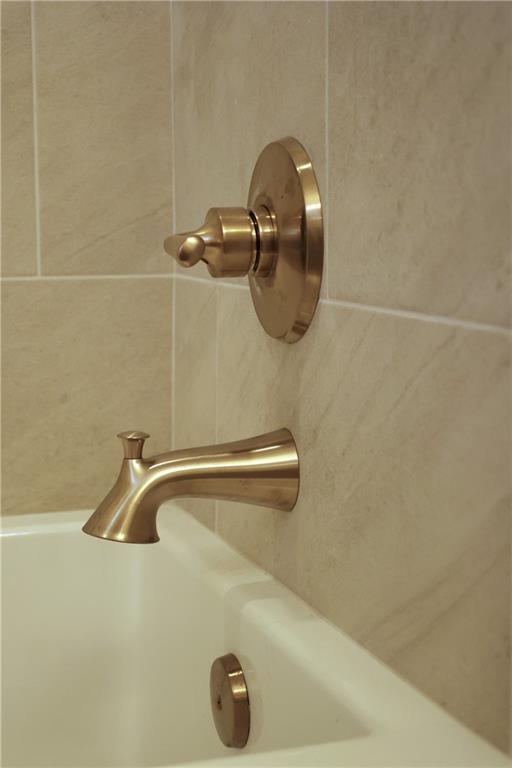
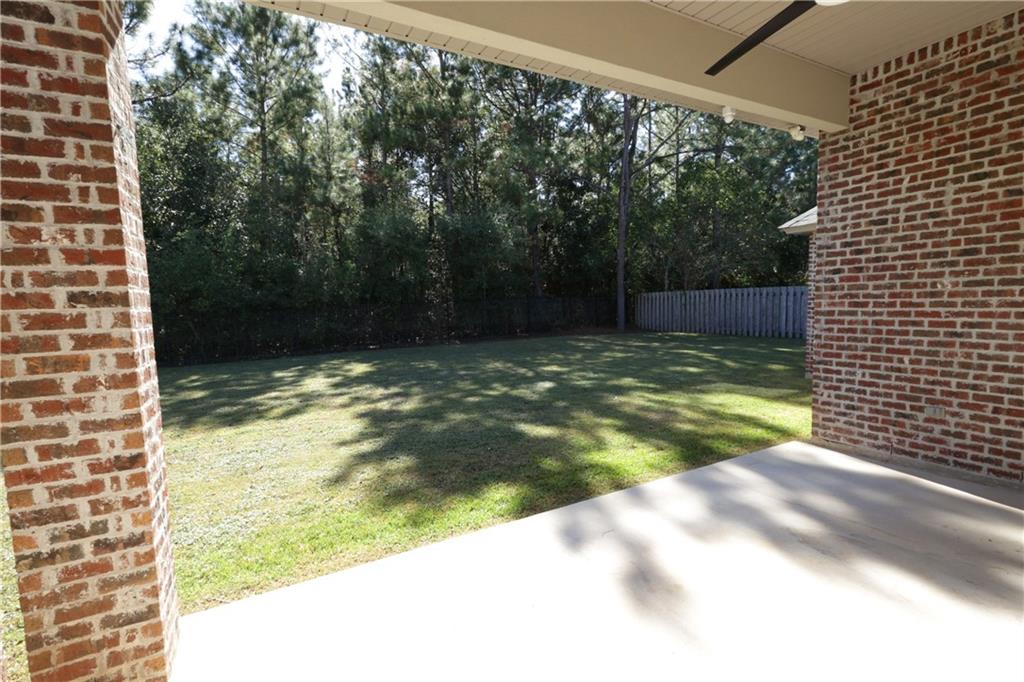
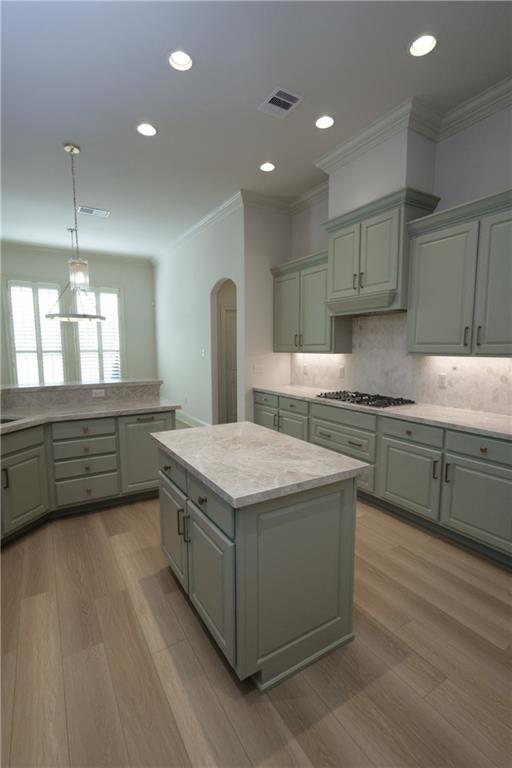
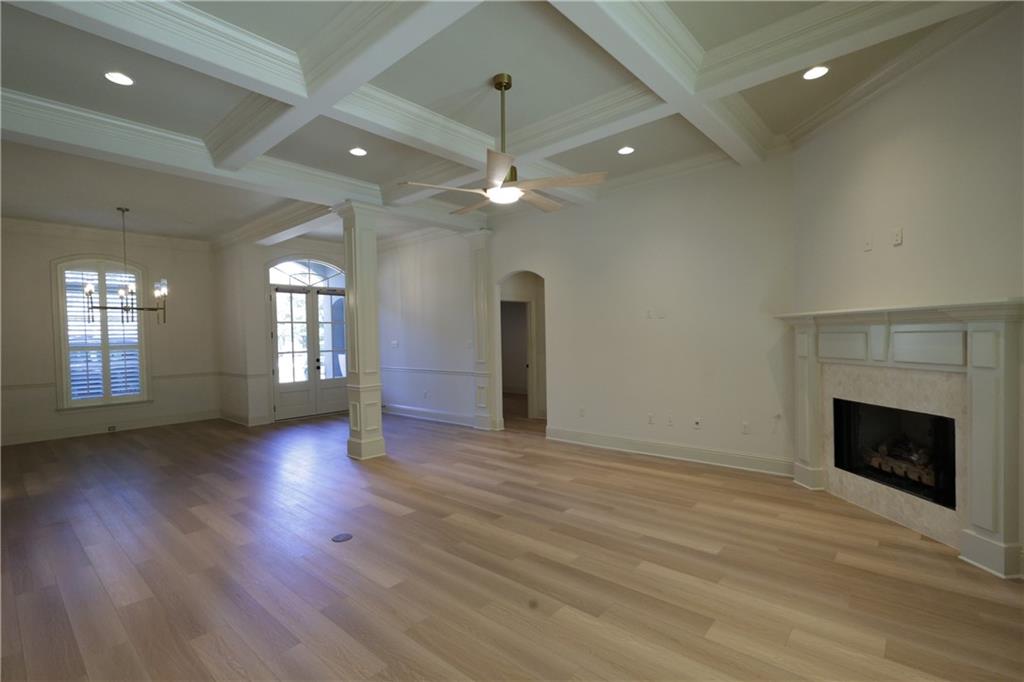
Enter an interest rate to see your estimated monthly payment.Like-new construction — without the wait. Every room in this 4-bedroom, 3-bath Bedico Creek home has been professionally designed in a 2026 update of gorgeous transitional elegance: wide-plank white oak-style floors underfoot, fresh designer paint in the latest 2026 color trends, and new designer lighting and ceiling fans casting a warm glow in every room. Your kitchen gleams with new Taj Mahal quartz counters, custom cabinets freshly painted in designer colors with jewelry-like new hardware, a center island, and a full suite of stainless appliances — new cooktop and dishwasher, wall oven with warming drawer, and even the refrigerator stays. Two full baths have been beautifully redone — new tubs, tile surrounds, fixtures, sinks, mirrors, and designer lighting — and every bath features new Taj Mahal quartzite counters. At day’s end, your primary suite is a true retreat, with a spa-like ensuite: a deep soaker tub, with a newer tankless water heater delivering hot water on demand, a tiled shower with a new modern glass enclosure and door, a freshly painted double vanity with new designer hardware, and two closets. New landscaping refreshes the home’s curb appeal, and out back, your covered patio overlooks a fully fenced backyard — a blank slate with room for a pool, a garden, whatever your heart pictures — opening straight onto hundreds of acres of nature preserve. And beyond your own backyard, Bedico Creek makes every day feel like a weekend getaway: two sparkling pools, stocked fishing ponds and a fishing pier, concrete paths for walking, biking, and golf carts, nature trails winding through the preserve, a disc golf course, pavilions, playgrounds, and even RV and boat storage — all just minutes from shopping, dining, highly rated schools, and I-12. One story, move-in ready, and showing like a model. The hard part is already done — all that’s left is the joy of making it yours.
| 3 days ago | Status changed to Active | |
| 3 days ago | Listing updated with changes from the MLS | |
| 3 days ago | Listing first seen on site |
Copyright © 2017-present, New Orleans Metropolitan Association of REALTORS®, Inc. All rights reserved. Information deemed reliable, but not verified or guaranteed. Users are responsible for checking the accuracy, completeness, currency, and status of all information.

Did you know? You can invite friends and family to your search. They can join your search, rate and discuss listings with you.