
716 ASHLAND DrivePearl River, LA 70452
Mortgage Calculator
Monthly Payment (Est.)
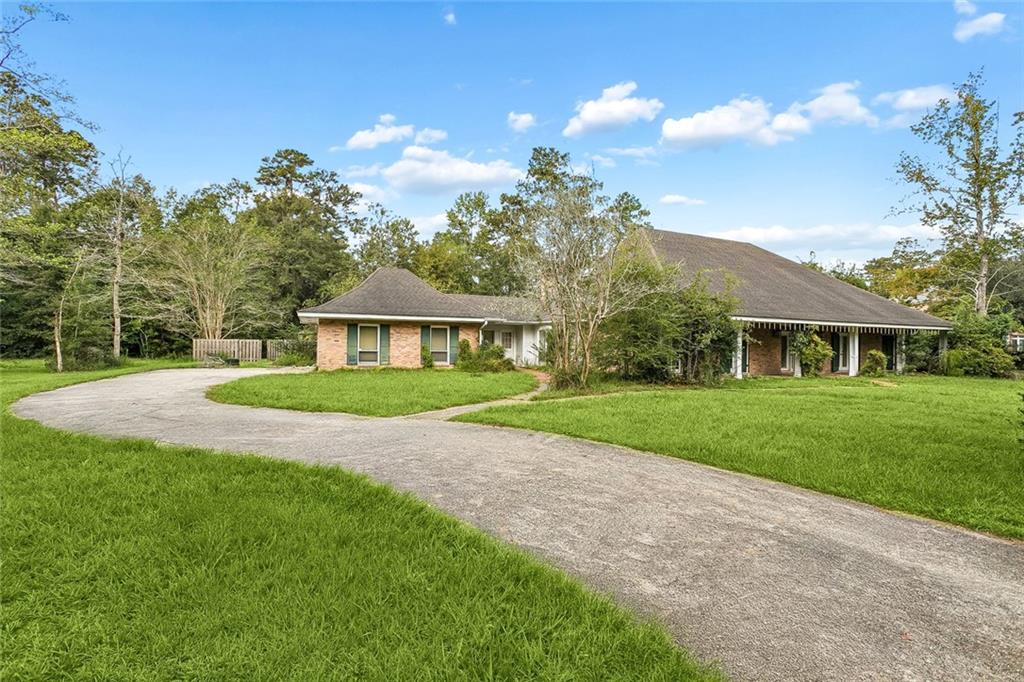
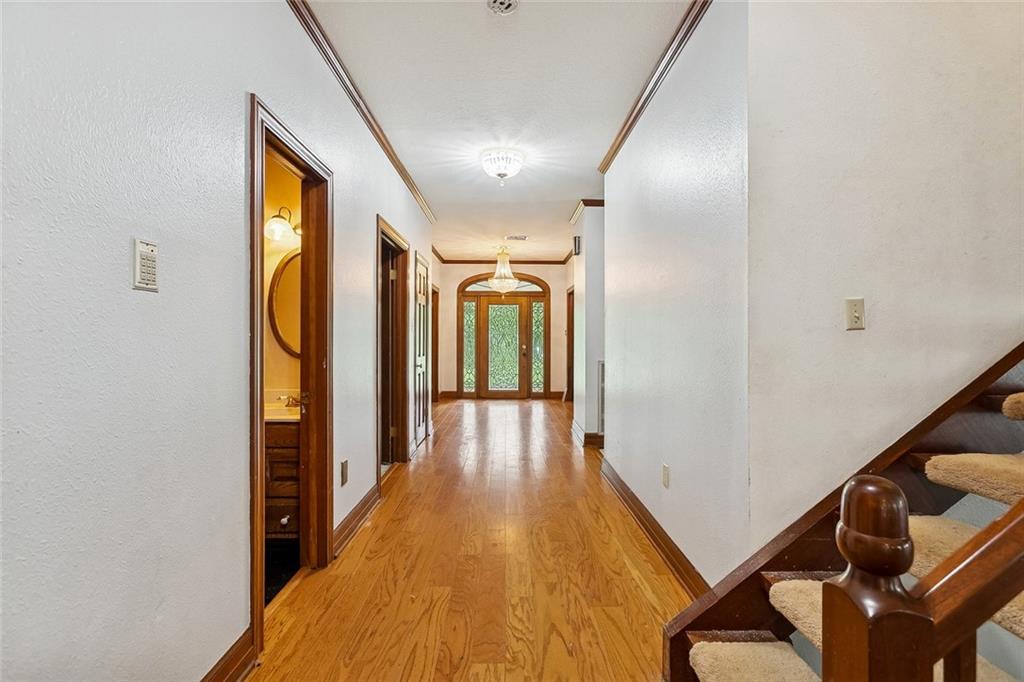
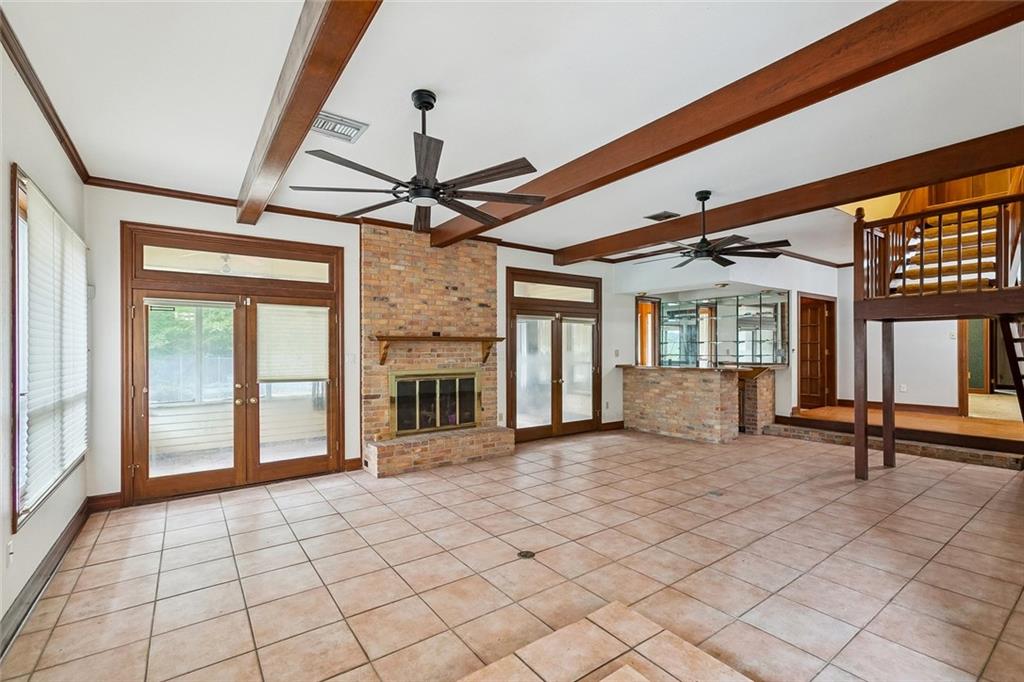
Enter an interest rate to see your estimated monthly payment.Stunning Acadian-style home with exceptional curb appeal and an abundance of space for elegant living and entertaining! The grand foyer welcomes you into a beautifully appointed interior featuring formal living and dining rooms, a private office with wood flooring, and a spacious kitchen offering extensive counter space, abundant cabinetry, and a charming brick arch. The sunny breakfast room provides a lovely place to start the day, while the expansive den showcases exposed wood beams, French doors, a wet bar, and a cozy fireplace. The generously sized primary suite features a beautiful bay window, coffered ceiling, and walk-in closet. Enjoy year-round relaxation in the inviting sunroom overlooking a spectacular outdoor retreat complete with an inground saltwater pool, cascading waterfall, gazebo, and pool house. A private spa room with rich teak walls, a skylight, and hot tub creates the perfect setting to unwind. This exceptional property offers a wonderful blend of timeless architectural character, spacious interiors, and resort-style outdoor living. See the attached list for a complete overview of the many amenities and special features this remarkable home has to offer!
| 3 days ago | Status changed to Active | |
| 3 days ago | Listing updated with changes from the MLS | |
| 3 days ago | Listing first seen on site |
Copyright © 2017-present, New Orleans Metropolitan Association of REALTORS®, Inc. All rights reserved. Information deemed reliable, but not verified or guaranteed. Users are responsible for checking the accuracy, completeness, currency, and status of all information.

Did you know? You can invite friends and family to your search. They can join your search, rate and discuss listings with you.