
71364 SAINT CHARLES StreetAbita Springs, LA 70420
Mortgage Calculator
Monthly Payment (Est.)
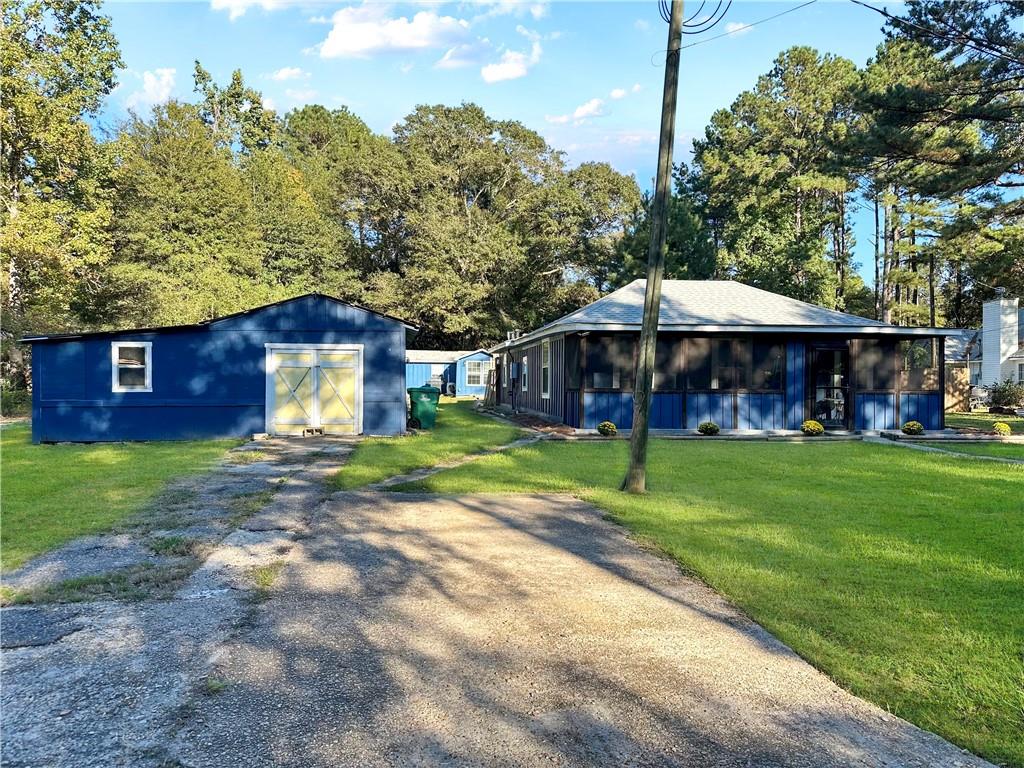
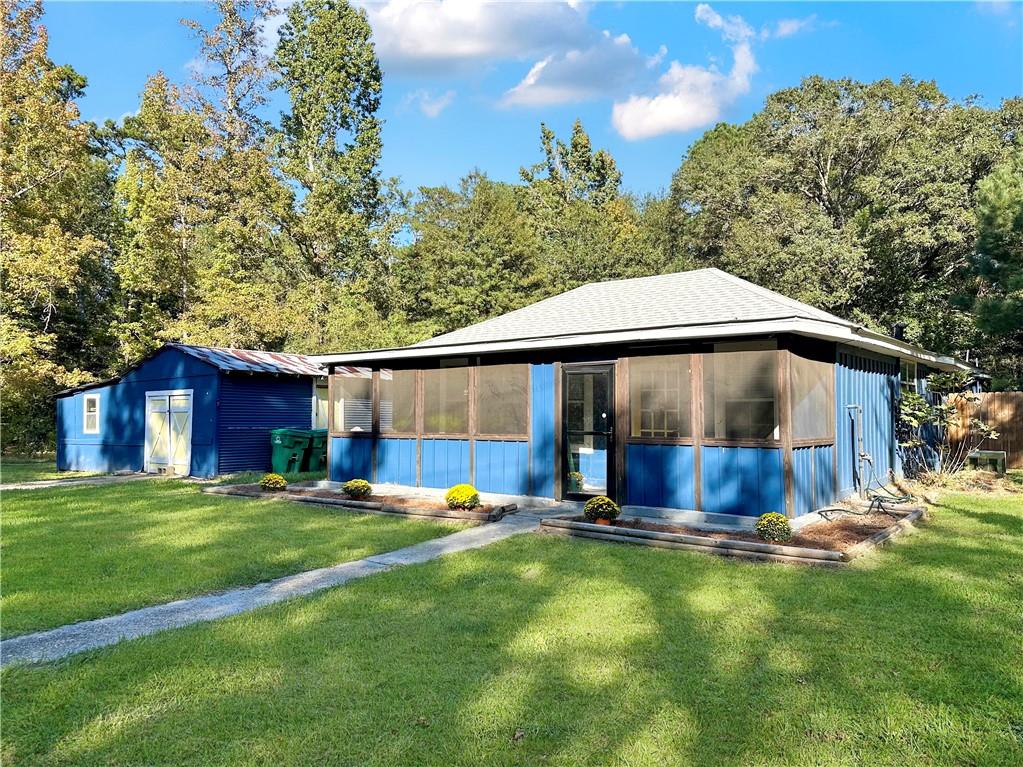
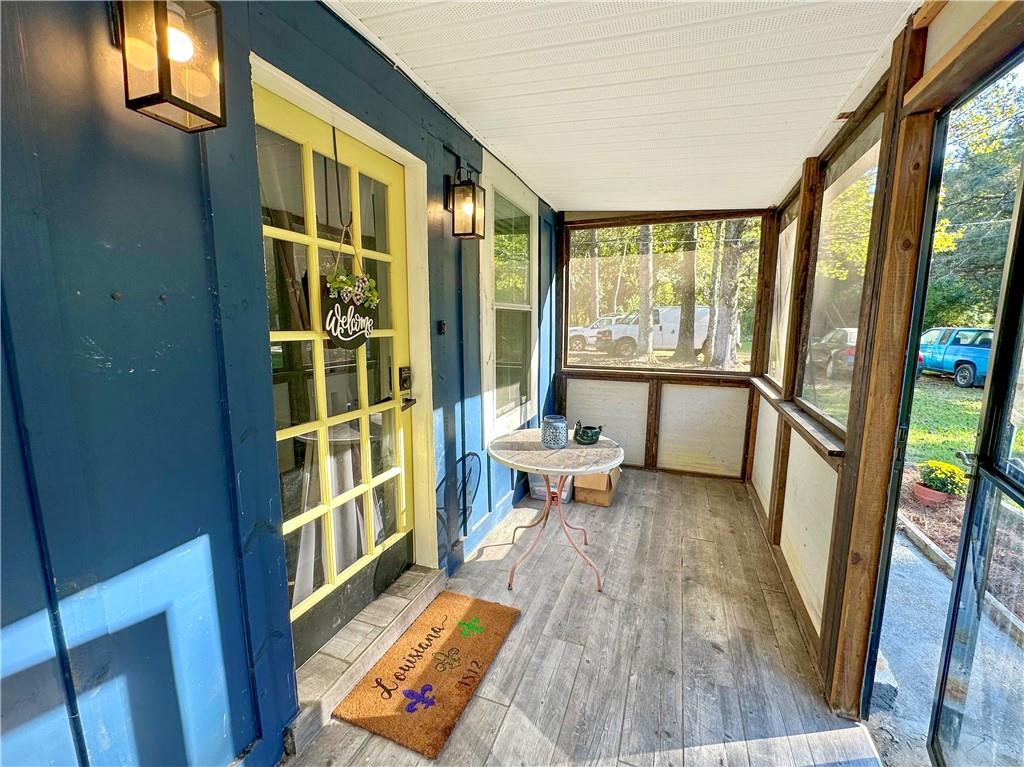
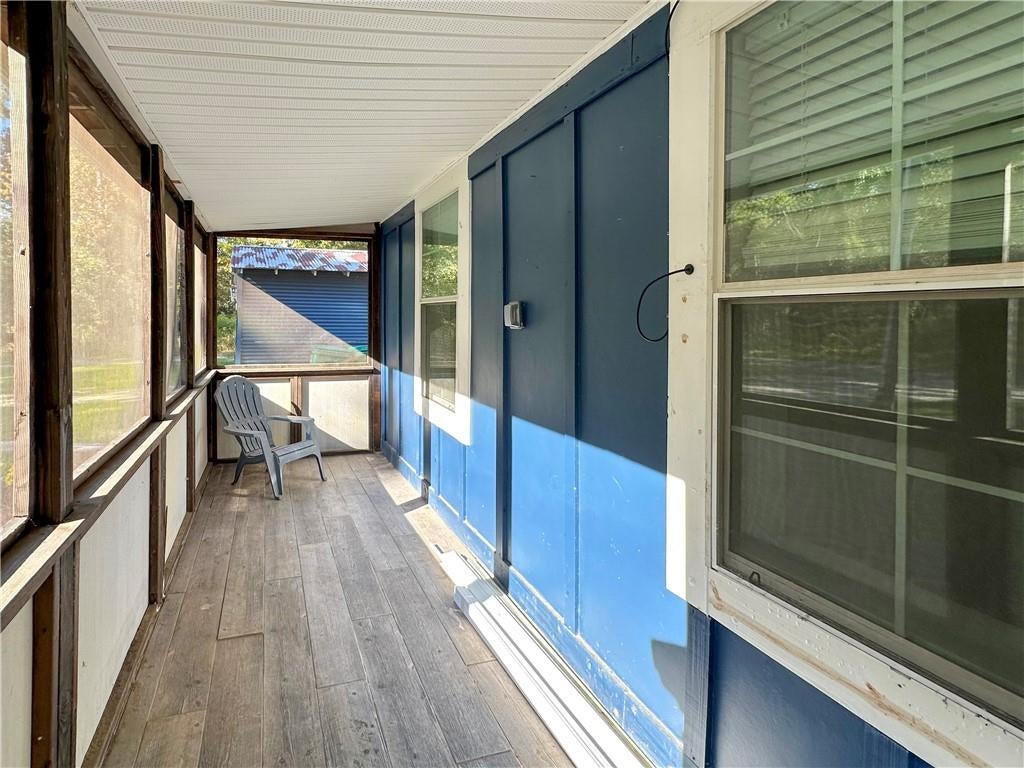
Enter an interest rate to see your estimated monthly payment.Need a House w/ 2 En Suites AND a Guest Cottage? Look No Further! You’ll Love this Precious House on Nearly 1 Acre. Only 0.8 Mile to the Abita Roundabout, You’ll Experience Country Living Close to a Charming Historic Town! The Main House is 4 Beds, 2.5 Baths. The Guest Cottage is 1 Bed, 1 Bath. Main Home Fully Remodeled Inside & Out 2023. Guest Home Fully Remodeled Inside & Out 2024. New Plumbing, New Electrical, New HVAC Ductwork, New Paint, New Flooring, New Fixtures, New Appliances, etc. New Roofs (Main House 2022, Cottage 2024). Main House Has a Charming Screened-In Front Porch. Kitchen ft. Butcherblock Countertop, Built-In Coffee Nook + Stainless Appliances. Refrigerators Stay! Spacious Pantry w/ Sliding Farmhouse Doors. Master Suite ft. Deep Clawfoot Inspired Soaking Tub w/ Rain Shower, Oversized Vanity w/ Stylish Gold Hardware & Fixture, & On-Demand Water Heater. 2nd Bedroom w/ Half Bath (2 En-Suites in Main House!) All 4 Bedrooms Have Walk-In Closets. Huge Indoor Laundry Room w/ Storage. New Privacy Fences for House to Have Private Yard + for Cottage. Adorable Cottage Perfect for Guest House, In-Law Suite, or Great Rental Potential for Investors! Private Driveway to Cottage, Which ft. Upgrades like Ceramic Tile Flooring, Tongue & Groove Wood Ceilings & Smart Mirror in Bathroom. A Third Building on Property (Oversized Shed) Excellent for Storage. Yard is 0.97 Acre – Lots of Space for Kids & Pets! Located in an Award Winning School District (Abita Springs Elementary & Middle + Fontainebleau Jr & High in Mandeville). Desirable Flood Zone X – No Flood Insurance Required. Just a Short Walk or Bike Ride to Town; Tammany Trace Access from Street! See Why So Many Love the Town of Abita and It’s Charm, Such as the Sunday Farmers Market, Local Festivals, Museums, Abita Brewery & Restaurants. Seller Previously Rented Main House for $2,200/Month + Cottage for $850/Month – Over $3K Month Proven Rental Income Potential. Don’t Delay… Call Today!
| 3 days ago | Listing first seen on site | |
| 3 days ago | Listing updated with changes from the MLS |
Copyright © 2017-present, New Orleans Metropolitan Association of REALTORS®, Inc. All rights reserved. Information deemed reliable, but not verified or guaranteed. Users are responsible for checking the accuracy, completeness, currency, and status of all information.

Did you know? You can invite friends and family to your search. They can join your search, rate and discuss listings with you.