Save
Ask
Tour
Hide
Share
$285,000
4 Days On Site

70341 CHAMBLY Court
Madisonville, LA 70447

For Sale|Single Family Residence|Active
3
Beds
2
Total Baths
2
Full Baths
1,732
SqFt
$165
/SqFt
2014
Built
Subdivision:
Villages at Bocage
County:
St Tammany
Call Now: (504) 302-9590
Is this the listing for you? We can help make it yours.
(504) 302-9590
70341 CHAMBLY Court70341 CHAMBLY Court70341 CHAMBLY Court70341 CHAMBLY Court
Save
Ask
Tour
Hide
Share

Mortgage Calculator

Monthly Payment (Est.)

Enter an interest rate to see your estimated monthly payment.
Calculator powered by Showcase IDX, a Constellation1 Company. Copyright ©2026 Information is deemed reliable but not guaranteed.

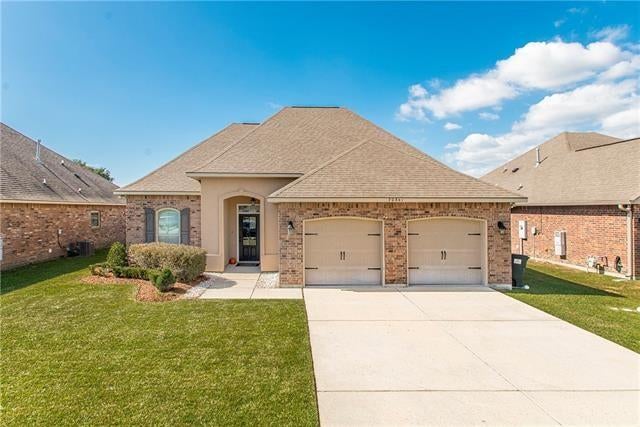
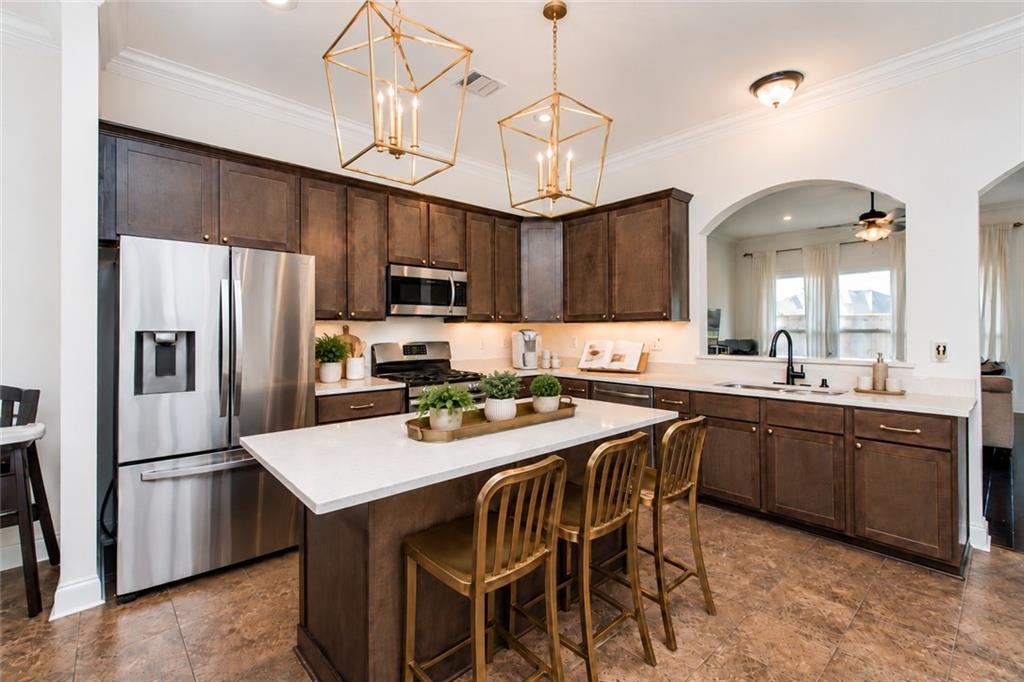
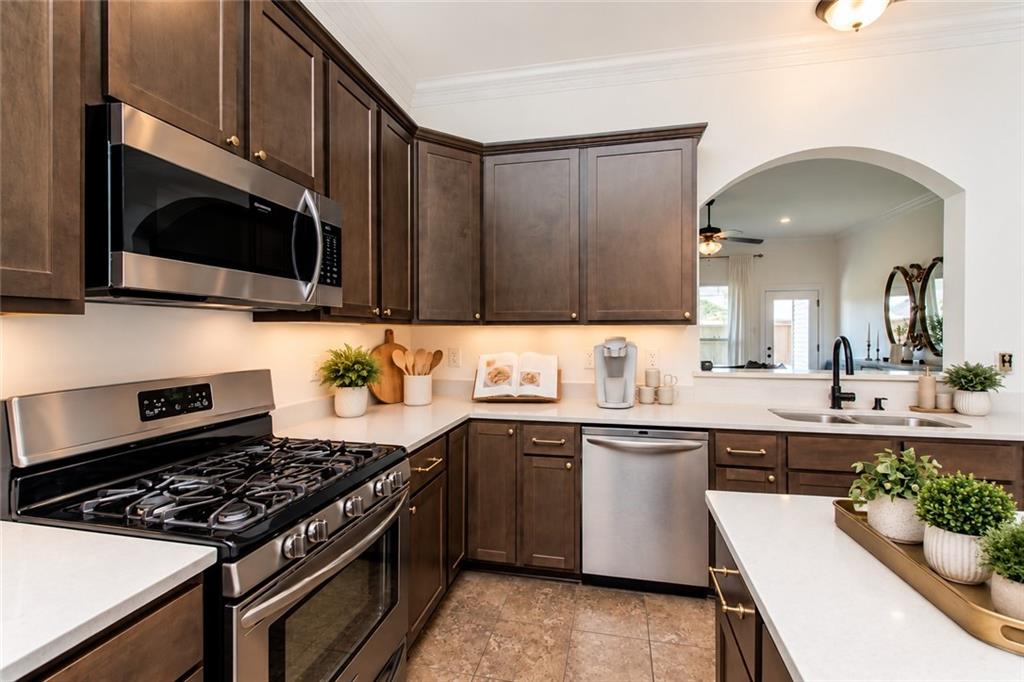
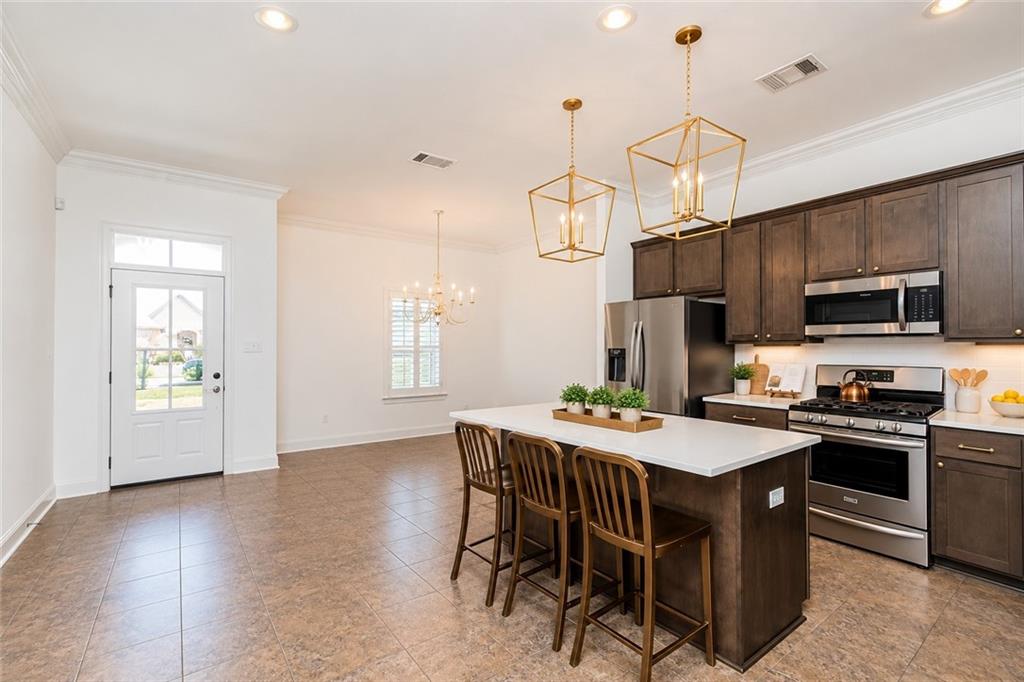
Beautifully maintained 3-bedroom, 2-bath home with dedicated office nook in Madisonville’s Villages at Bocage! Thoughtful upgrades include stylish lighting throughout, plantation shutters, crown molding, engineered hardwood flooring, and soaring 10-foot ceilings in the main living areas. The spacious kitchen features maple cabinetry, 3cm Caesarstone quartz countertops, upgraded stainless steel appliances, gas range, expansive island with seating for four, and oversized pantry. The light-filled living room boasts a gas fireplace with quartz surround, recessed lighting, and a wall of windows overlooking the backyard. Generous primary suite offers a jetted tub, separate walk-in shower, split vanities, and large walk-in closet. Attached two-car garage. Additional highlights are tankless water heater and radiant barrier attic decking. Relax on the covered rear patio overlooking a fully fenced backyard backing to greenspace! Located in Flood Zone X. Neighborhood amenities include a playground, baseball field, and pavilion with restrooms. A wonderful combination of comfort, thoughtful upgrades, and community amenities!

Save
Ask
Tour
Hide
Share
Listing Snapshot
Price 
$285,000
Days On Site 
4 Days
Bedrooms 
3
Inside Area (SqFt) 
1,732 sqft
Total Baths 
2
Full Baths 
2
Partial Baths 
N/A
Lot Size 
0.163 Acres
Year Built 
2014
MLS Number 
2582856
Status 
Active
Property Tax 
N/A
HOA/Condo/Coop Fees 
$275
Sq Ft Source 
N/A
Friends & Family
Recent Activity
3 days agoStatus changed to Active
3 days agoListing updated with changes from the MLS
5 days agoListing first seen on site
General Features
Acres 
0.163
Attached Garage 
Yes
Cross Street 
Taverny Ct
Foundation 
Slab
Garage 
Yes
Levels 
One
Parking 
AttachedGarage
Parking Spaces 
2
Property Sub Type 
Single Family Residence
Sewer 
Public Sewer
SqFt Total 
2392
Style 
Traditional
Water Source 
Public
Interior Features
Cooling 
Ceiling Fan(s)Central Air
Fireplace 
Yes
Fireplace Features 
Gas
Heating 
Central
Interior 
Ceiling Fan(s)Stone Counters
Bedroom 
Dimensions - 12.10 X 10.10Level - Lower
Dining Room 
Dimensions - 11.00 X 10.20Level - Lower
Kitchen 
Dimensions - 16.10 X 12.70Level - Lower
Living Room 
Dimensions - 18.90 X 16.10Level - Lower
Master Bedroom 
Dimensions - 15.10 X 12.11Level - Lower
Save
Ask
Tour
Hide
Share
Exterior Features
Construction Details 
Brick VeneerStuccoVinyl Siding
Lot Features 
Rectangular Lot
Patio And Porch 
Covered
Roof 
Shingle
Community Features
Association Fee 
$275.0
Listing courtesy of Keller Williams Realty Services

Copyright © 2017-present, New Orleans Metropolitan Association of REALTORS®, Inc. All rights reserved. Information deemed reliable, but not verified or guaranteed. Users are responsible for checking the accuracy, completeness, currency, and status of all information.

Neighborhood & Commute
Source: Walkscore
Disclosure: Community information and market data powered by Constellation Data Labs. Information is deemed reliable but not guaranteed.
Save
Ask
Tour
Hide
Share