Save
Ask
Tour
Hide
Share
$575,000
3 Days On Site

3531 METAIRIE Court
Metairie, LA 70002

For Sale|Single Family Residence|Active
5
Beds
4
Total Baths
3
Full Baths
1
Partial Bath
3,818
SqFt
$151
/SqFt
1974
Built
County:
Jefferson
Call Now: (504) 302-9590
Is this the listing for you? We can help make it yours.
(504) 302-9590
Upcoming Open Houses
Sun, Oct 25, 1:00 AM - 2:30 PM
3531 METAIRIE Court3531 METAIRIE Court3531 METAIRIE Court3531 METAIRIE Court
Save
Ask
Tour
Hide
Share

Mortgage Calculator

Monthly Payment (Est.)

Enter an interest rate to see your estimated monthly payment.
Calculator powered by Showcase IDX, a Constellation1 Company. Copyright ©2026 Information is deemed reliable but not guaranteed.

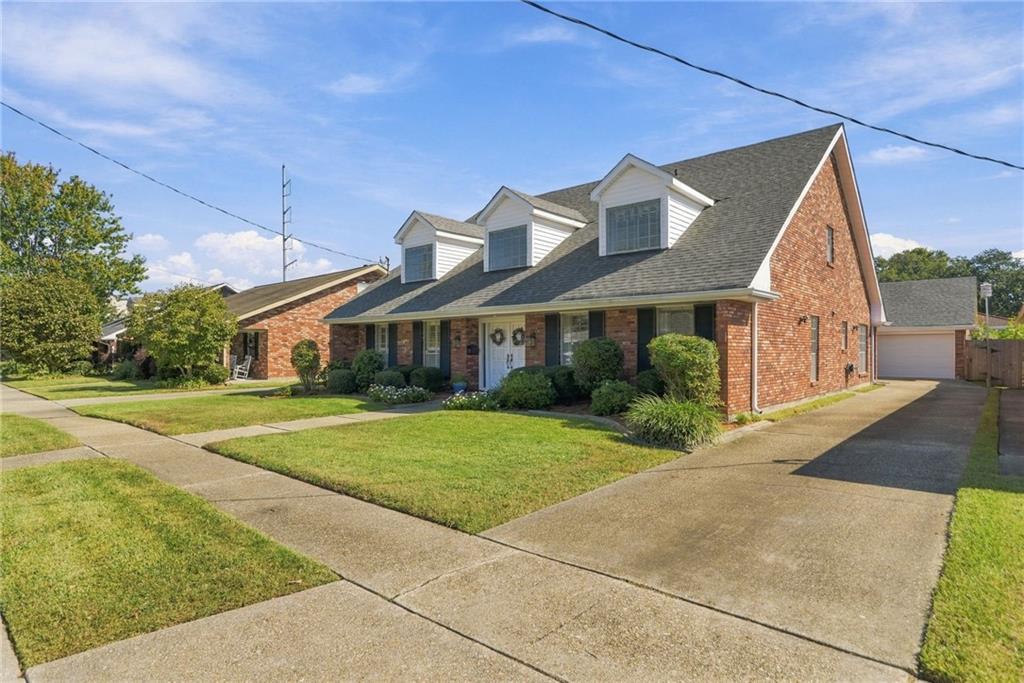
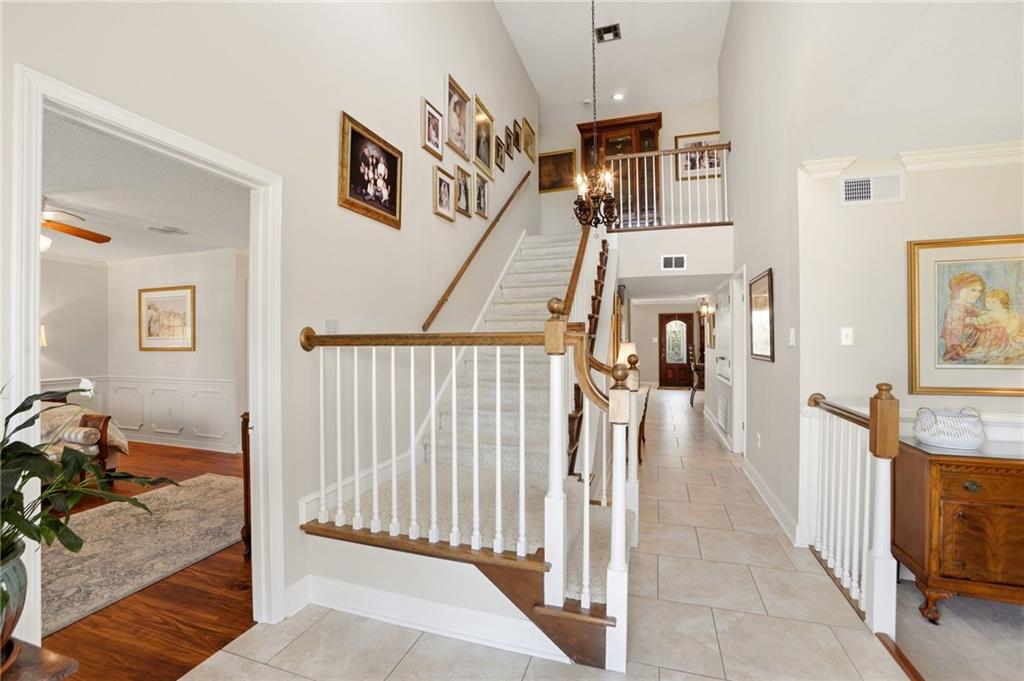
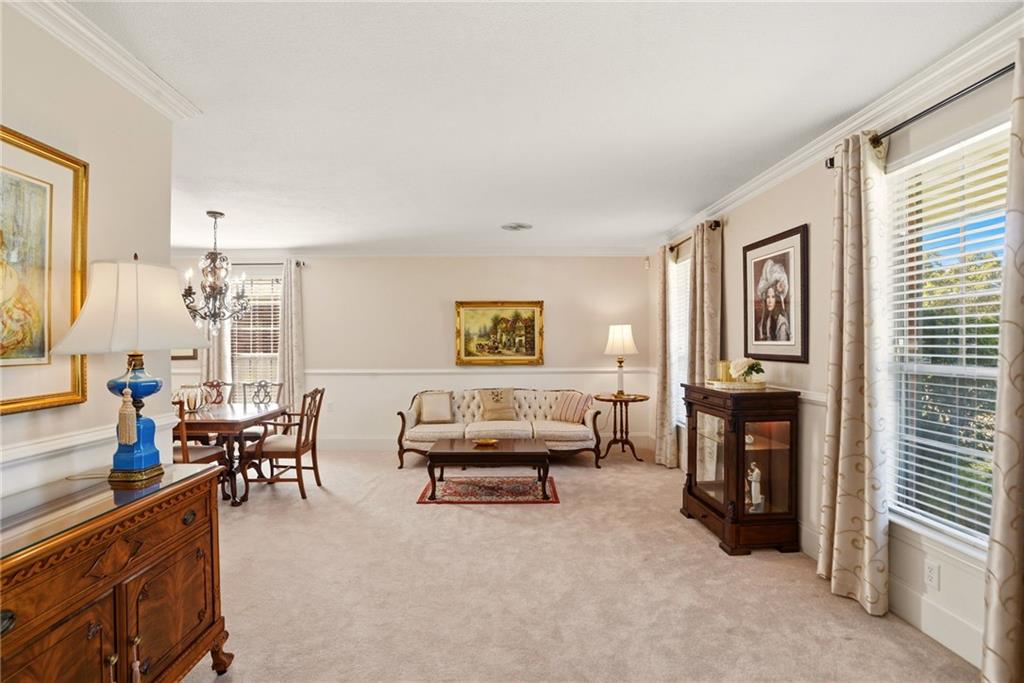
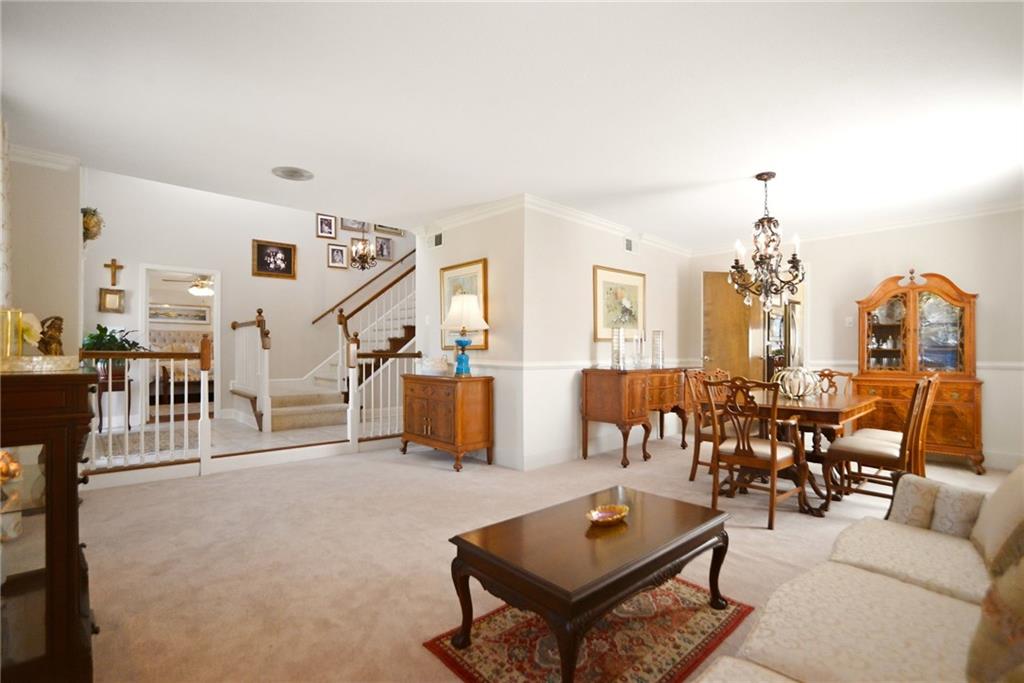
Lovingly cared for pristine custom home featuring large downstairs primary suite, an additional bedroom and full bath down which can be used as an office, bedroom or nursery. Sunken living/dining room. Large den which flows to the rear yard. And the kitchen has granite counters, walk in pantry, nice sized breakfast area and a wet bar. The whole kitchen/den area peeks out to the rear yard. Rear access is a gorgeous leaded glass door and lots of windows for natural light. Large laundry with a half bath separates the living spaces from the double garage that houses shelving and great storage. Exterior boasts an adorable gazebo and beautiful landscaping. Upstairs has 3 bedrooms and 1 full bath with double vanity. Plus a large rec room that works well for a playroom, kids den, workout room or transform it to another bedroom and bath. So many possibilities if you want to modify some of the spaces - but it works just the way it is! This Metairie location is hard to beat. OPEN SUNDAY 10/25 1:00-2:30

Save
Ask
Tour
Hide
Share
Listing Snapshot
Price 
$575,000
Days On Site 
3 Days
Bedrooms 
5
Inside Area (SqFt) 
3,818 sqft
Total Baths 
4
Full Baths 
3
Partial Baths 
1
Lot Size 
0.1708 Acres
Year Built 
1974
MLS Number 
2582850
Status 
Active
Property Tax 
N/A
HOA/Condo/Coop Fees 
N/A
Sq Ft Source 
Appraiser
Friends & Family
Recent Activity
3 days agoStatus changed to Active
3 days agoListing updated with changes from the MLS
3 days agoListing first seen on site
General Features
Acres 
0.1708
Attached Garage 
Yes
Cross Street 
W Esplanade, Veterans, Metairie Heights, Melody
Foundation 
Slab
Garage 
Yes
Levels 
Two
Parking 
AttachedGarageGarage Door Opener
Parking Spaces 
2
Property Sub Type 
Single Family Residence
Security 
Security System
Sewer 
Public Sewer
SqFt Total 
4391
Style 
Traditional
Water Source 
Public
Interior Features
Appliances 
CooktopDryerDishwasherMicrowaveOvenRefrigeratorWasher
Cooling 
Ceiling Fan(s)Central AirMulti Units
Fireplace Features 
None
Heating 
Central
Interior 
Ceiling Fan(s)Granite CountersPantry
Laundry Features 
Washer Hookup
Bedroom 
Dimensions - 12 x 14.7Level - Second
Bonus Room 
Dimensions - 19.6 x 14.8Level - Second
BreakfastRoomNook 
Dimensions - 11.7 x 10.3Level - First
Den 
Dimensions - 26.7 x 14.9Level - First
Dining Room 
Dimensions - 11.9 x 11.1Level - First
Foyer 
Dimensions - 8.8 x 29Level - First
Garage 
Dimensions - 24.5 x 20.4Level - First
Kitchen 
Dimensions - 9.6 x 11.9Level - First
Laundry 
Dimensions - 6.5 x 19.3Level - First
Living Room 
Dimensions - 17.7 x 11.9Level - First
Master Bedroom 
Dimensions - 17.6 x 14.1Level - First
Save
Ask
Tour
Hide
Share
Exterior Features
Construction Details 
Brick
Lot Features 
City LotRectangular Lot
Other Structures 
Cabana
Pool Features 
None
Roof 
AsphaltShingle
Listing courtesy of Crane Realtors

Copyright © 2017-present, New Orleans Metropolitan Association of REALTORS®, Inc. All rights reserved. Information deemed reliable, but not verified or guaranteed. Users are responsible for checking the accuracy, completeness, currency, and status of all information.

Neighborhood & Commute
Source: Walkscore
Disclosure: Community information and market data powered by Constellation Data Labs. Information is deemed reliable but not guaranteed.
Save
Ask
Tour
Hide
Share