Save
Ask
Tour
Hide
Share
$370,000
1 Day On Site

3582 JOYCE Drive
Mandeville, LA 70448

For Sale|Single Family Residence|Active
4
Beds
3
Total Baths
3
Full Baths
2,750
SqFt
$135
/SqFt
1981
Built
Subdivision:
New Golden Shores
County:
St Tammany
Call Now: (504) 302-9590
Is this the listing for you? We can help make it yours.
(504) 302-9590
3582 JOYCE Drive3582 JOYCE Drive3582 JOYCE Drive3582 JOYCE Drive
Save
Ask
Tour
Hide
Share

Mortgage Calculator

Monthly Payment (Est.)

Enter an interest rate to see your estimated monthly payment.
Calculator powered by Showcase IDX, a Constellation1 Company. Copyright ©2026 Information is deemed reliable but not guaranteed.

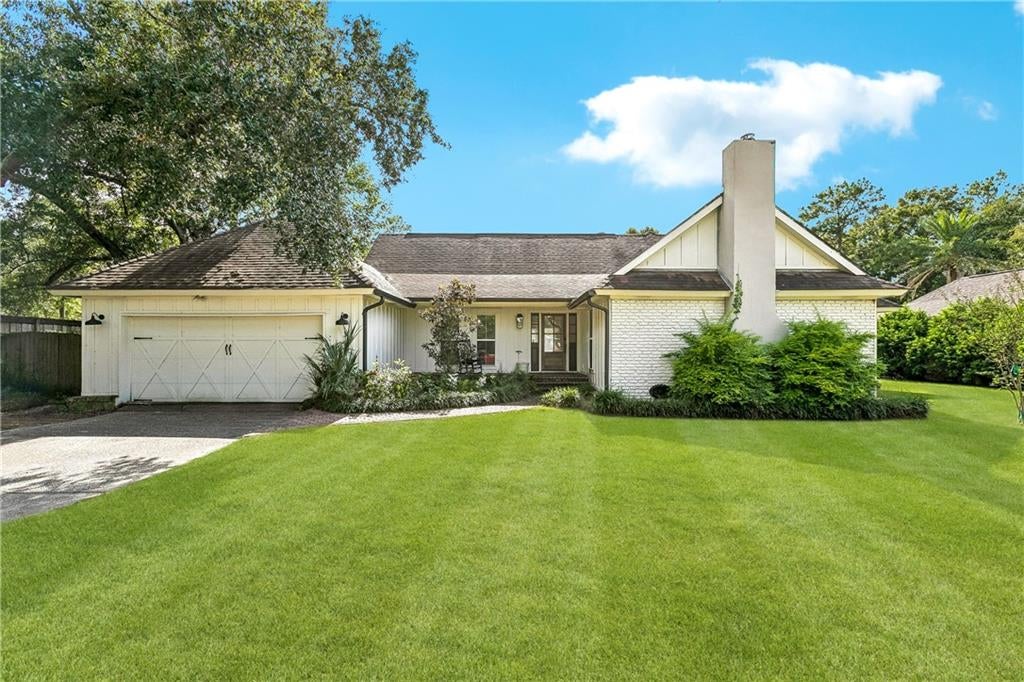
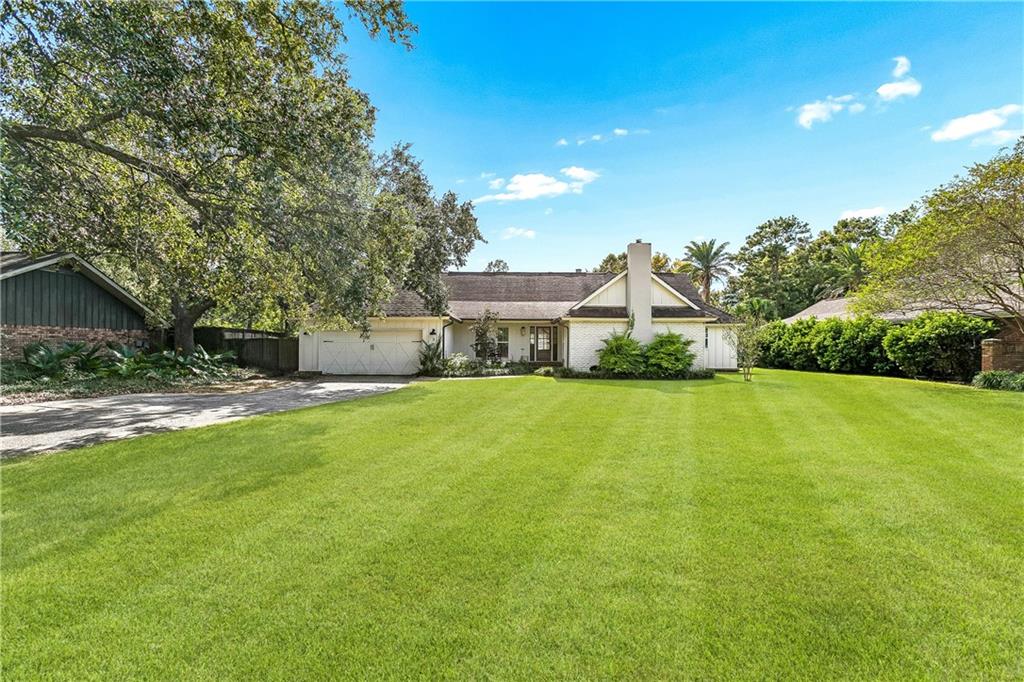
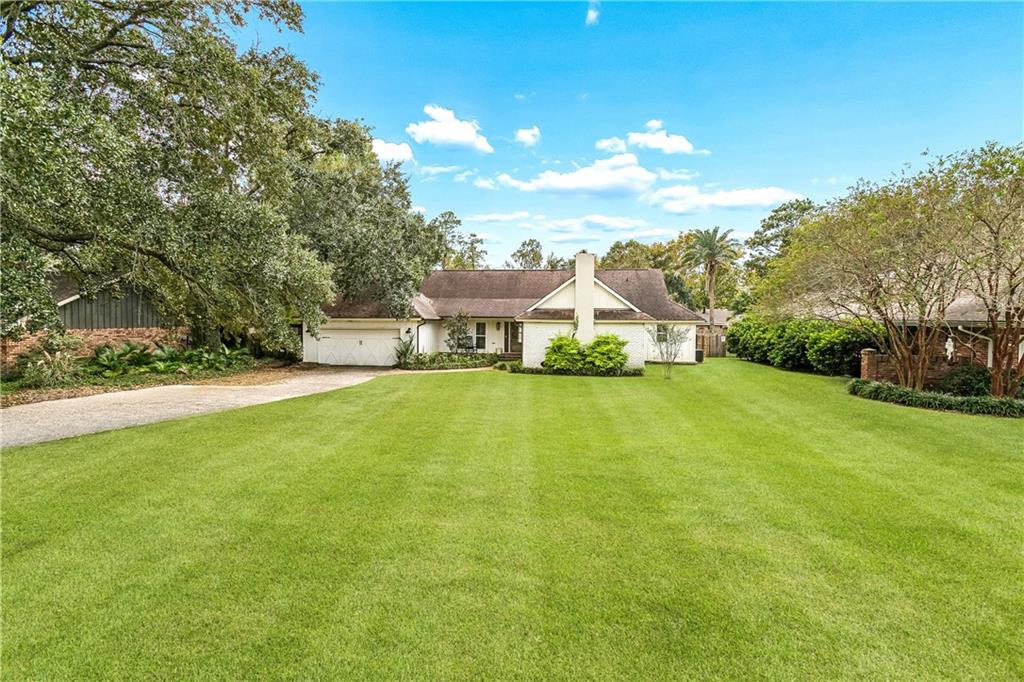
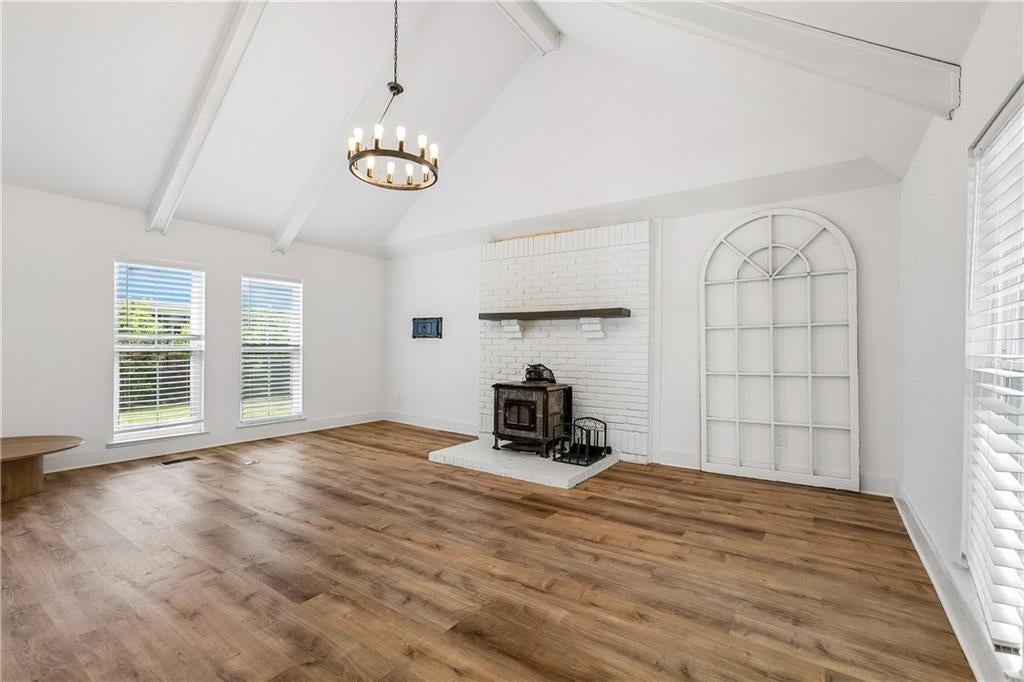
MANDEVILLE, GET READY TO FALL IN LOVE BUT IT NEEDS WORK! This professionally designed, two-story stunner is bursting with gorgeous upgrades, modern flair, and spaces that make everyday living feel extraordinary! LET THE GOOD TIMES ROLL! Picture friends gathered around that show-stopping granite island while the kids take over the family room or upstairs loft. TWO decks and a fenced backyard bring even more room for fun! HELLO, LUXURY! The spa-inspired primary bath is pure indulgence, and the spacious primary closet? Bring on the wardrobe! LOCATION PERFECTION! Minutes to Starbucks, the Causeway, grocery shopping, and Mandeville High School, all tucked into a wonderful, established neighborhood. UPGRADES GALORE. STYLE THAT SOARS. A HOME THAT HAS IT ALL! DON’T JUST SCROLL PAST THIS BEAUTY — COME SEE IT! THIS ONE DESERVES A SPOT AT THE TOP OF YOUR MUST-SEE LIST!

Save
Ask
Tour
Hide
Share
Listing Snapshot
Price 
$370,000
Days On Site 
1 Day
Bedrooms 
4
Inside Area (SqFt) 
2,750 sqft
Total Baths 
3
Full Baths 
3
Partial Baths 
N/A
Lot Size 
0.34 Acres
Year Built 
1981
MLS Number 
2582804
Status 
Active
Property Tax 
N/A
HOA/Condo/Coop Fees 
N/A
Sq Ft Source 
Assessor
Friends & Family
Recent Activity
yesterdayListing first seen on site
yesterdayListing updated with changes from the MLS
General Features
Acres 
0.34
Cross Street 
Monroe and Cambronne
Foundation 
Slab
Garage 
Yes
Green Energy Efficient 
Windows
Levels 
Two
Parking 
GarageGarage Door Opener
Parking Spaces 
2
Property Sub Type 
Single Family Residence
Sewer 
Public Sewer
SqFt Total 
3200
Style 
Cottage
Water Source 
Public
Interior Features
Appliances 
DishwasherDisposalMicrowaveOvenRange
Cooling 
Ceiling Fan(s)Central AirMulti Units
Fireplace 
Yes
Fireplace Features 
Wood Burning
Heating 
Central
Interior 
Ceiling Fan(s)Cathedral Ceiling(s)Granite CountersHigh CeilingsPantryVaulted Ceiling(s)
Laundry Features 
Washer Hookup
Bathroom 
Dimensions - 7x8Level - Second
Bedroom 
Dimensions - 15x10Level - Second
BreakfastRoomNook 
Dimensions - 10x8Level - First
Den 
Dimensions - 14x19Level - First
Dining Room 
Dimensions - 11x13Level - First
Kitchen 
Dimensions - 10x12Level - First
Laundry 
Dimensions - 6x9Level - First
Living Room 
Dimensions - 15x15Level - First
Loft 
Dimensions - 16x8Level - Second
Master Bathroom 
Dimensions - 10x11Level - First
Master Bedroom 
Dimensions - 15x11Level - First
Save
Ask
Tour
Hide
Share
Exterior Features
Lot Features 
City Lot
Pool Features 
None
Roof 
Shingle
Listing courtesy of Newfield Realty Group Inc.

Copyright © 2017-present, New Orleans Metropolitan Association of REALTORS®, Inc. All rights reserved. Information deemed reliable, but not verified or guaranteed. Users are responsible for checking the accuracy, completeness, currency, and status of all information.

Neighborhood & Commute
Source: Walkscore
Disclosure: Community information and market data powered by Constellation Data Labs. Information is deemed reliable but not guaranteed.
Save
Ask
Tour
Hide
Share