
4504 STELLA DriveMeraux, LA 70075
Mortgage Calculator
Monthly Payment (Est.)
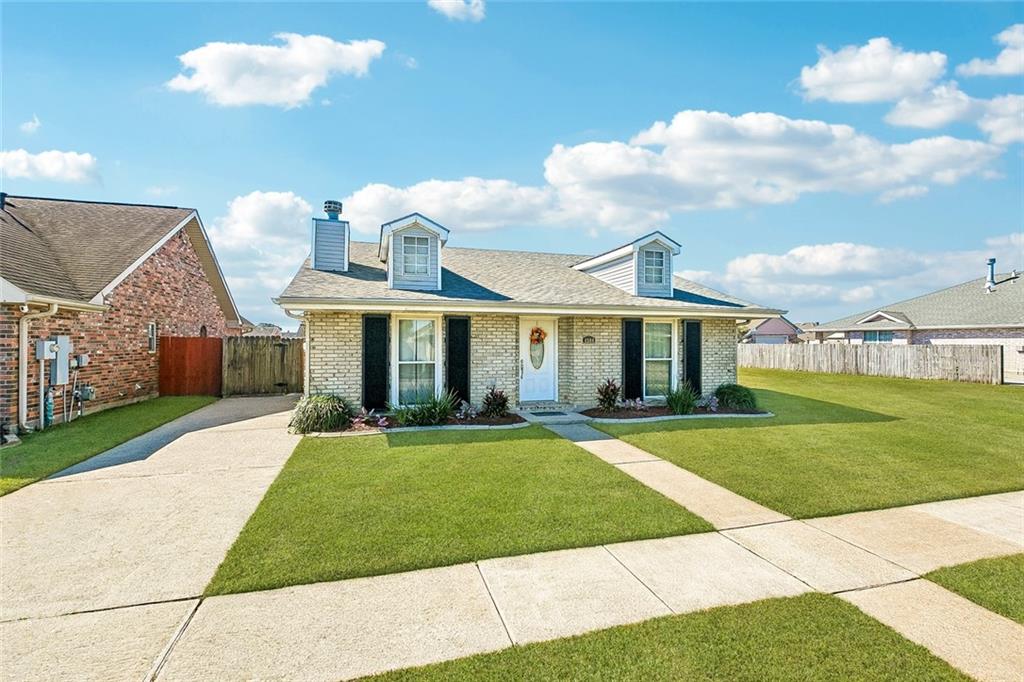
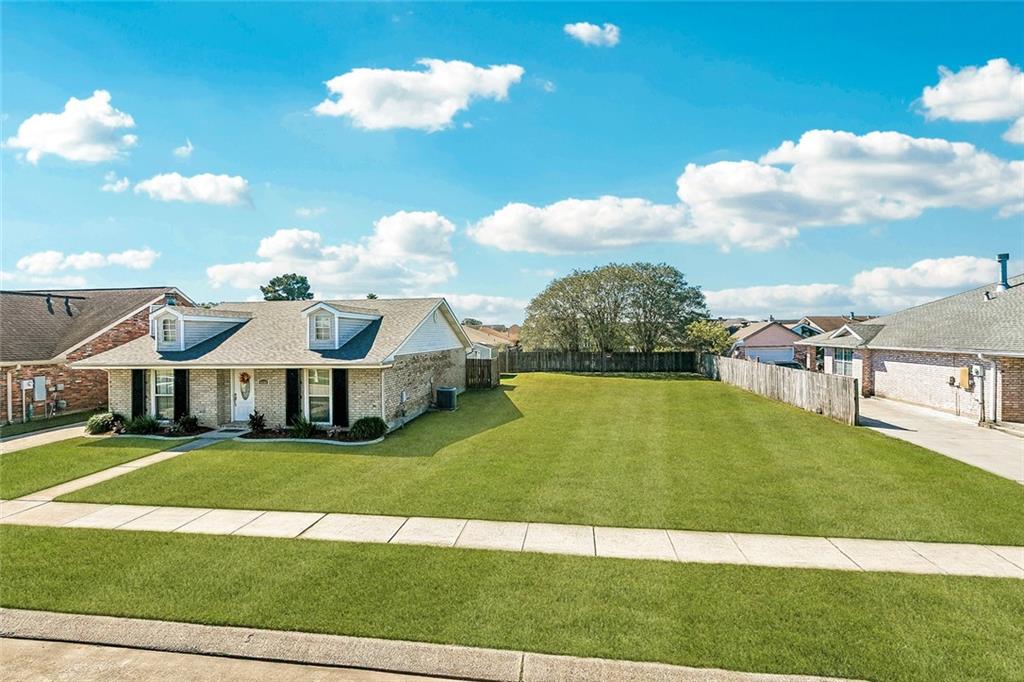
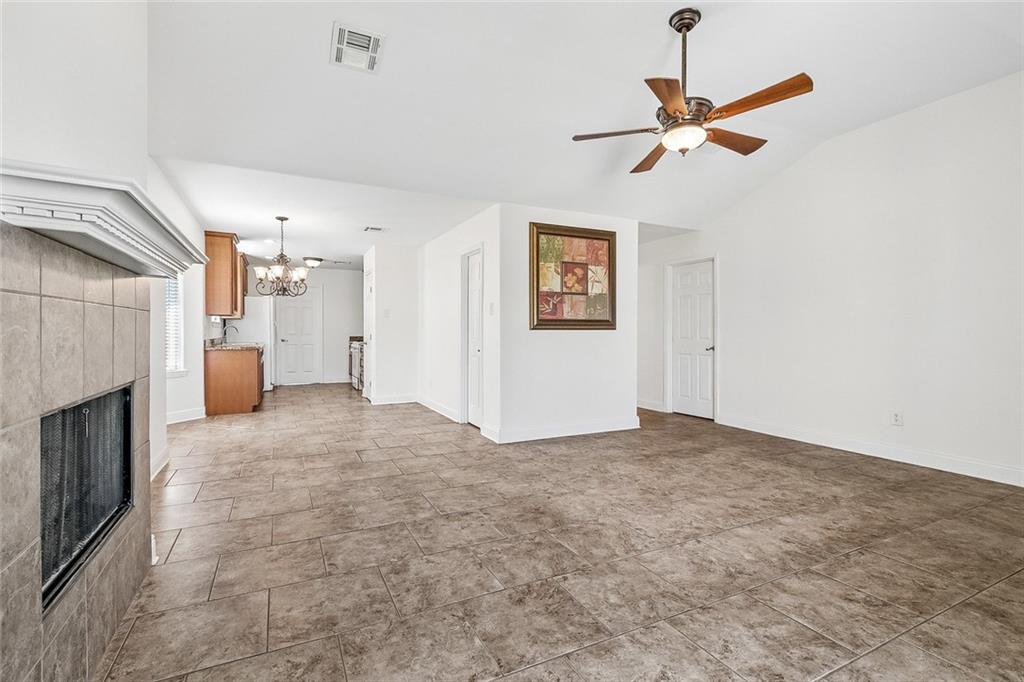
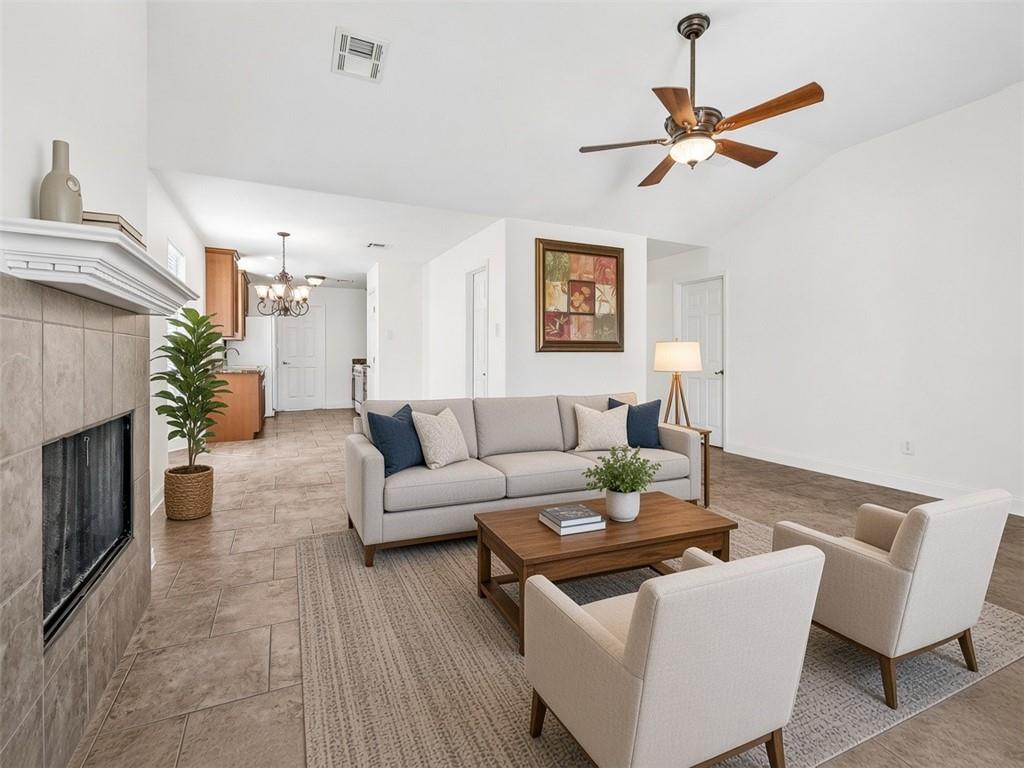
Enter an interest rate to see your estimated monthly payment.Brick home on an oversized double lot in Meraux's Lexington Place, in the highly desired Joseph Davies Elementary school district! The sale includes an additional adjoining lot: two 50' x 105' lots that convey together, giving you room to expand, add a garage or workshop, or park a boat, RV or other toys. The roof is brand new (installed 2026), which can help on insurance, and the water heater was recently replaced. Fresh paint runs throughout, and new luxury vinyl plank flooring has been installed in the bedrooms. The open floor plan has a vaulted living room with a gas fireplace, which flows into the breakfast area and a kitchen with granite counters, wood cabinetry, a pantry, and the refrigerator, range, dishwasher and microwave included. The oversized primary suite has a vaulted ceiling, a garden tub, his and her closets and a vanity area. The second and third bedrooms each have double closets. Out back, a covered 12' x 40' patio runs the length of the home, ready for entertaining or a crawfish boil, and the property also has a storage shed and storm shutters. Located in Flood Zone X with an assumable flood insurance policy available at $1,248 per year. This one is move-in ready, so schedule your showing today!
| yesterday | Listing first seen on site | |
| yesterday | Listing updated with changes from the MLS |
Copyright © 2017-present, New Orleans Metropolitan Association of REALTORS®, Inc. All rights reserved. Information deemed reliable, but not verified or guaranteed. Users are responsible for checking the accuracy, completeness, currency, and status of all information.

Did you know? You can invite friends and family to your search. They can join your search, rate and discuss listings with you.