Save
Ask
Tour
Hide
Share
$629,900
2 Days On Site

2728 MANLEY Avenue
Metairie, LA 70001

Single Family Residence|Coming Soon
3
Beds
2
Total Baths
2
Full Baths
1,696
SqFt
$371
/SqFt
1950
Built
County:
Jefferson
Call Now: (504) 302-9590
Is this the listing for you? We can help make it yours.
(504) 302-9590
2728 MANLEY Avenue2728 MANLEY Avenue2728 MANLEY Avenue2728 MANLEY Avenue
Save
Ask
Tour
Hide
Share

Mortgage Calculator

Monthly Payment (Est.)

Enter an interest rate to see your estimated monthly payment.
Calculator powered by Showcase IDX, a Constellation1 Company. Copyright ©2026 Information is deemed reliable but not guaranteed.

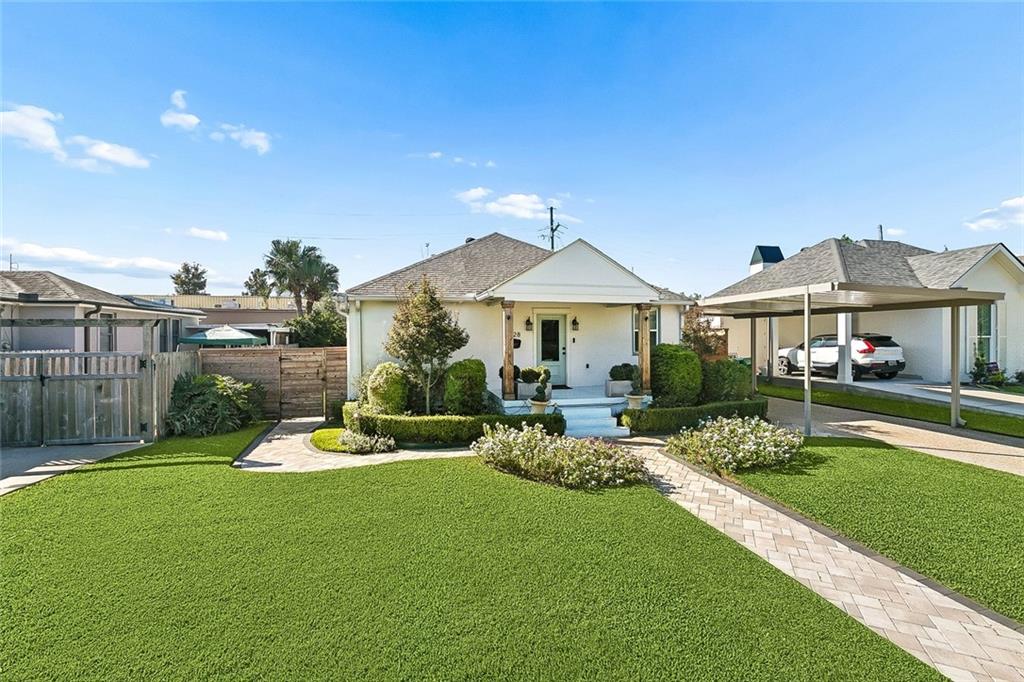
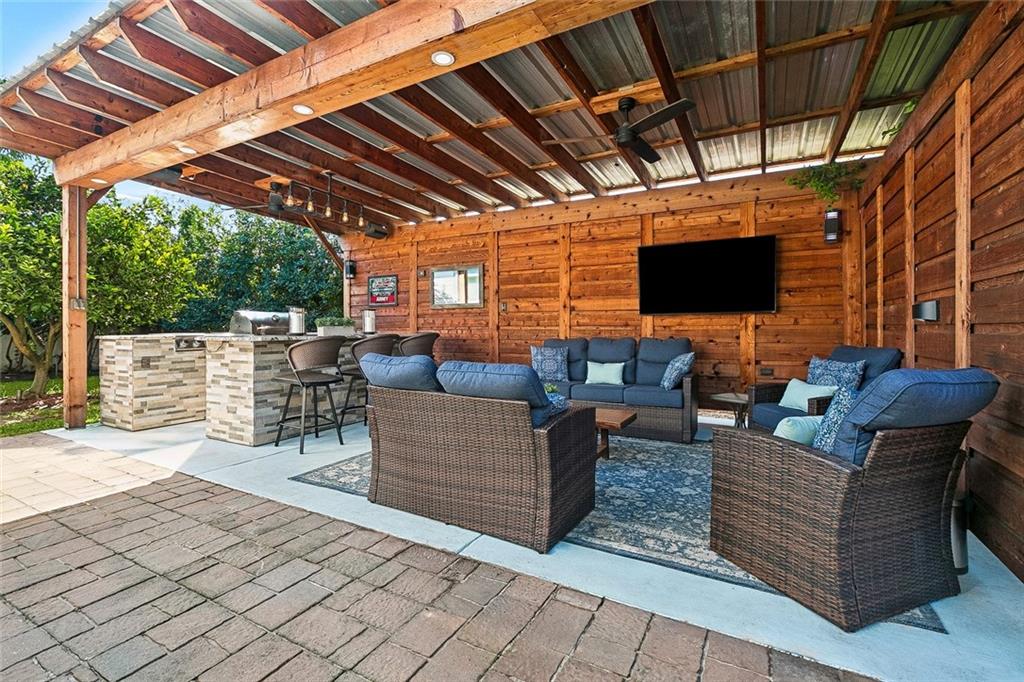
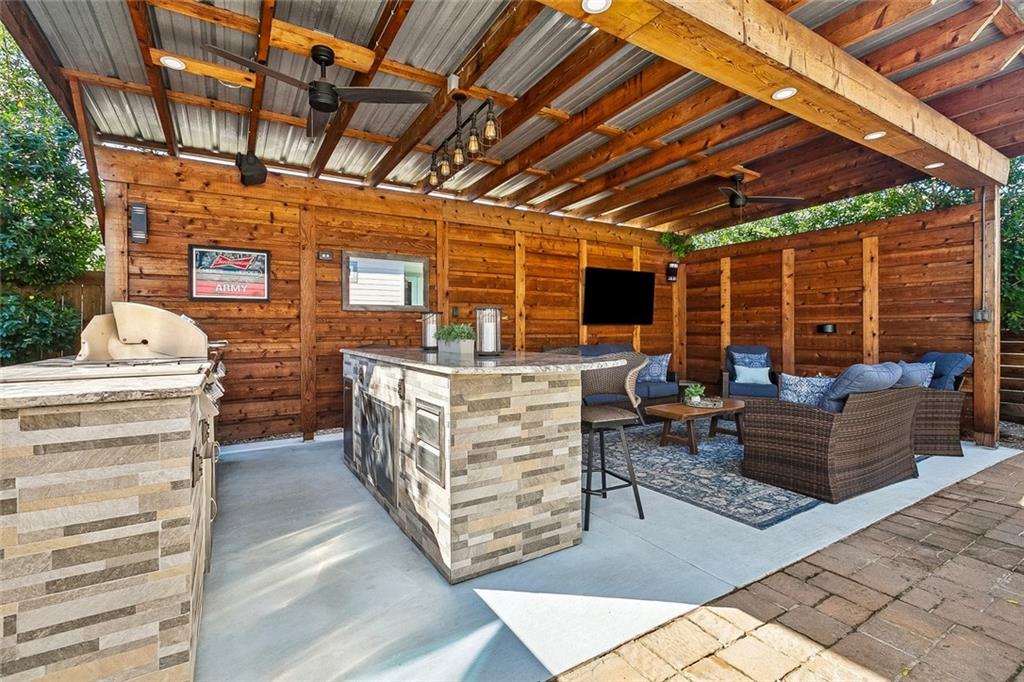
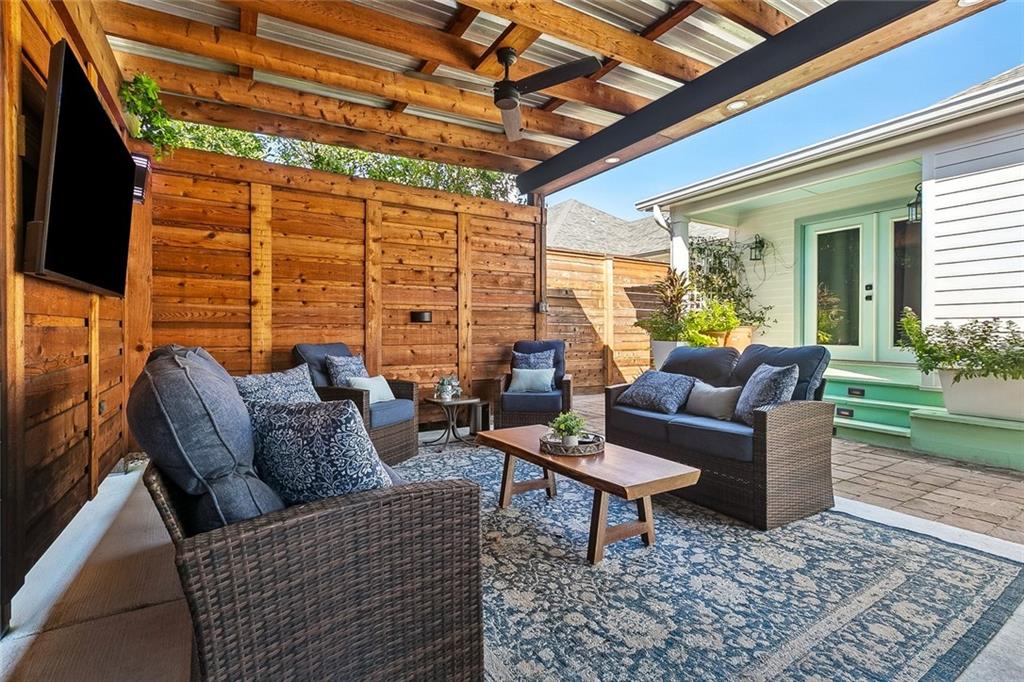
Charming renovated cottage in Old Metairie featuring 3 bedrooms and 2 full baths and an open floor plan that combines inviting curb appeal with a backyard designed for relaxing and entertaining. The home features a welcoming front porch, beautifully maintained landscaping, and a neatly manicured lawn, creating a warm first impression. A paved walkway leads to the front entrance, while the covered carport offers convenient sheltered parking. This home has an open floor plan with a kitchen as the focal point featuring a large center island with lots of bar seating for entertaining an and walk-in pantry. The outdoor living space is a true highlight, featuring an impressive covered patio with natural wood finishes, exposed beams, ceiling fans, and a spacious entertaining area. Enjoy gatherings with family and friends around the outdoor bar and serving area, or unwind in the comfortable lounge space while enjoying the privacy of the fenced backyard. The thoughtfully landscaped grounds and paved patio areas provide plenty of room to entertain or simply enjoy outdoor living and includes a whole house generator. More photos to come!

Save
Ask
Tour
Hide
Share
Listing Snapshot
Price 
$629,900
Days On Site 
2 Days
Bedrooms 
3
Inside Area (SqFt) 
1,696 sqft
Total Baths 
2
Full Baths 
2
Partial Baths 
N/A
Lot Size 
N/A
Year Built 
1950
MLS Number 
2582796
Status 
Coming Soon
Property Tax 
N/A
HOA/Condo/Coop Fees 
N/A
Sq Ft Source 
Appraiser
Friends & Family
Recent Activity
3 days agoListing first seen on site
3 days agoListing updated with changes from the MLS
General Features
Cross Street 
Varden, Loumor, Labarre
Foundation 
Raised
Levels 
One
Parking 
Carport
Property Sub Type 
Single Family Residence
Sewer 
Public Sewer
SqFt Total 
1696
Style 
Cottage
Water Source 
Public
Interior Features
Appliances 
DryerDishwasherDisposalMicrowaveOvenRangeRefrigeratorWasher
Cooling 
Ceiling Fan(s)Central Air
Fireplace Features 
None
Heating 
Central
Interior 
Ceiling Fan(s)Pantry
Bedroom 
Dimensions - 10x12Level - Lower
BreakfastRoomNook 
Dimensions - 10x10Level - Lower
Den 
Dimensions - 15x12Level - Lower
Kitchen 
Dimensions - 18x12Level - Lower
Master Bedroom 
Dimensions - 16x15Level - Lower
Save
Ask
Tour
Hide
Share
Exterior Features
Construction Details 
HardiPlank Type
Exterior 
Outdoor Kitchen
Lot Features 
City LotRectangular Lot
Patio And Porch 
Patio
Pool Features 
None
Roof 
Shingle
Spa Features 
None
Listing courtesy of Prieur Properties, LLC

Copyright © 2017-present, New Orleans Metropolitan Association of REALTORS®, Inc. All rights reserved. Information deemed reliable, but not verified or guaranteed. Users are responsible for checking the accuracy, completeness, currency, and status of all information.

Neighborhood & Commute
Source: Walkscore
Disclosure: Community information and market data powered by Constellation Data Labs. Information is deemed reliable but not guaranteed.
Save
Ask
Tour
Hide
Share