
684 PLANTATION BoulevardMandeville, LA 70448
Mortgage Calculator
Monthly Payment (Est.)
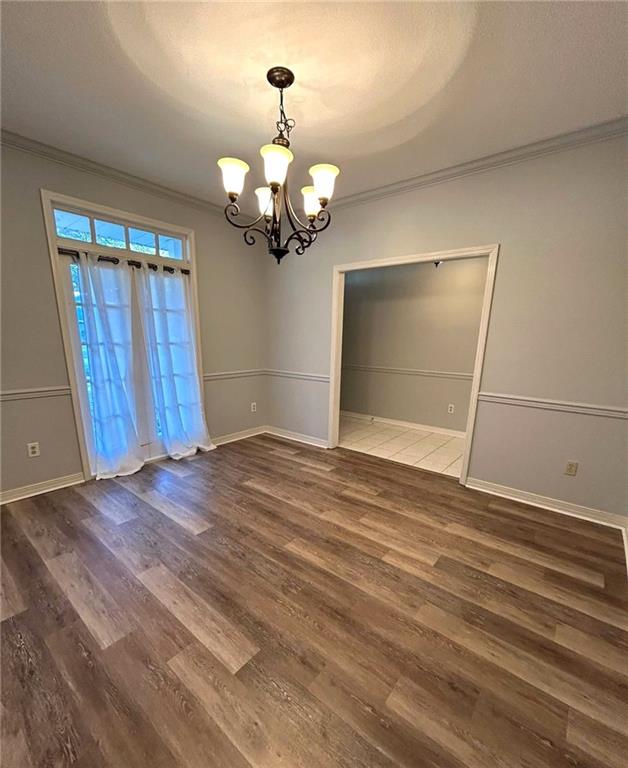
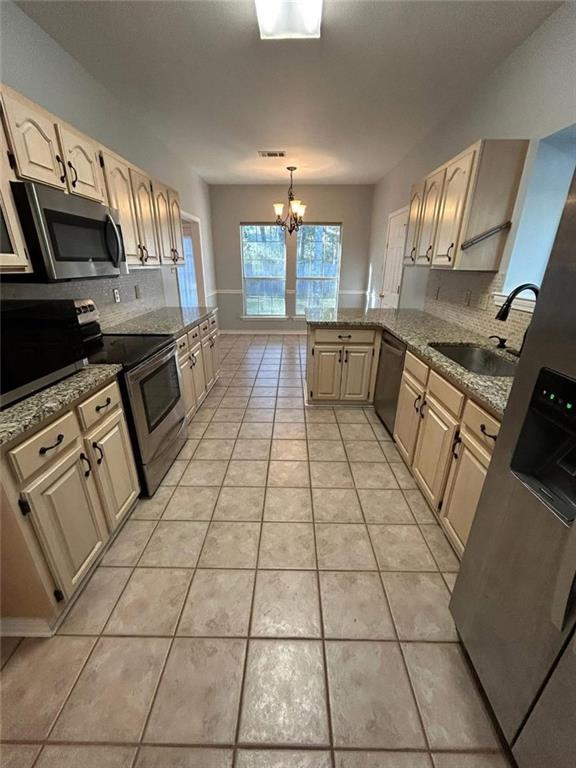
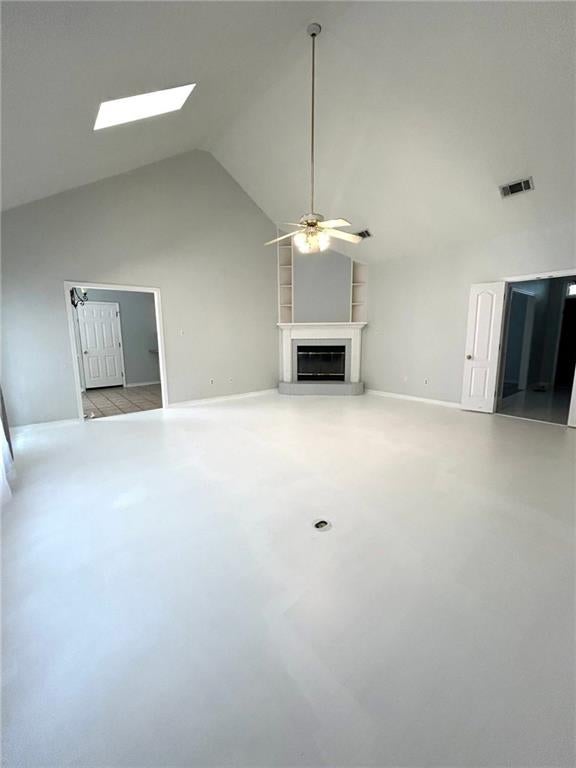
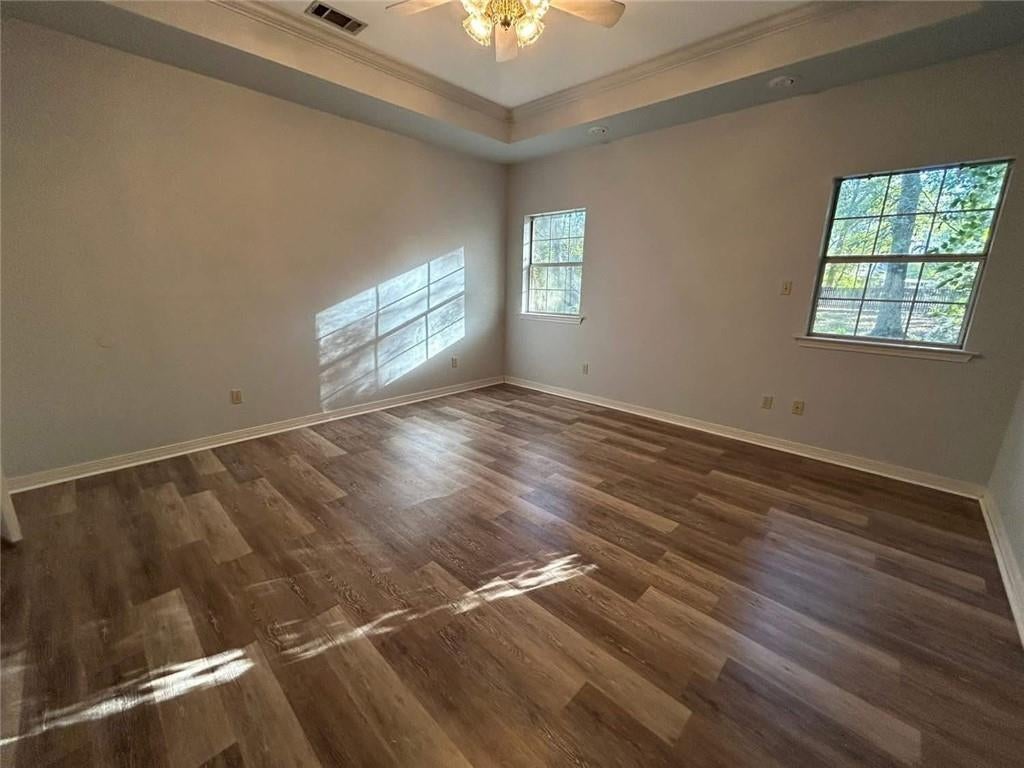
Enter an interest rate to see your estimated monthly payment.Nestled at the end of a quiet cul-de-sac, this adorable Acadian home offers the unique blend of timeless southern charm and private tranquility. This spacious 4 bedroom, 2 bath home with 2050 square feet of living area and a 2 car garage features classic architectural lines and a welcoming front porch with workable shutters. The property is enhanced by a serene wooded area to the side, providing an exceptional sense of seclusion and natural beauty. Inside you will find a warm comfortable living space with cathedral ceilings and a fireplace to cozy up to. Luxury Vinyl plank floors are being changed in the living room to match the existing Luxury vinyl plank floors in the house. Natural light pours into the rooms and allows a beautiful view from several rooms of the parklike yard. The kitchen has granite countertops and stainless appliances, and includes the refrigerator. The Primary bedroom has a tray ceiling and the primary bath has a jetted tub, separate shower and double sinks. This house has a great floor plan, it's in a popular subdivision and the price reflects the TLC needed to make it your own. On top of all of this, it will come with a new roof which will be installed a few days prior to closing. The roof has already been estimated and the seller will have it installed and pay for it at the act of sale. The buyer will have the option to pay the difference if they choose to make it a fortified roof. The subdivision has it's own path that leads directly to the Tammany Trace path without having to go in the street. $167.50 Quarterly dues include garbage collection, security and common ground maintenance for the subdivision.
| 2 days ago | Listing first seen on site | |
| 3 days ago | Listing updated with changes from the MLS |
Copyright © 2017-present, New Orleans Metropolitan Association of REALTORS®, Inc. All rights reserved. Information deemed reliable, but not verified or guaranteed. Users are responsible for checking the accuracy, completeness, currency, and status of all information.

Did you know? You can invite friends and family to your search. They can join your search, rate and discuss listings with you.