
2509 GIUFFRIAS Street 605Metairie, LA 70001
Mortgage Calculator
Monthly Payment (Est.)
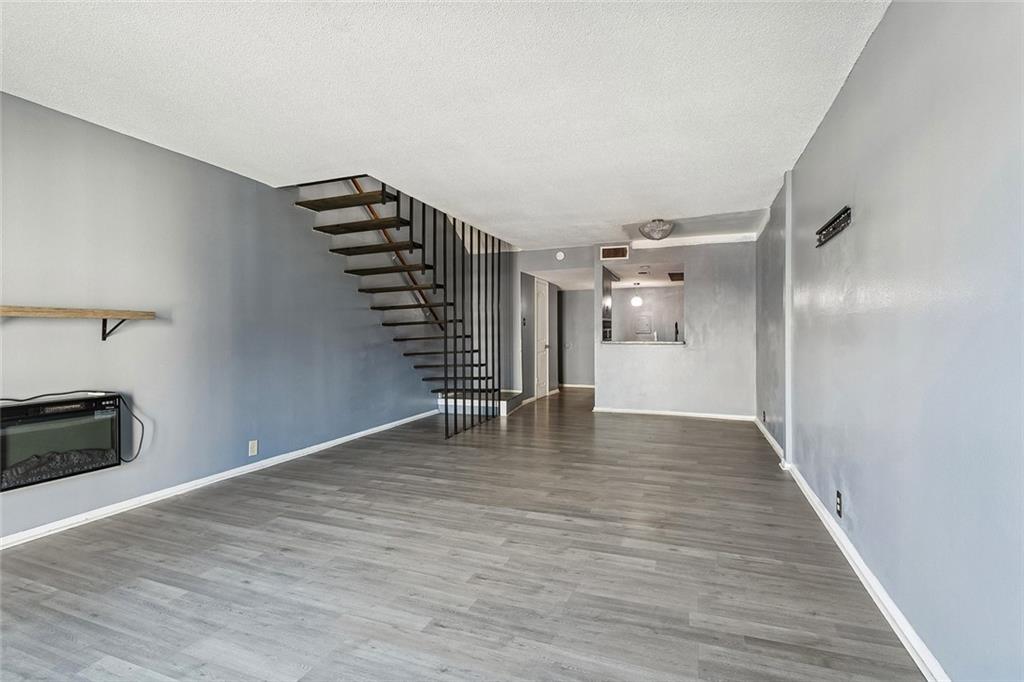
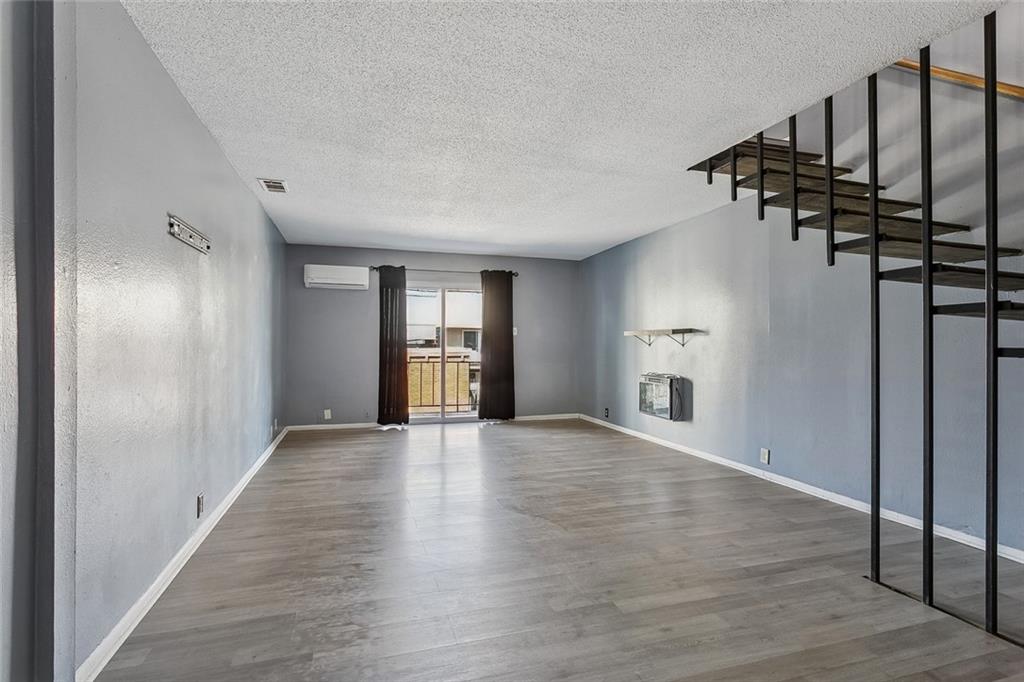
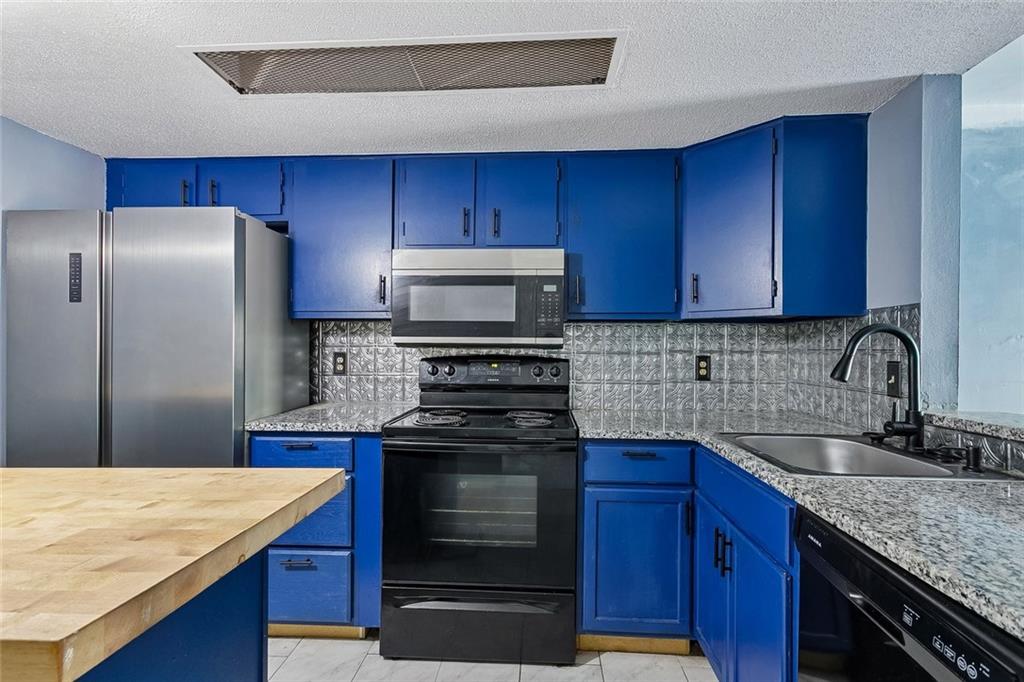
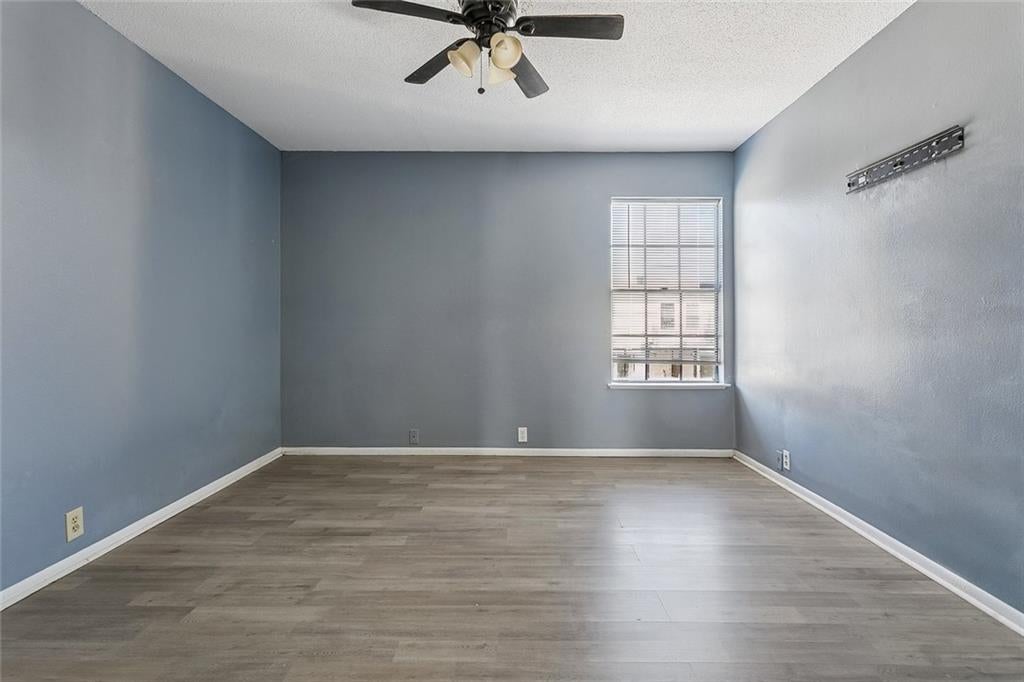
Enter an interest rate to see your estimated monthly payment.NVESTOR SPECIAL – CASH OFFERS WELCOME! Calling all investors, cash buyers, and homebuyers! Discover an excellent opportunity in the heart of Metairie at Woodridge Condominiums! Unit 605 offers a spacious two-level floor plan featuring an open living and dining area, kitchen, and convenient half-bath downstairs. Upstairs, you'll find two generously sized bedrooms and a full bathroom. Enjoy additional outdoor space with a private rear balcony and one designated parking spot. Whether you're an investor looking to expand your portfolio or a homebuyer searching for an affordable place to call home, this property offers great potential. The HOA fee includes all utilities, including electricity and water, along with common area maintenance, making ownership convenient and manageable. Cash offers are encouraged! Whether you're a seasoned investor, first-time investor, or homebuyer, this is an opportunity you don't want to miss. Schedule your private showing today and explore everything this Metairie condo has to offer!
| yesterday | Listing updated with changes from the MLS | |
| yesterday | Status changed to Active | |
| 3 days ago | Listing first seen on site |
Copyright © 2017-present, New Orleans Metropolitan Association of REALTORS®, Inc. All rights reserved. Information deemed reliable, but not verified or guaranteed. Users are responsible for checking the accuracy, completeness, currency, and status of all information.

Did you know? You can invite friends and family to your search. They can join your search, rate and discuss listings with you.