
480 E CHASE CourtMandeville, LA 70448
Mortgage Calculator
Monthly Payment (Est.)
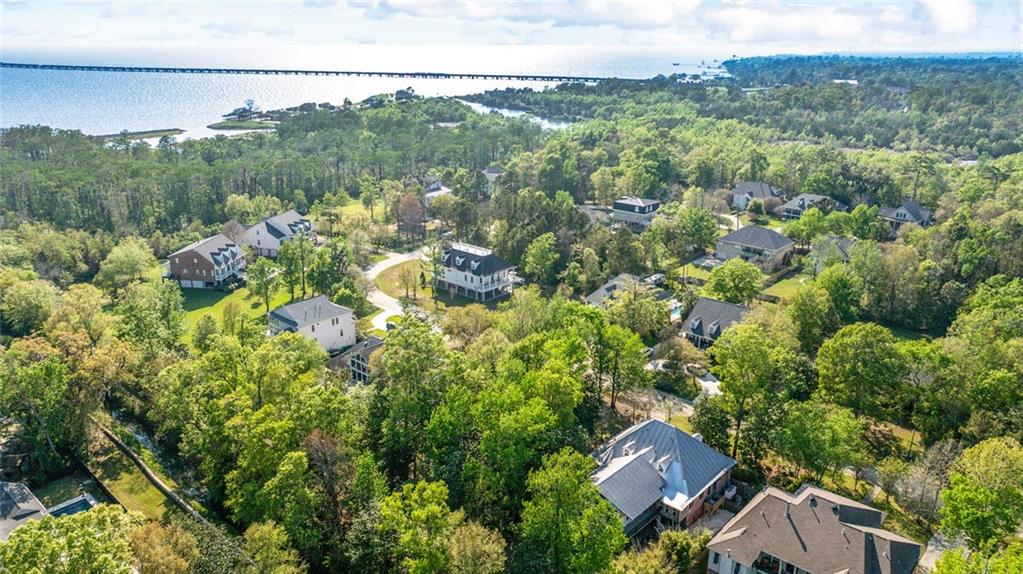
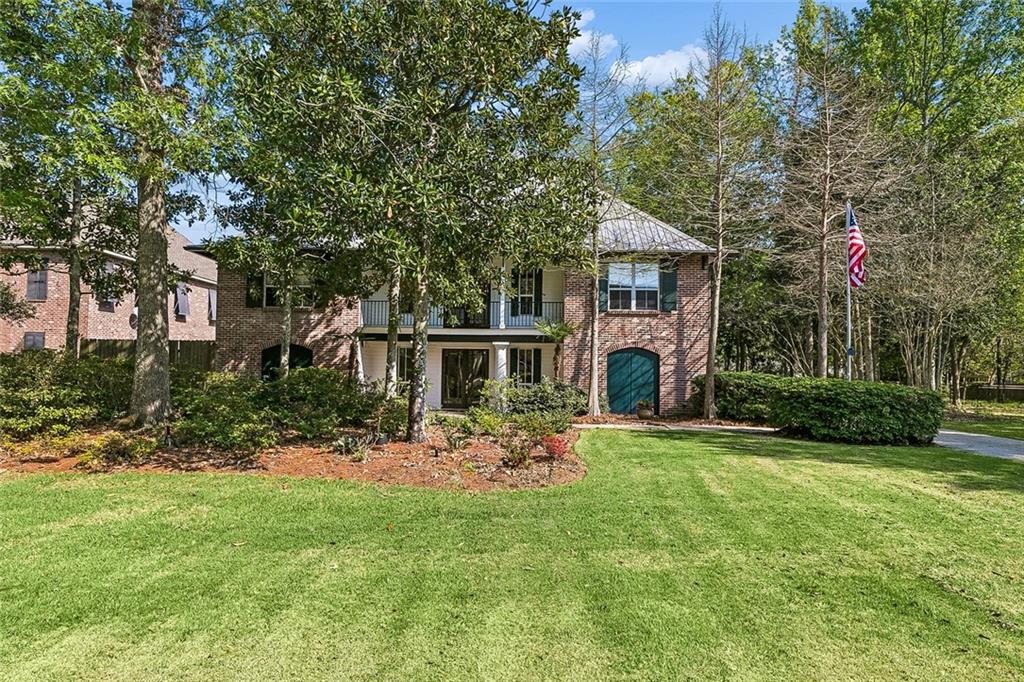
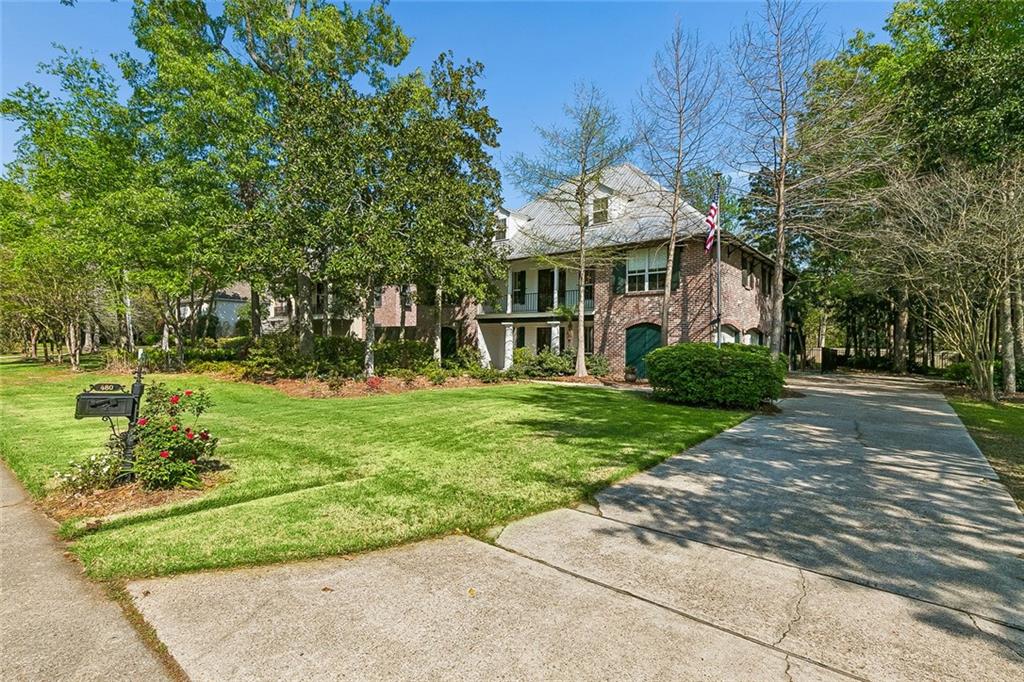
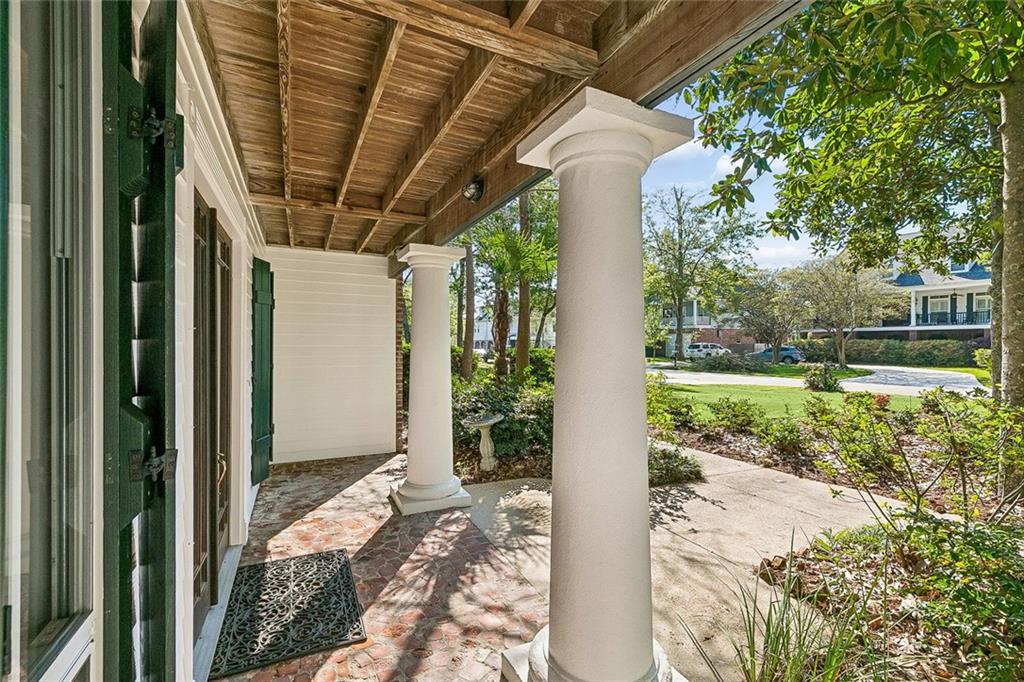
Enter an interest rate to see your estimated monthly payment.Priced below appraised value. Seller is also willing to sell the home without the additional lot. Contact the listing agent for pricing and details. Discover the classic charm of Old Mandeville at 480 E Chase Ct. Tucked away on a spacious, tree-filled 0.92-acre property consisting of two lots totaling approximately 200' x 200', this expansive home offers an exceptional combination of privacy, character, versatile living space and tremendous storage. The grand, light-filled living area features soaring vaulted ceilings, exposed beams and walls of windows that bring the outdoors in. The open-concept layout flows through multiple living and dining spaces and into a generous kitchen with abundant counter space, custom cabinetry and a commercial range featuring two ovens, griddle, broiler and six burners. A dedicated bar area provides an inviting space for entertaining. The flexible floor plan includes multiple bonus rooms, loft space and private areas suitable for a home office, gym or additional living space. The oversized primary suite offers a comfortable retreat with a spacious layout and generously sized bath. Walk-in closets in every room and extensive attic storage provide exceptional storage throughout. Outdoor living is equally impressive, with a 47' x 24' covered patio and entertainment room, large private yard surrounded by mature trees, ample parking, and room for boats, recreational vehicles or future additions. A 43' x 16' workshop provides substantial space for projects, hobbies or storage, while a whole-house diesel generator adds peace of mind. Enjoy the best of Old Mandeville with convenient connectivity to the lakefront, local dining, shops and amenities—accessible by bicycle, on foot or by golf cart. With its distinctive character, generous living spaces, exceptional storage and nearly an acre of land, 480 E Chase Ct offers a rare opportunity to enjoy the space and privacy of a larger property while remaining connected to the lifestyle that makes Old Mandeville so desirable.
| 3 days ago | Listing first seen on site | |
| 3 days ago | Listing updated with changes from the MLS |
Copyright © 2017-present, New Orleans Metropolitan Association of REALTORS®, Inc. All rights reserved. Information deemed reliable, but not verified or guaranteed. Users are responsible for checking the accuracy, completeness, currency, and status of all information.

Did you know? You can invite friends and family to your search. They can join your search, rate and discuss listings with you.