Save
Ask
Tour
Hide
Share
$240,000
2 Days On Site

26 DERBES Drive
Gretna, LA 70053

For Sale|Single Family Residence|Active
3
Beds
2
Total Baths
2
Full Baths
1,200
SqFt
$200
/SqFt
1970
Built
Subdivision:
Garden Park
County:
Jefferson
Call Now: (504) 302-9590
Is this the listing for you? We can help make it yours.
(504) 302-9590
26 DERBES Drive26 DERBES Drive26 DERBES Drive26 DERBES Drive
Save
Ask
Tour
Hide
Share

Mortgage Calculator

Monthly Payment (Est.)

Enter an interest rate to see your estimated monthly payment.
Calculator powered by Showcase IDX, a Constellation1 Company. Copyright ©2026 Information is deemed reliable but not guaranteed.

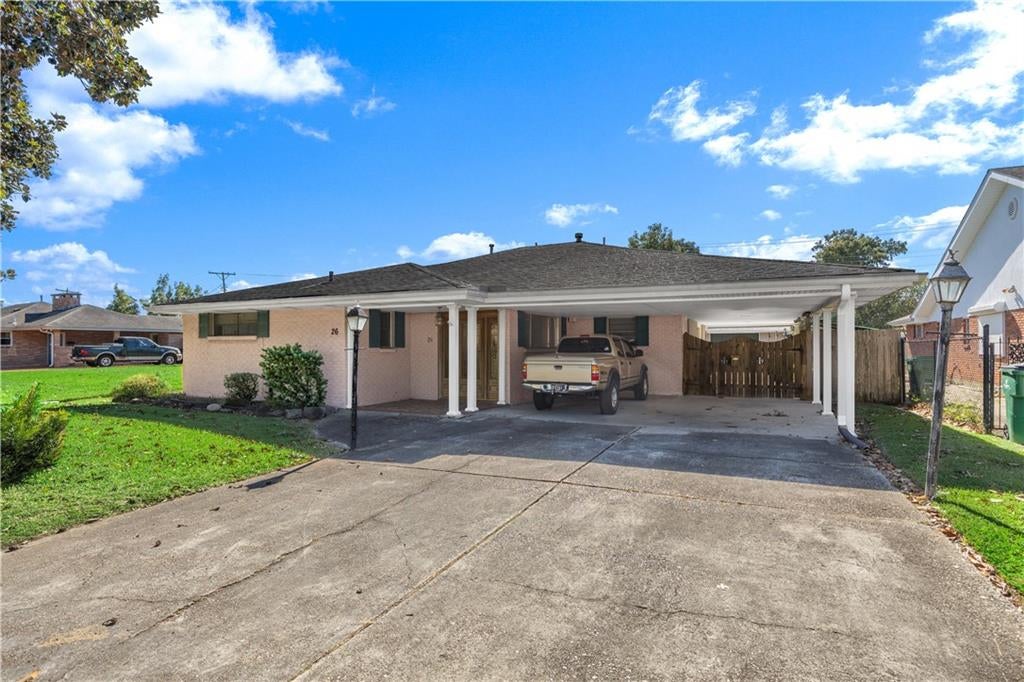
WELCOME TO 26 DERBES DR! This home is a succession property with 3 bedrooms, 2 baths in Gretna's established Garden Park Subdivision. It offers space, potential, and a great location. The home sits on an oversized lot with a large backyard. Covered patio with room for outdoor entertaining in the shade. The standout feature is the very large detached garage. It could be a workshop, home gym, studio, extra storage, or room for boats, trucks, and toys. A double car driveway gives plenty of off street parking. With some updates , this home is a chance to bring your own style and build equity in a neighborhood where homes don't often come with this much land. Garden Park has fully grown trees and quiet streets in one of the WestBank's most convenient spots. You're minutes from the Westbank Expressway and the Crescent City Connection into downtown New Orleans. Shopping, dining and everyday errands are close by. Historic Gretnais nearby too, with its riverfront, it's Saturday farmers market, and the Gretna Heritage Festival each fall. BRING YOUR VISION AND SCHEDULE YOUR PRIVATE SHOWING TODAY!

Save
Ask
Tour
Hide
Share
Listing Snapshot
Price 
$240,000
Days On Site 
2 Days
Bedrooms 
3
Inside Area (SqFt) 
1,200 sqft
Total Baths 
2
Full Baths 
2
Partial Baths 
N/A
Lot Size 
N/A
Year Built 
1970
MLS Number 
2582736
Status 
Active
Property Tax 
N/A
HOA/Condo/Coop Fees 
N/A
Sq Ft Source 
Assessor
Friends & Family
Recent Activity
3 days agoListing first seen on site
3 days agoListing updated with changes from the MLS
General Features
Cross Street 
Gretna Blvd
Foundation 
Slab
Levels 
One
Parking 
Carport
Parking Spaces 
2
Property Sub Type 
Single Family Residence
Sewer 
Public Sewer
SqFt Total 
1950
Style 
Ranch
Utilities 
Cable Available
Water Source 
Public
Interior Features
Appliances 
OvenRangeRefrigerator
Cooling 
Ceiling Fan(s)Central Air
Fireplace Features 
None
Heating 
Central
Interior 
Ceiling Fan(s)
Laundry Features 
Washer Hookup
Bedroom 
Dimensions - 11.8 x 10.7Level - Lower
BreakfastRoomNook 
Dimensions - 10.7 x 10.4Level - Lower
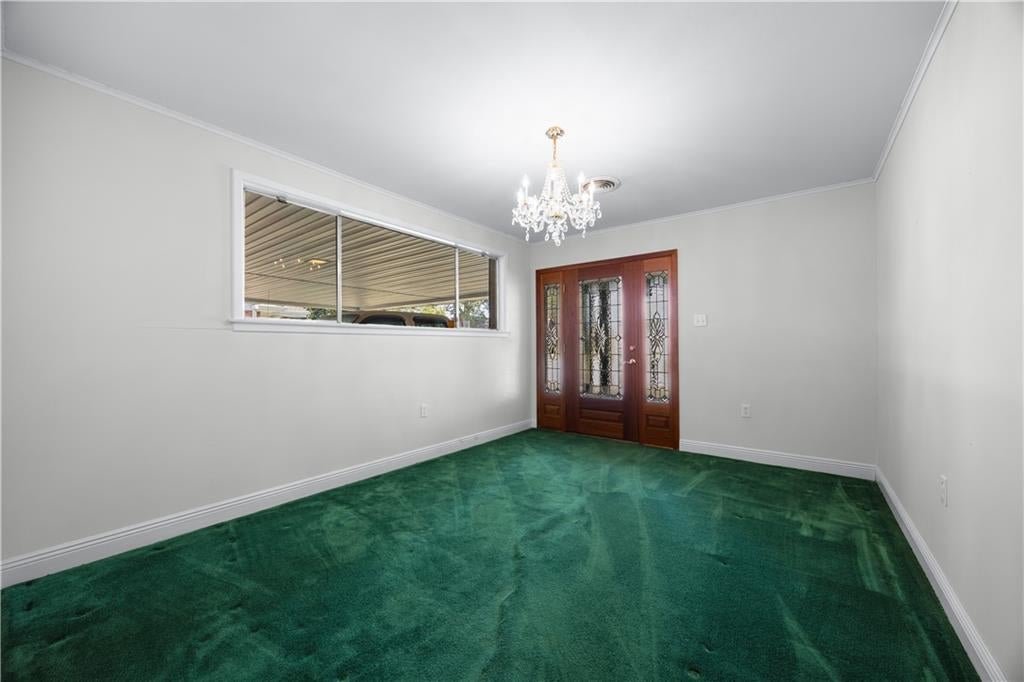
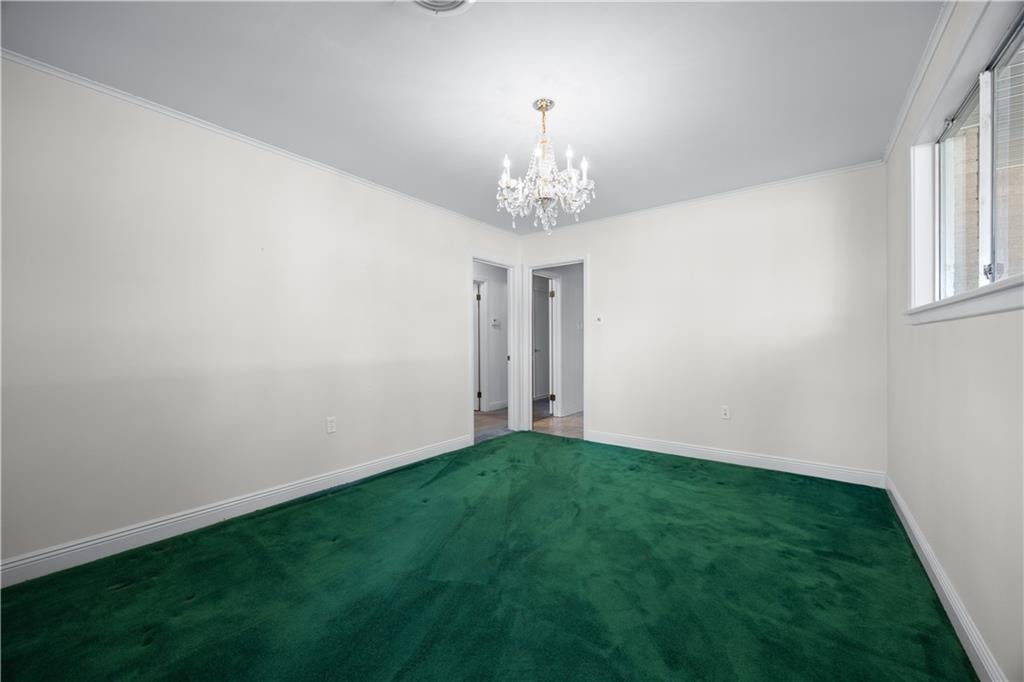
Dining Room 
Dimensions - 11.2 x 14.2Level - Lower
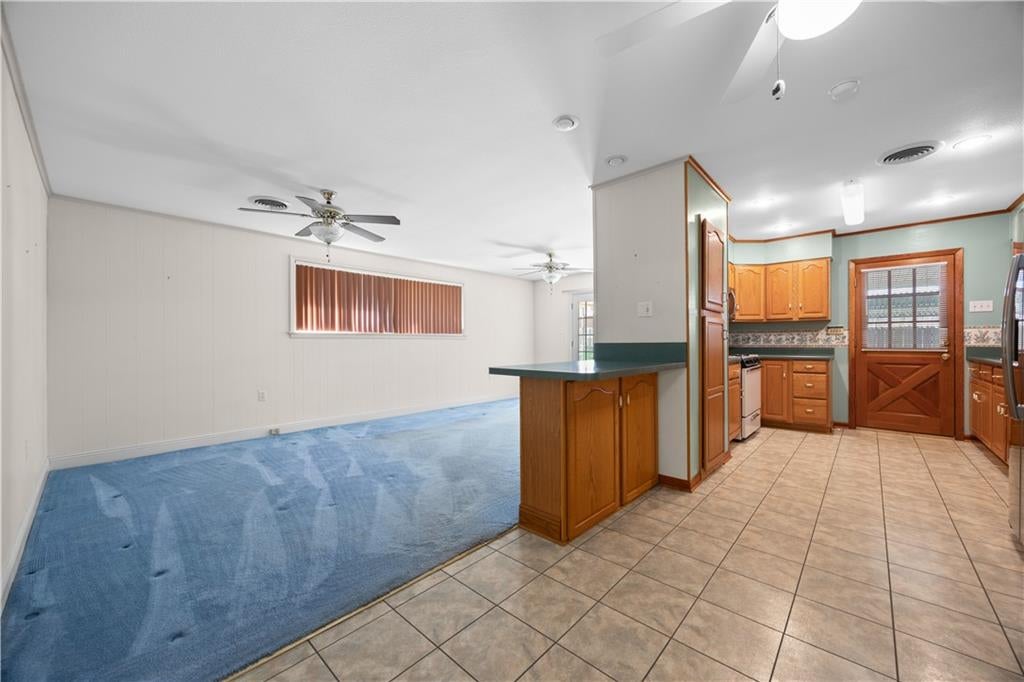
Kitchen 
Dimensions - 11.6 x 10Level - Lower
Living Room 
Dimensions - 22.2 x 11.8Level - Lower
Master Bedroom 
Dimensions - 15.3 x 10.8Level - Lower
Save
Ask
Tour
Hide
Share
Exterior Features
Construction Details 
Brick
Lot Features 
City Lot
Other Structures 
Workshop
Patio And Porch 
Porch
Pool Features 
None
Roof 
Shingle
Spa Features 
None
Listing courtesy of Keller Williams Realty New Orleans

Copyright © 2017-present, New Orleans Metropolitan Association of REALTORS®, Inc. All rights reserved. Information deemed reliable, but not verified or guaranteed. Users are responsible for checking the accuracy, completeness, currency, and status of all information.

Neighborhood & Commute
Source: Walkscore
Disclosure: Community information and market data powered by Constellation Data Labs. Information is deemed reliable but not guaranteed.
Save
Ask
Tour
Hide
Share