
Save
Ask
Tour
Hide
$345,000
3 Days On Site
3738 36 S I-10 SERVICE RD W RoadMetairie, LA 70001
For Sale|Townhouse|Active
6
Beds
5
Total Baths
4
Full Baths
2
Partial Baths
3,400
SqFt
$101
/SqFt
1980
Built
County:
Jefferson
Call Now: (504) 302-9590
Is this the listing for you? We can help make it yours.
(504) 302-9590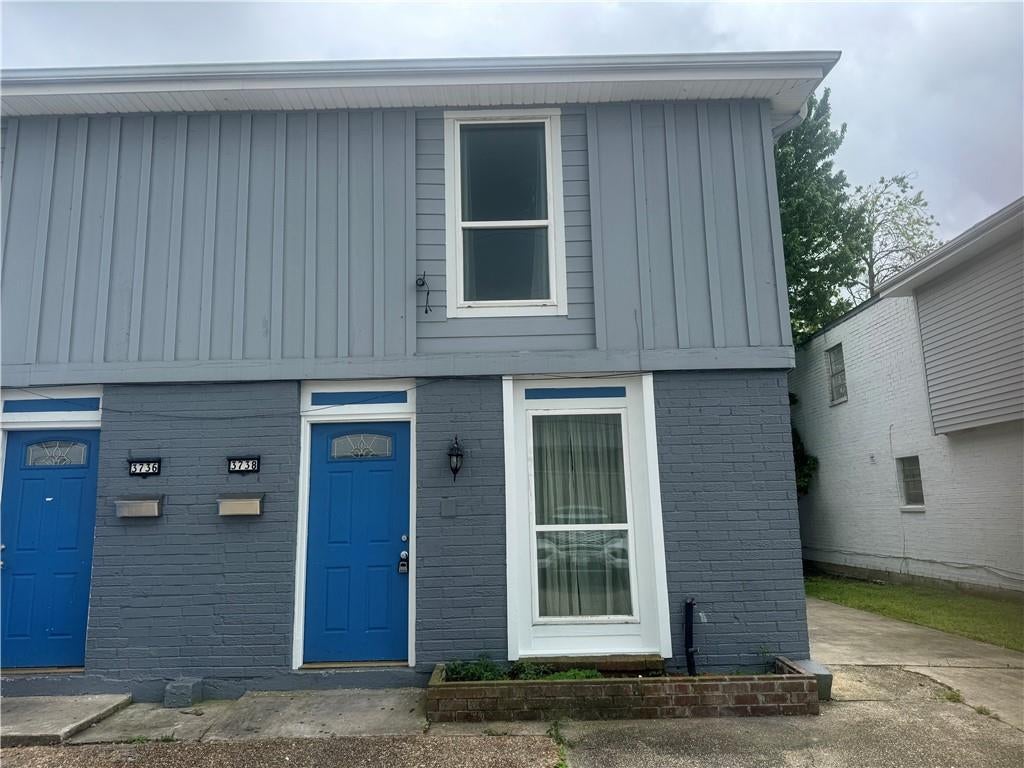
Save
Ask
Tour
Hide
Mortgage Calculator
Monthly Payment (Est.)
Enter an interest rate to see your estimated monthly payment.Calculator powered by Showcase IDX, a Constellation1 Company. Copyright ©2026 Information is deemed reliable but not guaranteed.
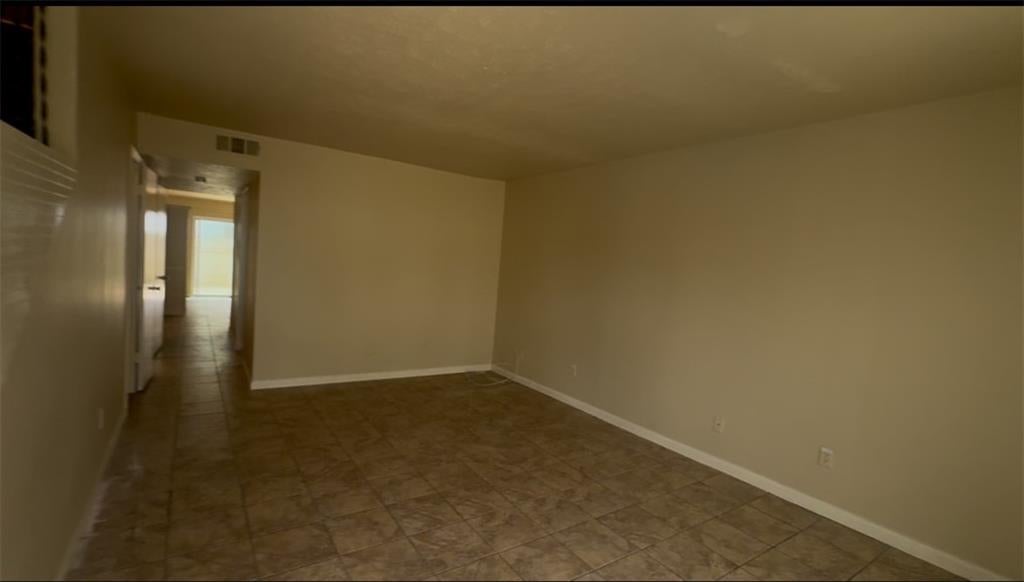
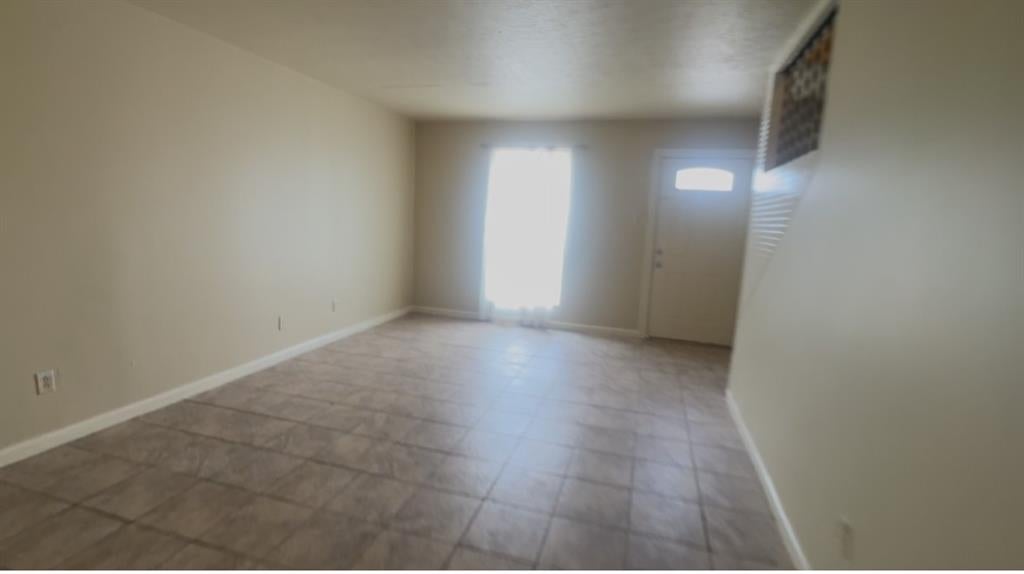
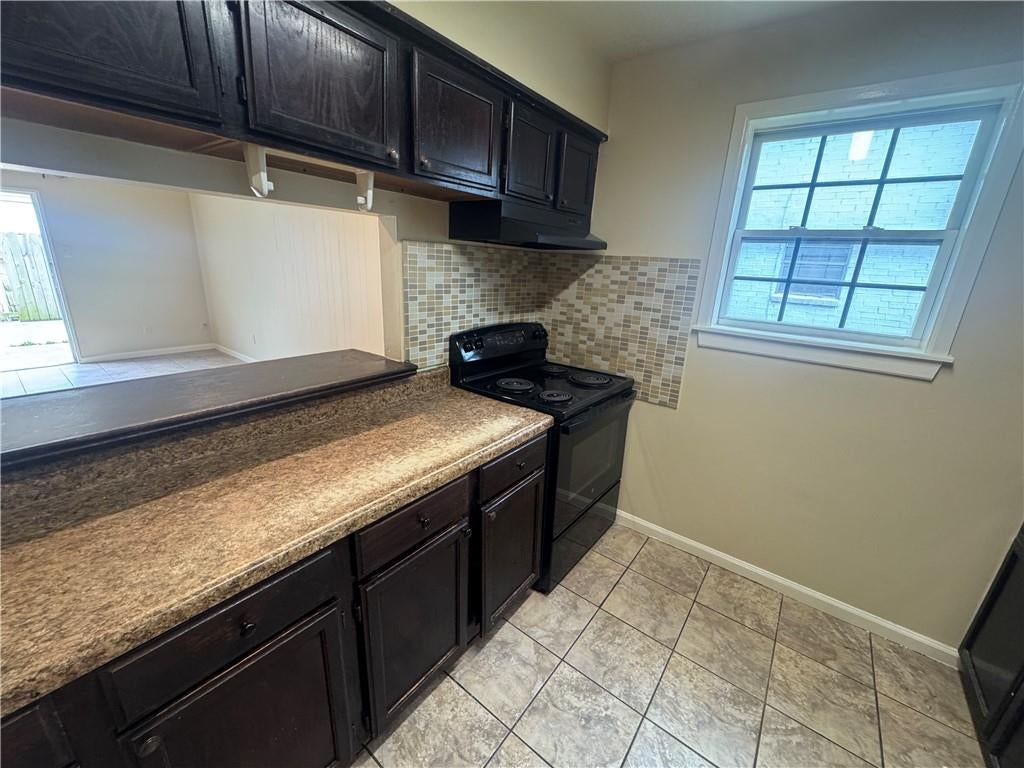
NVESTOR SPECIAL IN METAIRIE! Fully occupied income property offered at $345,000 and producing $3,450 per month ($41,400 gross annually). That’s a 12% gross yield, meeting the 1% rule from day one. <br><br> Spacious townhome-style units each offer 3 bedrooms and 2.5 baths with a large living room plus a separate den off the kitchen and breakfast area. Tenant-friendly features include washer/dryer hookups in each unit, generous closet space, a fenced rear yard, and off-street parking for multiple vehicles. Convenient Metairie location with quick access to I-10 keeps these units in demand. Turnkey investment with immediate cash flow. Add this one to your portfolio before it’s gone!
Save
Ask
Tour
Hide
Listing Snapshot
Price
$345,000
Days On Site
3 Days
Bedrooms
6
Inside Area (SqFt)
3,400 sqft
Total Baths
5
Full Baths
4
Partial Baths
2
Lot Size
N/A
Year Built
1980
MLS Number
2582735
Status
Active
Property Tax
N/A
HOA/Condo/Coop Fees
N/A
Sq Ft Source
N/A
Friends & Family
Recent Activity
| 2 days ago | Status changed to Active | |
| 2 days ago | Listing updated with changes from the MLS | |
| 3 days ago | Listing first seen on site |
General Features
Cross Street
Caswell Lane & Division, off South I-10 Service Rd
Foundation
Slab
Green Energy Efficient
Windows
Levels
Two
Parking
Off Street
Parking Spaces
3
Property Sub Type
Townhouse
Sewer
Public Sewer
Water Source
Public
Interior Features
Cooling
Central Air
Heating
CentralOther
Laundry Features
Washer Hookup
Bedroom
Dimensions - 16x10.6Level - Second
Den
Dimensions - 16x12Level - First
Dining Room
Dimensions - 11x10Level - First
Kitchen
Dimensions - 9x10.6Level - First
Laundry
Dimensions - 3x6.2Level - First
Living Room
Dimensions - 11x18Level - First
Master Bedroom
Dimensions - 12.4x13Level - Second
Save
Ask
Tour
Hide
Exterior Features
Construction Details
BlockHardiPlank TypeWood Siding
Exterior
Courtyard
Lot Features
City LotRectangular Lot
Pool Features
None
Roof
Shingle
Schools
School District
Unknown
Elementary School
Bridgedale
Middle School
Unknown
High School
East Jefferso
Listing courtesy of Keller Williams Realty New Orleans
Copyright © 2017-present, New Orleans Metropolitan Association of REALTORS®, Inc. All rights reserved. Information deemed reliable, but not verified or guaranteed. Users are responsible for checking the accuracy, completeness, currency, and status of all information.
Copyright © 2017-present, New Orleans Metropolitan Association of REALTORS®, Inc. All rights reserved. Information deemed reliable, but not verified or guaranteed. Users are responsible for checking the accuracy, completeness, currency, and status of all information.
Neighborhood & Commute
Source: Walkscore
Disclosure: Community information and market data powered by Constellation Data Labs. Information is deemed reliable but not guaranteed.
Save
Ask
Tour
Hide

Did you know? You can invite friends and family to your search. They can join your search, rate and discuss listings with you.