Save
Ask
Tour
Hide
Share
$259,000
3 Days On Site

443 E LAKESHORE VILLAGE
Slidell, LA 70461

For Sale|Single Family Residence|Active
4
Beds
2
Total Baths
2
Full Baths
1,893
SqFt
$137
/SqFt
2019
Built
Subdivision:
Lakeshore Villages
County:
St Tammany
Call Now: (504) 302-9590
Is this the listing for you? We can help make it yours.
(504) 302-9590
443 E LAKESHORE VILLAGE443 E LAKESHORE VILLAGE443 E LAKESHORE VILLAGE443 E LAKESHORE VILLAGE
Save
Ask
Tour
Hide
Share

Mortgage Calculator

Monthly Payment (Est.)

Enter an interest rate to see your estimated monthly payment.
Calculator powered by Showcase IDX, a Constellation1 Company. Copyright ©2026 Information is deemed reliable but not guaranteed.

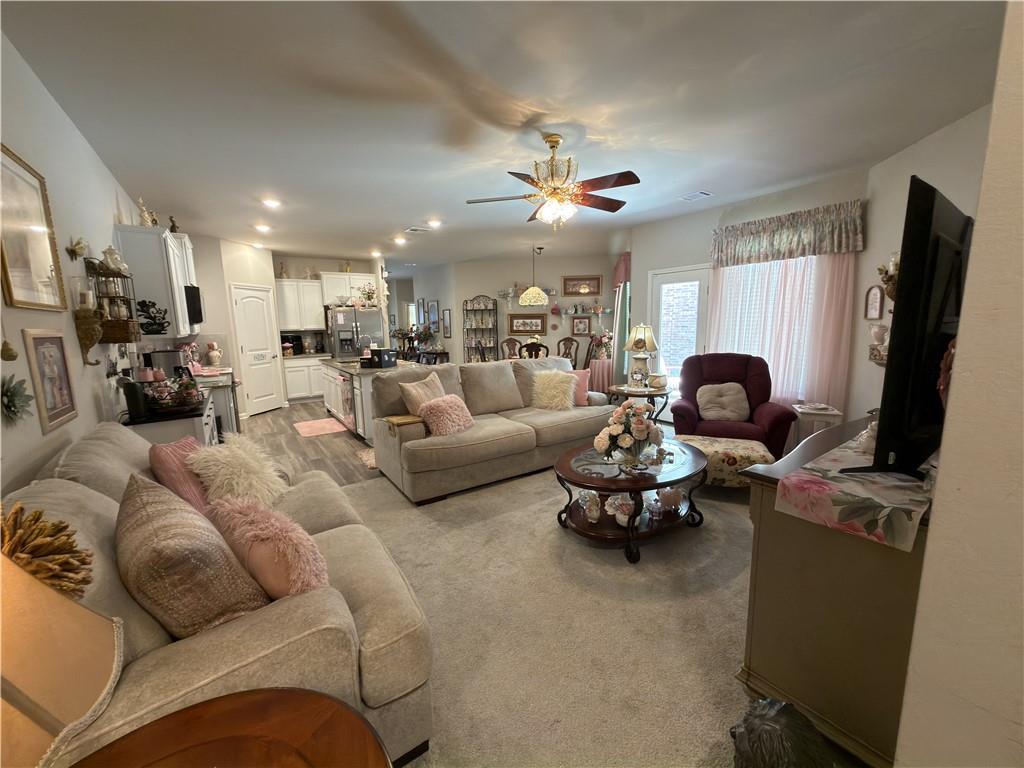
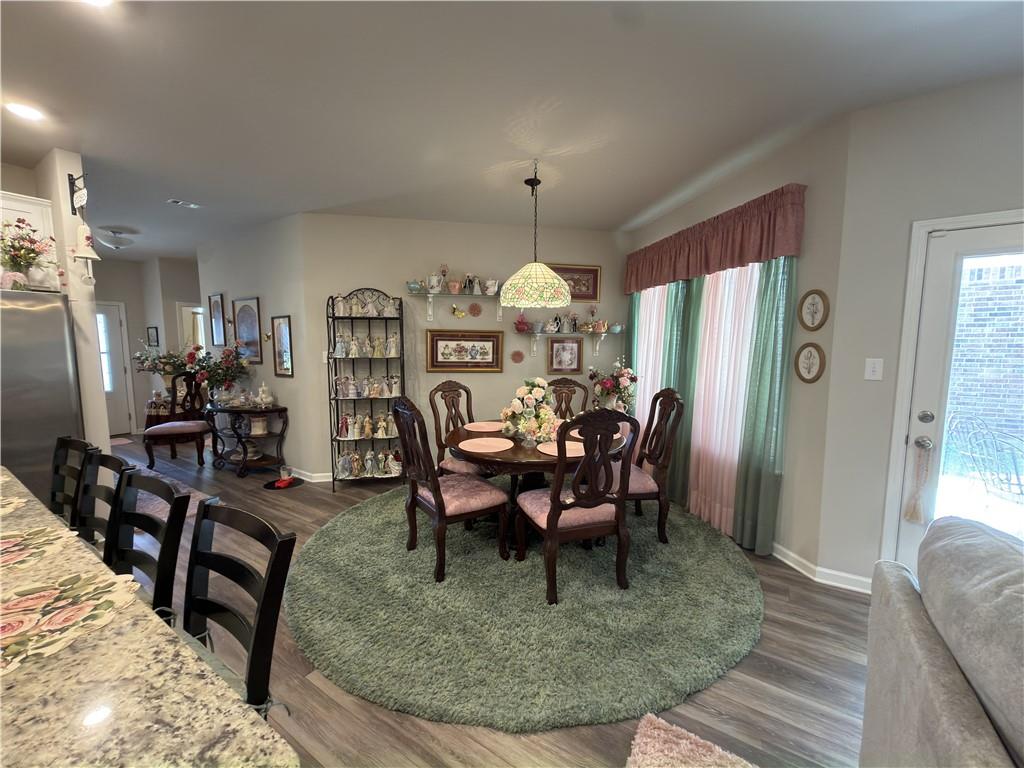
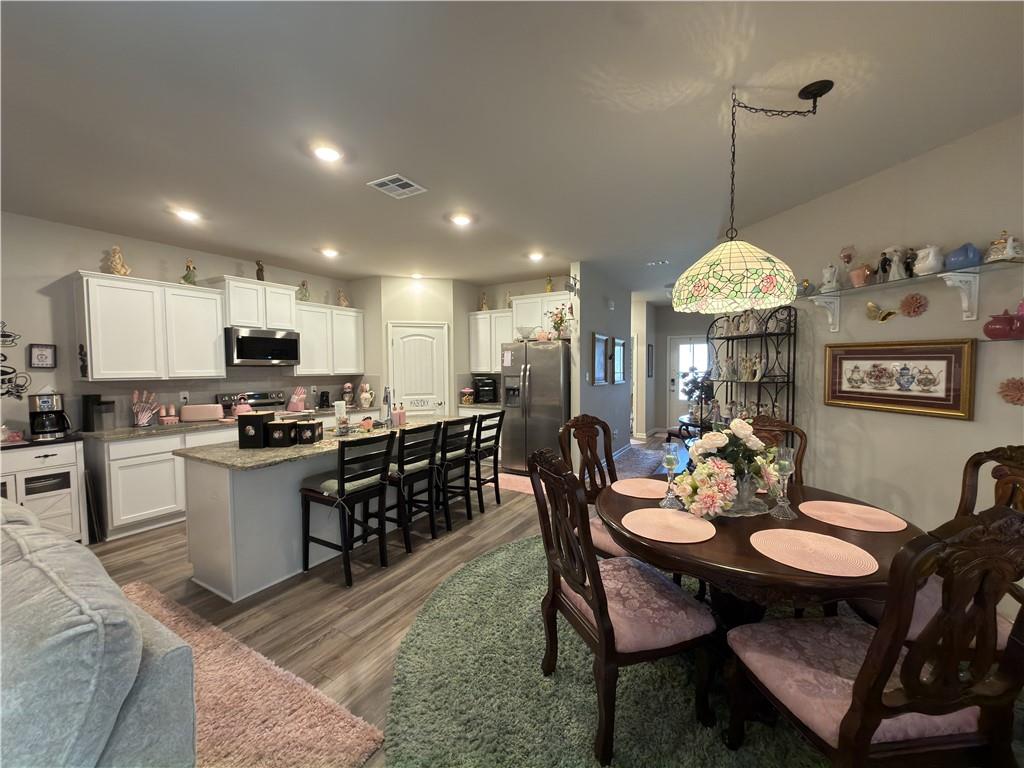
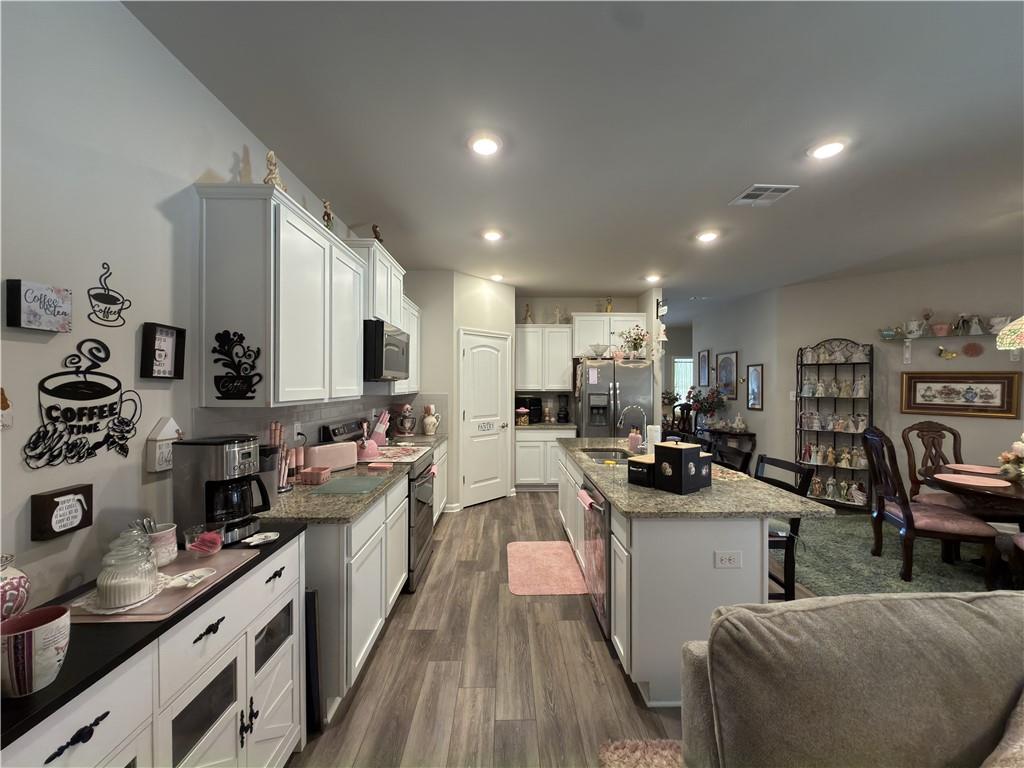
Beautiful 4-Bedroom Garden Home in Slidell, LA! Looking for space, convenience, and outdoor charm? This inviting 4-bedroom, 2-bath garden home in Slidell has it all! Situated on a corner lot, this home offers a functional layout with room for everyone. The kitchen features new appliances including a range with double oven, microwave and dishwasher, while the fenced backyard and covered patio provide the perfect spot for relaxing, entertaining, or enjoying your morning coffee. A 2-car garage adds extra convenience and storage. Even better, garden and yard maintenance are included in the HOA fees, giving you more time to enjoy the things you love and less time worrying about yard work! If you're searching for a 4-bedroom home in Slidell, Louisiana, with a fenced yard, covered patio, and low-maintenance living, this one is worth a look. Come see it for yourself!

Save
Ask
Tour
Hide
Share
Listing Snapshot
Price 
$259,000
Days On Site 
3 Days
Bedrooms 
4
Inside Area (SqFt) 
1,893 sqft
Total Baths 
2
Full Baths 
2
Partial Baths 
N/A
Lot Size 
0.109 Acres
Year Built 
2019
MLS Number 
2582728
Status 
Active
Property Tax 
N/A
HOA/Condo/Coop Fees 
$1,740
Sq Ft Source 
Appraiser
Friends & Family
Recent Activity
3 days agoStatus changed to Active
3 days agoListing updated with changes from the MLS
3 days agoListing first seen on site
General Features
Acres 
0.109
Cross Street 
Oak Harbor Blvd & Delta Ridge
Foundation 
Slab
Garage 
Yes
Levels 
One
Parking 
GarageGarage Door Opener
Parking Spaces 
2
Property Sub Type 
Single Family Residence
Security 
Security SystemSmoke Detector(s)
Sewer 
Public Sewer
SqFt Total 
2457
Style 
Traditional
Water Source 
Public
Interior Features
Appliances 
DishwasherOvenRangeRefrigerator
Cooling 
Ceiling Fan(s)Central Air
Fireplace Features 
None
Heating 
Central
Interior 
Ceiling Fan(s)PantryStone Counters
Laundry Features 
Washer Hookup
Bedroom 
Dimensions - 10.9x10.1Level - Lower
Dining Room 
Dimensions - 9x11.6Level - Lower
Kitchen 
Dimensions - 10.9x14.2Level - Lower
Living Room 
Dimensions - 18.5x15.6Level - Lower
Master Bedroom 
Dimensions - 18x14.1Level - Lower
Save
Ask
Tour
Hide
Share
Exterior Features
Construction Details 
BrickStuccoVinyl Siding
Lot Features 
Corner Lot
Patio And Porch 
Covered
Pool Features 
None
Roof 
Shingle
Spa Features 
None
Community Features
Association Fee 
$1740.0
Listing courtesy of ERA Top Agent Realty

Copyright © 2017-present, New Orleans Metropolitan Association of REALTORS®, Inc. All rights reserved. Information deemed reliable, but not verified or guaranteed. Users are responsible for checking the accuracy, completeness, currency, and status of all information.

Neighborhood & Commute
Source: Walkscore
Disclosure: Community information and market data powered by Constellation Data Labs. Information is deemed reliable but not guaranteed.
Save
Ask
Tour
Hide
Share