Save
Ask
Tour
Hide
Share
$375,000
4 Days On Site

1412 MADISON Street
Metairie, LA 70001

For Sale|Single Family Residence|Active
2
Beds
3
Total Baths
3
Full Baths
1,661
SqFt
$226
/SqFt
1974
Built
County:
Jefferson
Call Now: (504) 302-9590
Is this the listing for you? We can help make it yours.
(504) 302-9590
1412 MADISON Street1412 MADISON Street1412 MADISON Street1412 MADISON Street
Save
Ask
Tour
Hide
Share

Mortgage Calculator

Monthly Payment (Est.)

Enter an interest rate to see your estimated monthly payment.
Calculator powered by Showcase IDX, a Constellation1 Company. Copyright ©2026 Information is deemed reliable but not guaranteed.

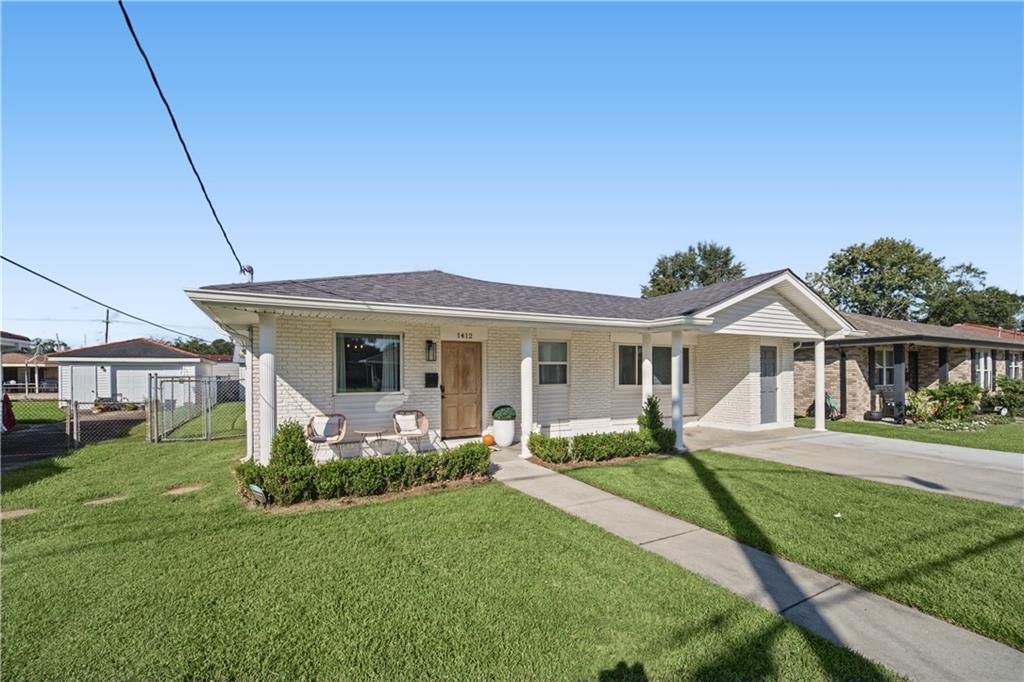
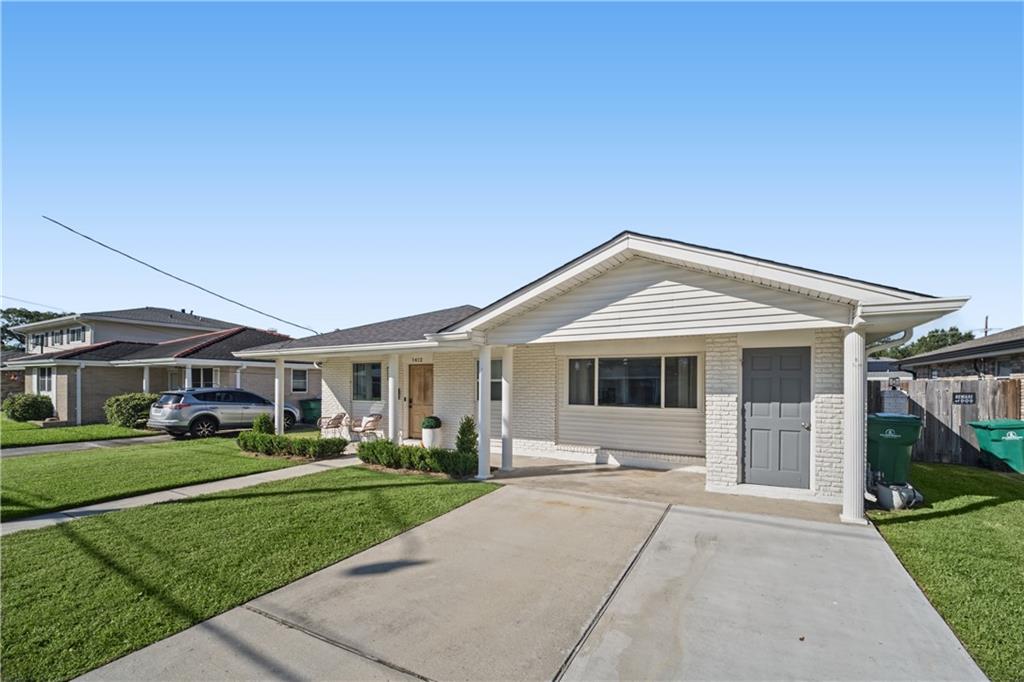
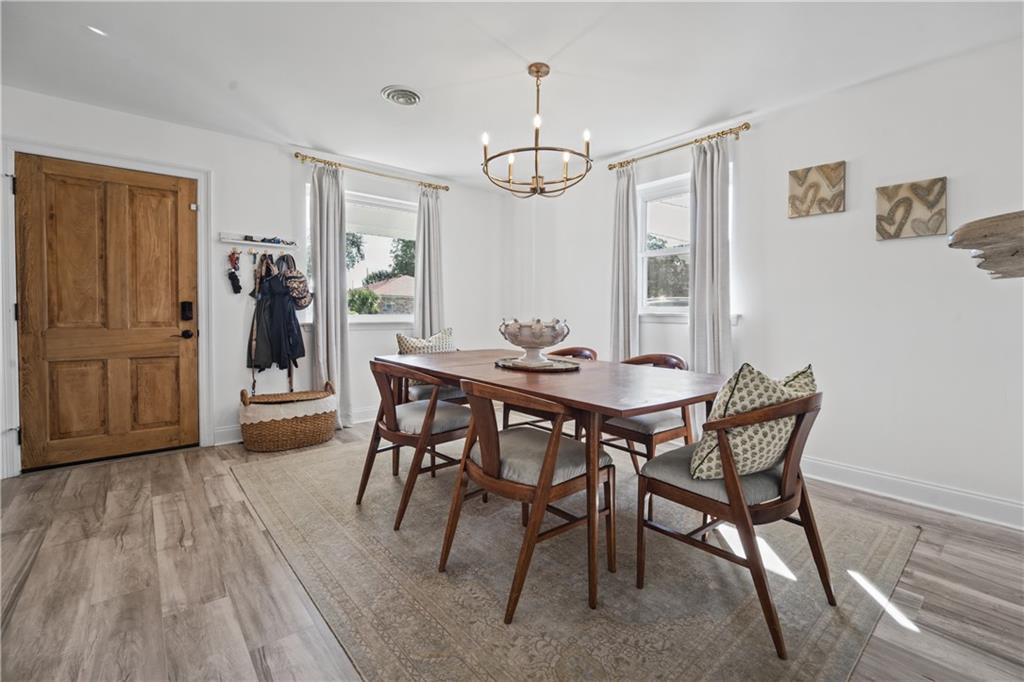
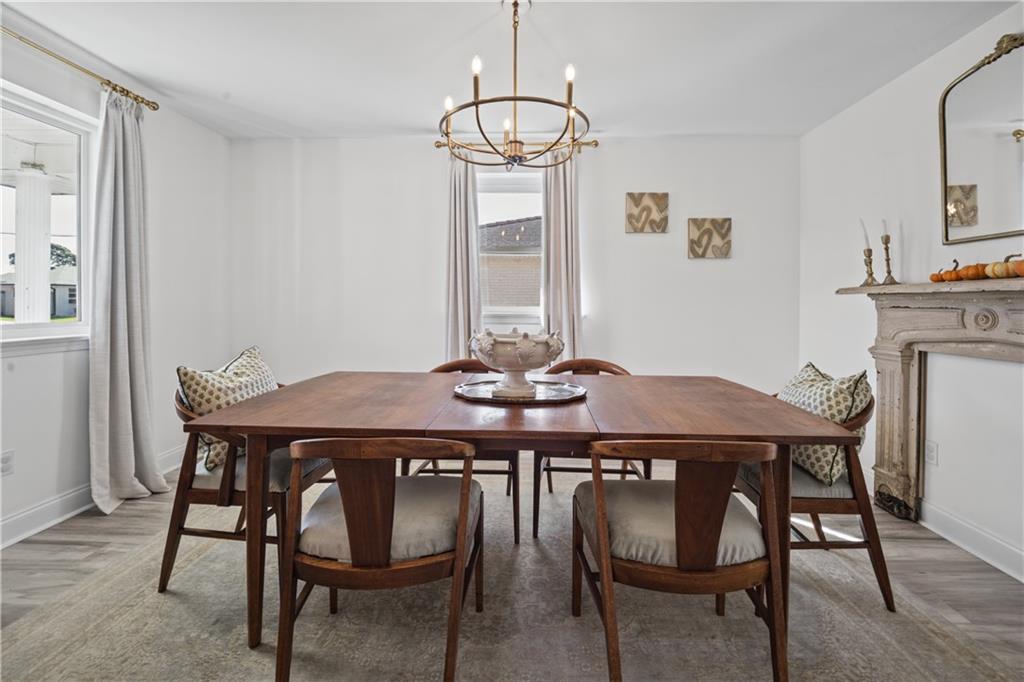
Beautifully updated and move-in ready, this home offers 2 bedrooms, 3 full bathrooms, and a separate office, providing flexibility for both everyday living and working from home. The bright, inviting interior features new windows, updated lighting , and durable laminate and tile flooring throughout. The refreshed kitchen showcases crisp white cabinetry, quartz countertops, and stainless steel appliances, while all three bathrooms feature marble-topped vanities. Additional improvements include underground sewer lines and a tankless water heater. Step outside to enjoy a spacious patio and a fully fenced backyard, complete with a workshop featuring electricity—great for hobbies, projects, or additional workspace. For added transparency, the home was appraised prior to being listed, providing buyers with additional information to consider when evaluating the property. With its extensive updates, functional layout, and inviting outdoor space, this home is ready for its next chapter

Save
Ask
Tour
Hide
Share
Listing Snapshot
Price 
$375,000
Days On Site 
4 Days
Bedrooms 
2
Inside Area (SqFt) 
1,661 sqft
Total Baths 
3
Full Baths 
3
Partial Baths 
N/A
Lot Size 
N/A
Year Built 
1974
MLS Number 
2582719
Status 
Active
Property Tax 
N/A
HOA/Condo/Coop Fees 
N/A
Sq Ft Source 
N/A
Friends & Family
Recent Activity
3 days agoStatus changed to Active
3 days agoListing updated with changes from the MLS
5 days agoListing first seen on site
General Features
Cross Street 
W Metairie
Foundation 
Slab
Levels 
One
Parking 
Carport
Parking Spaces 
2
Property Sub Type 
Single Family Residence
Sewer 
Public Sewer
SqFt Total 
1907
Style 
Ranch
Water Source 
Public
Interior Features
Appliances 
DishwasherMicrowaveOvenRange
Cooling 
Central Air
Fireplace Features 
None
Heating 
Central
Interior 
Granite Counters
Bedroom 
Dimensions - 9X9Level - Lower
BreakfastRoomNook 
Dimensions - 9X7Level - Lower
Dining Room 
Dimensions - 12X14Level - Lower
Kitchen 
Dimensions - 9X12Level - Lower
Living Room 
Dimensions - 15X24Level - Lower
Master Bedroom 
Dimensions - 12X16Level - Lower
Office 
Dimensions - 10X10Level - Lower
Save
Ask
Tour
Hide
Share
Exterior Features
Construction Details 
Brick
Lot Features 
City LotRectangular Lot
Other Structures 
Workshop
Pool Features 
None
Roof 
Shingle
Spa Features 
None
Listing courtesy of NOLA Living Realty

Copyright © 2017-present, New Orleans Metropolitan Association of REALTORS®, Inc. All rights reserved. Information deemed reliable, but not verified or guaranteed. Users are responsible for checking the accuracy, completeness, currency, and status of all information.

Neighborhood & Commute
Source: Walkscore
Disclosure: Community information and market data powered by Constellation Data Labs. Information is deemed reliable but not guaranteed.
Save
Ask
Tour
Hide
Share