Save
Ask
Tour
Hide
Share
$524,900
4 Days On Site

1141 BEVERLY GARDEN Drive
Metairie, LA 70002

For Sale|Single Family Residence|Active
3
Beds
2
Total Baths
2
Full Baths
2,050
SqFt
$256
/SqFt
1966
Built
Subdivision:
Beverly Gardens
County:
Jefferson
Call Now: (504) 302-9590
Is this the listing for you? We can help make it yours.
(504) 302-9590
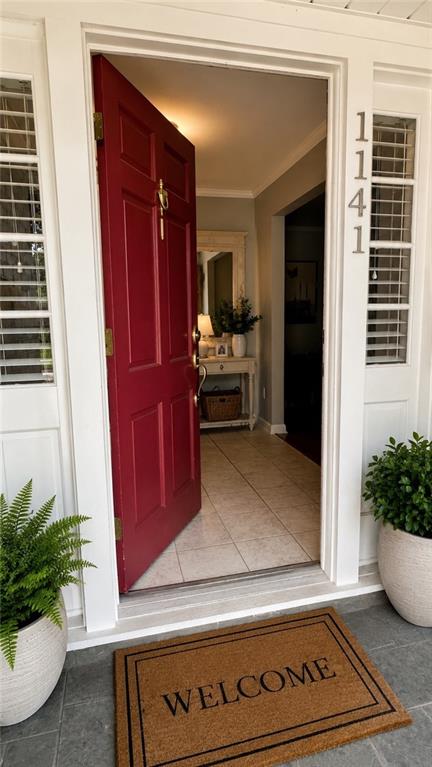
1141 BEVERLY GARDEN Drive1141 BEVERLY GARDEN Drive1141 BEVERLY GARDEN Drive1141 BEVERLY GARDEN Drive
Save
Ask
Tour
Hide
Share

Mortgage Calculator

Monthly Payment (Est.)

Enter an interest rate to see your estimated monthly payment.
Calculator powered by Showcase IDX, a Constellation1 Company. Copyright ©2026 Information is deemed reliable but not guaranteed.

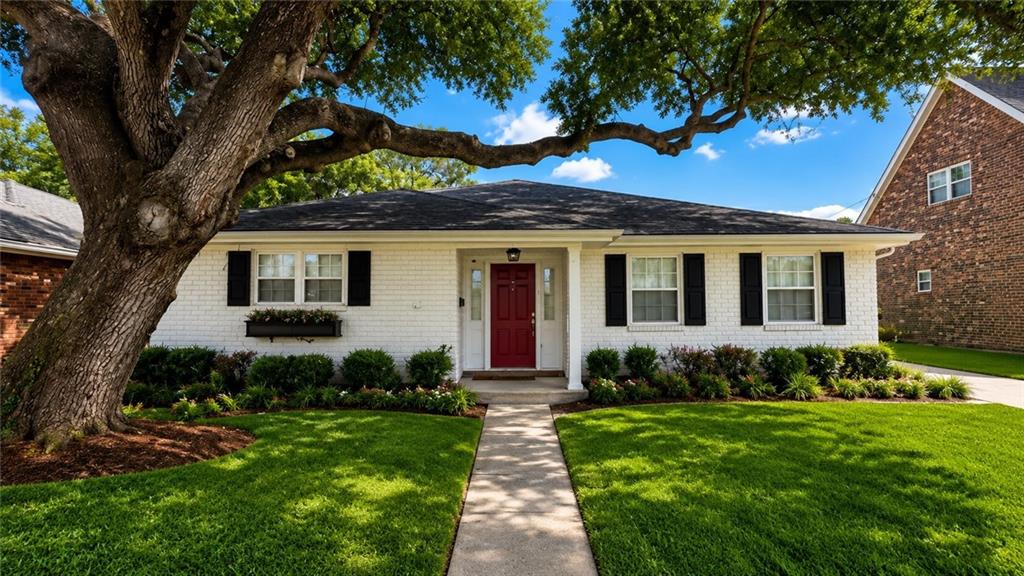
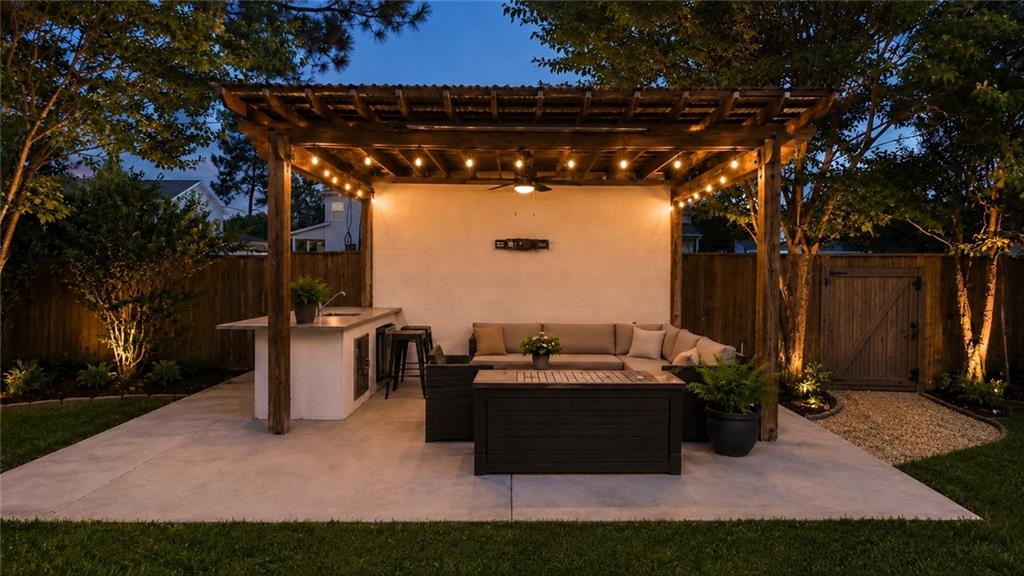
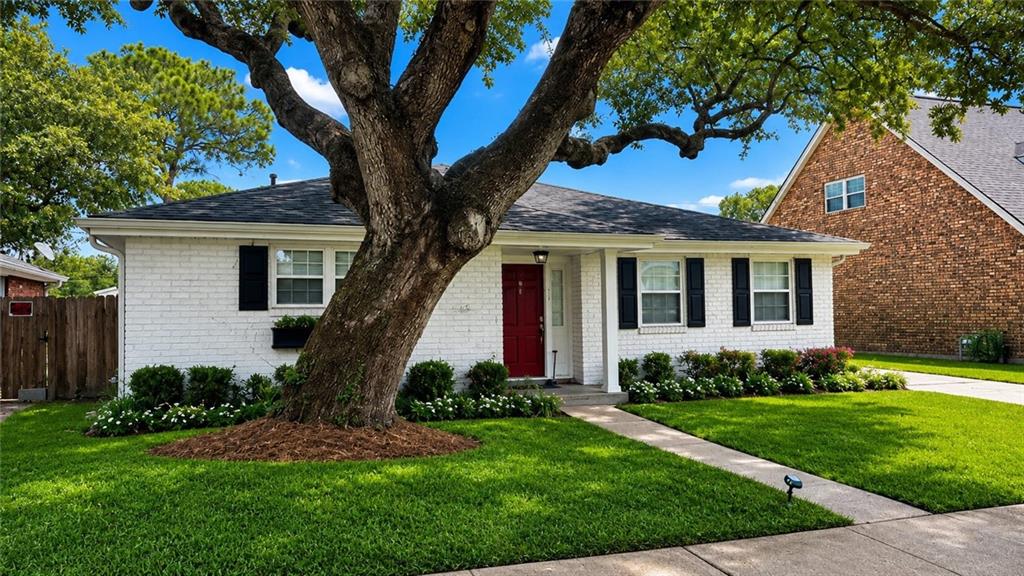
OPEN HOUSE SATURDAY, OCTOBER 24TH, 10 AM–2 PM! NEW PRICE! Welcome to Beverly Gardens, one of Metairie's most charming and desirable neighborhoods! Nestled beneath a beautiful mature oak on a quiet, low-traffic interior street that does not connect directly to Veterans Blvd, this well-maintained 3-bedroom, 2-bath home offers over 2,000 square feet of inviting living space and a surprisingly versatile floor plan! Designed for everyday living and entertaining, the home features spacious living areas, a breakfast area, and TWO additional flex spaces offering endless possibilities for a home office, sunroom, formal dining room, second living area, or playroom. The updated kitchen features granite countertops and stainless steel appliances, complemented by tastefully updated bathrooms. Outside, enjoy a custom pergola, powered shed/workshop, backyard access, and plenty of room for a future pool. Beautiful oak-lined streets, sidewalks, and streetlights create a welcoming setting for evening strolls and bike rides without the constant through traffic. Conveniently located just minutes from Veterans, Causeway, shopping, dining, and more. Located in Flood Zone X. Come experience everything Beverly Gardens has to offer!

Save
Ask
Tour
Hide
Share
Listing Snapshot
Price 
$524,900
Days On Site 
4 Days
Bedrooms 
3
Inside Area (SqFt) 
2,050 sqft
Total Baths 
2
Full Baths 
2
Partial Baths 
N/A
Lot Size 
0.1653 Acres
Year Built 
1966
MLS Number 
2582716
Status 
Active
Property Tax 
N/A
HOA/Condo/Coop Fees 
N/A
Sq Ft Source 
N/A
Friends & Family
Recent Activity
4 days agoStatus changed to Active
4 days agoListing updated with changes from the MLS
5 days agoListing first seen on site
General Features
Acres 
0.1653
Cross Street 
W. Esplanade, Claudius
Foundation 
Slab
Levels 
One
Parking 
AttachedCarport
Parking Spaces 
3
Property Sub Type 
Single Family Residence
Sewer 
Public Sewer
SqFt Total 
2300
Style 
Traditional
Water Source 
Public
Interior Features
Appliances 
DishwasherDisposalMicrowaveOvenRange
Cooling 
Ceiling Fan(s)Central Air
Fireplace Features 
None
Heating 
Central
Interior 
Ceiling Fan(s)Granite CountersPantry
Laundry Features 
Washer Hookup
Bedroom 
Dimensions - 12.20 X 11.10Level - Lower
Den 
Dimensions - 21.60 X 12.10Level - Lower
Dining Room 
Dimensions - 23.00 X 11.00Level - Lower
Kitchen 
Dimensions - 18.50 X 11.00Level - Lower
Laundry 
Dimensions - 10.11 X 6.90Level - Lower
Master Bedroom 
Dimensions - 15.50 X 11.10Level - Lower
Sunroom 
Dimensions - 12.00 X 11.80Level - Lower
Save
Ask
Tour
Hide
Share
Exterior Features
Construction Details 
Brick
Exterior 
Outdoor Kitchen
Lot Features 
City LotRectangular Lot
Other Structures 
CabanaShed(s)
Patio And Porch 
PatioPorchCovered
Pool Features 
None
Roof 
Shingle
Waterfront Features 
Canal Access
Listing courtesy of Keller Williams Realty Services

Copyright © 2017-present, New Orleans Metropolitan Association of REALTORS®, Inc. All rights reserved. Information deemed reliable, but not verified or guaranteed. Users are responsible for checking the accuracy, completeness, currency, and status of all information.

Neighborhood & Commute
Source: Walkscore
Disclosure: Community information and market data powered by Constellation Data Labs. Information is deemed reliable but not guaranteed.
Save
Ask
Tour
Hide
Share