Save
Ask
Tour
Hide
Share
$475,000
2 Days On Site

8 CATHY Drive
Luling, LA 70070

For Sale|Single Family Residence|Active
4
Beds
2
Total Baths
2
Full Baths
3,067
SqFt
$155
/SqFt
1976
Built
Subdivision:
Willowdale
County:
St Charles
Call Now: (504) 302-9590
Is this the listing for you? We can help make it yours.
(504) 302-9590
8 CATHY Drive8 CATHY Drive8 CATHY Drive8 CATHY Drive
Save
Ask
Tour
Hide
Share

Mortgage Calculator

Monthly Payment (Est.)

Enter an interest rate to see your estimated monthly payment.
Calculator powered by Showcase IDX, a Constellation1 Company. Copyright ©2026 Information is deemed reliable but not guaranteed.

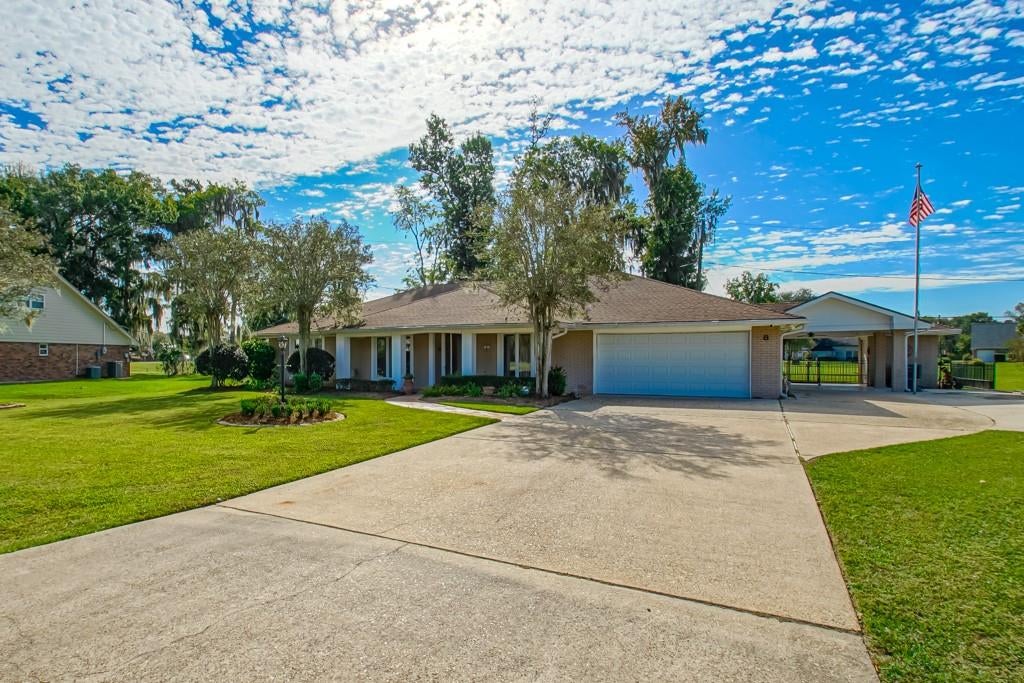
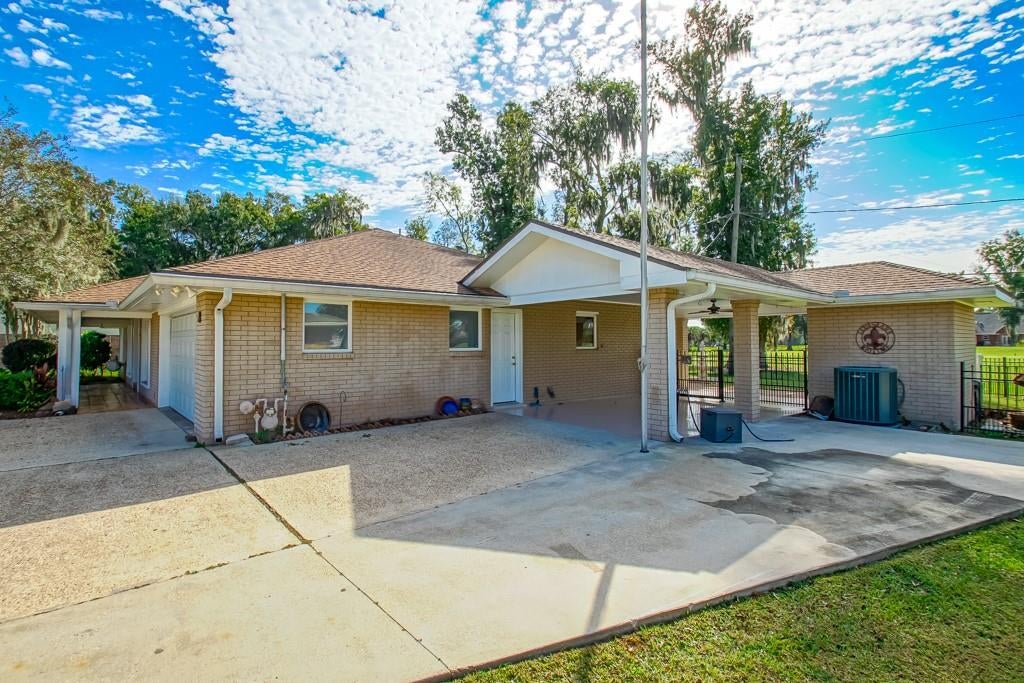
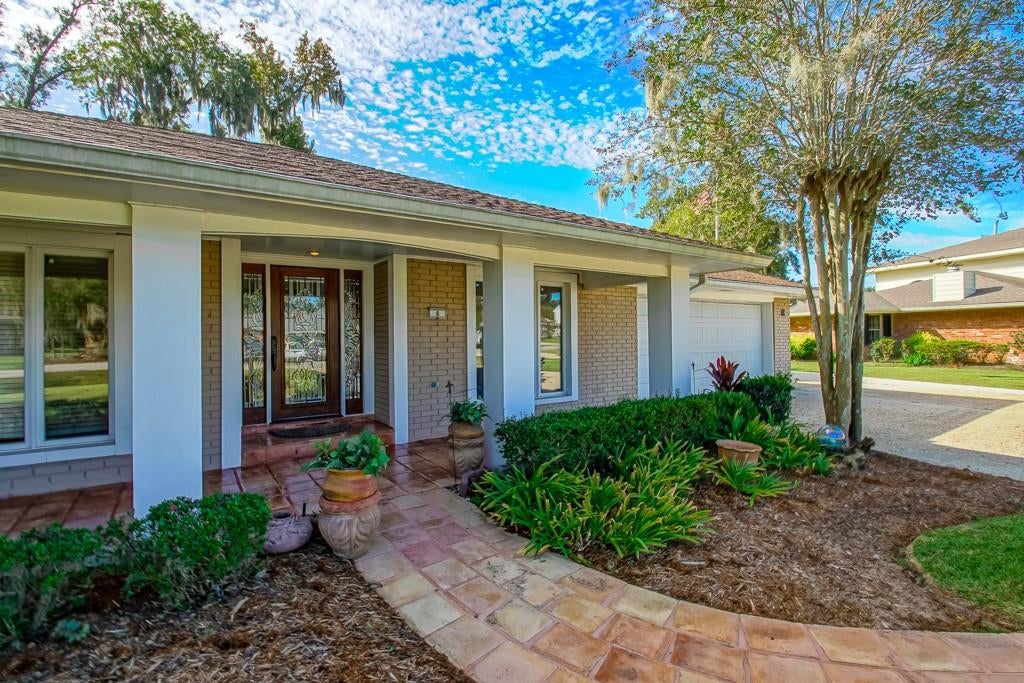
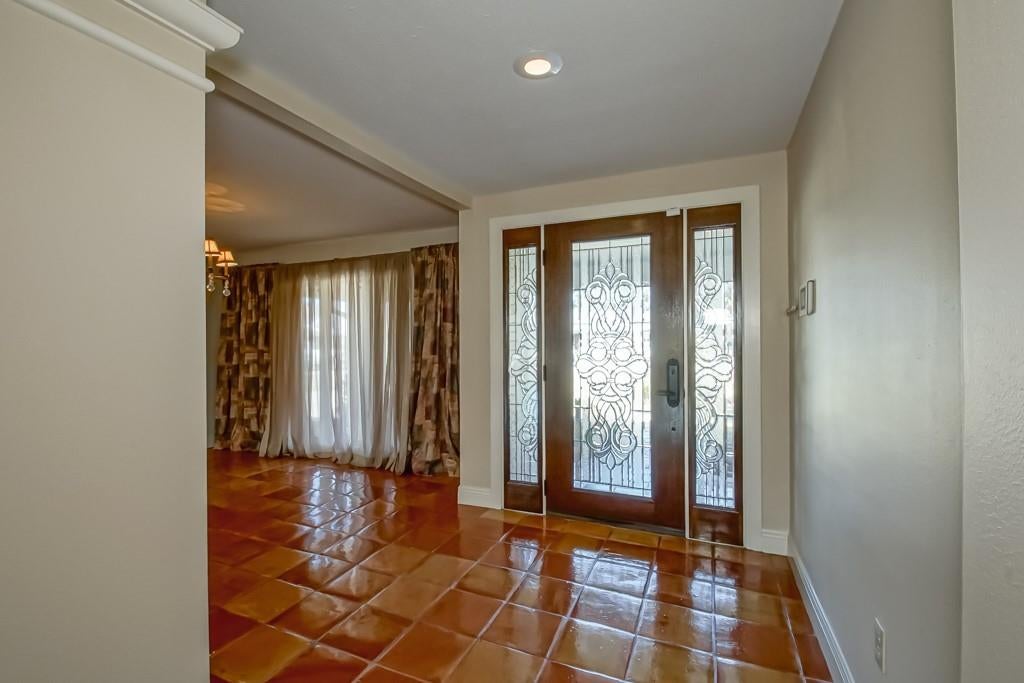
GOLF COURSE LIVING AT ITS FINEST! Welcome to 8 Cathy Drive, a beautifully updated 4-bedroom, 2-bath home offering 3,067 sq. ft. of living space on an expansive 0.42-acre lot with direct frontage on Grand Ridge Golf Course. This distinctive residence features spacious living and dining areas, exposed ceiling beams, a charming natural gas brick fireplace, and beautifully refinished tile flooring. The impressive chef's kitchen showcases a professional-style gas range with double ovens, stainless-steel vent hood, abundant cabinetry, and a walk-in pantry. Relax in the spectacular sunroom featuring vaulted ceilings, expansive windows, and panoramic golf course views. The spacious primary bath offers a jetted soaking tub, dual vanities, and a dedicated makeup area. Recent improvements include new luxury vinyl plank flooring in the bedrooms, fresh interior paint, and an epoxy-finished carport and rear porch. Additional highlights include a whole-house generator capable of powering both A/C systems simultaneously, two water heaters, and a roof replaced after Hurricane Ida with a reported 30-year warranty. Enjoy a two-car garage, covered carport, additional space previously used for boat and RV parking, abundant storage, and a dedicated laundry room. **An exceptional combination of comfort, functionality, and scenic golf course living! All measurements, including living area and lot dimensions, are approximate and should be independently verified by the buyer and buyer's agent.

Save
Ask
Tour
Hide
Share
Listing Snapshot
Price 
$475,000
Days On Site 
2 Days
Bedrooms 
4
Inside Area (SqFt) 
3,067 sqft
Total Baths 
2
Full Baths 
2
Partial Baths 
N/A
Lot Size 
0.4185 Acres
Year Built 
1976
MLS Number 
2582708
Status 
Active
Property Tax 
N/A
HOA/Condo/Coop Fees 
N/A
Sq Ft Source 
Assessor
Friends & Family
Recent Activity
3 days agoListing first seen on site
3 days agoListing updated with changes from the MLS
General Features
Acres 
0.4185
Cross Street 
Michael Drive, Weinning and Cathy Drive
Foundation 
Slab
Garage 
Yes
Green Energy Efficient 
InsulationWater Heater
Levels 
One
Parking 
CarportGarageDrivewayGarage Door Opener
Parking Spaces 
2
Property Sub Type 
Single Family Residence
Security 
Security SystemClosed Circuit Camera(s)Fire Sprinkler SystemSmoke Detector(s)
Sewer 
Public Sewer
SqFt Total 
4280
Style 
Traditional
Water Source 
Public
Interior Features
Appliances 
DryerDishwasherIce MakerMicrowaveOvenRangeRefrigeratorWasher
Cooling 
Central AirAttic FanMulti Units
Fireplace 
Yes
Fireplace Features 
Gas
Heating 
Central
Interior 
Cathedral Ceiling(s)High CeilingsVaulted Ceiling(s)
Bedroom 
Dimensions - 11.50x11.50Level - Lower
Den 
Dimensions - 24.00x24.00Level - Lower
Dining Room 
Dimensions - 12.00x12.00Level - Lower
Foyer 
Dimensions - 7.5x9.5Level - Lower
Kitchen 
Dimensions - 14.00x13.00Level - Lower
Laundry 
Dimensions - 13.3x6.3Level - Lower
Living Room 
Dimensions - 0.00x0.00Level - Lower
Master Bathroom 
Dimensions - 12.00x13.5Level - Lower
Master Bedroom 
Dimensions - 15.00x25.00Level - Lower
Sunroom 
Dimensions - 13.00x20.50Level - Lower
Save
Ask
Tour
Hide
Share
Exterior Features
Construction Details 
Brick
Exterior 
Permeable Paving
Lot Features 
City LotIrregular Lot
Other Structures 
Shed(s)
Patio And Porch 
PorchOther
Pool Features 
None
Roof 
Metal
Listing courtesy of KELLER WILLIAMS REALTY 455-0100

Copyright © 2017-present, New Orleans Metropolitan Association of REALTORS®, Inc. All rights reserved. Information deemed reliable, but not verified or guaranteed. Users are responsible for checking the accuracy, completeness, currency, and status of all information.

Neighborhood & Commute
Source: Walkscore
Disclosure: Community information and market data powered by Constellation Data Labs. Information is deemed reliable but not guaranteed.
Save
Ask
Tour
Hide
Share