
Save
Ask
Tour
Hide
$649,000
3 Days On Site
755 CAMP Street 755New Orleans, LA 70130
For Sale|Condominium|Active
2
Beds
2
Total Baths
1
Full Bath
1
Partial Bath
1,766
SqFt
$367
/SqFt
1920
Built
County:
Orleans
Call Now: (504) 302-9590
Is this the listing for you? We can help make it yours.
(504) 302-9590
Save
Ask
Tour
Hide
Mortgage Calculator
Monthly Payment (Est.)
Enter an interest rate to see your estimated monthly payment.Calculator powered by Showcase IDX, a Constellation1 Company. Copyright ©2026 Information is deemed reliable but not guaranteed.
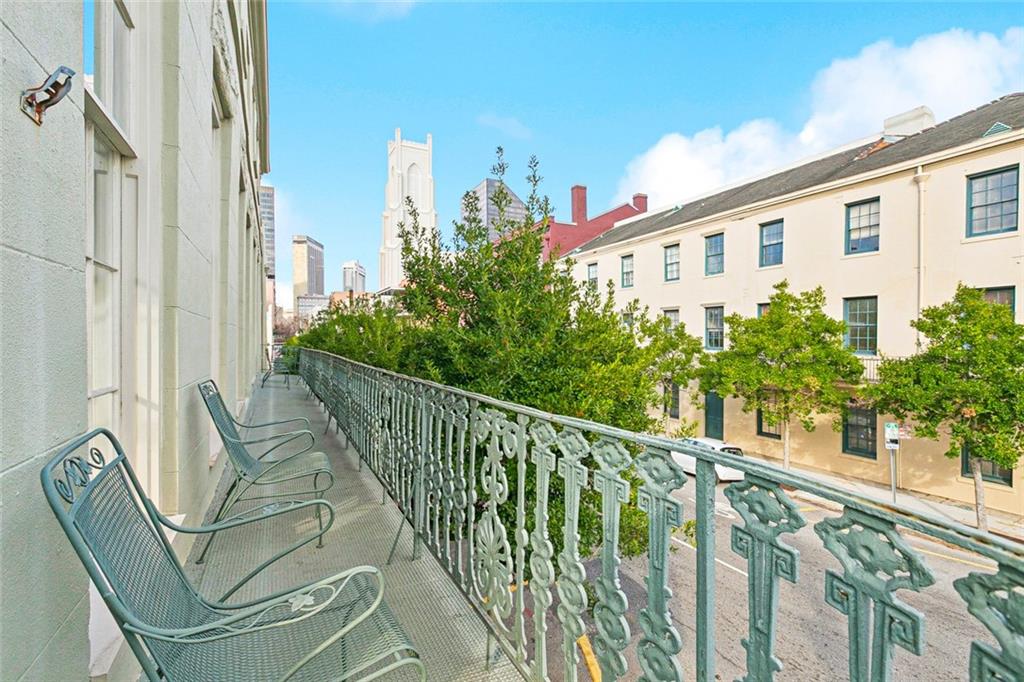
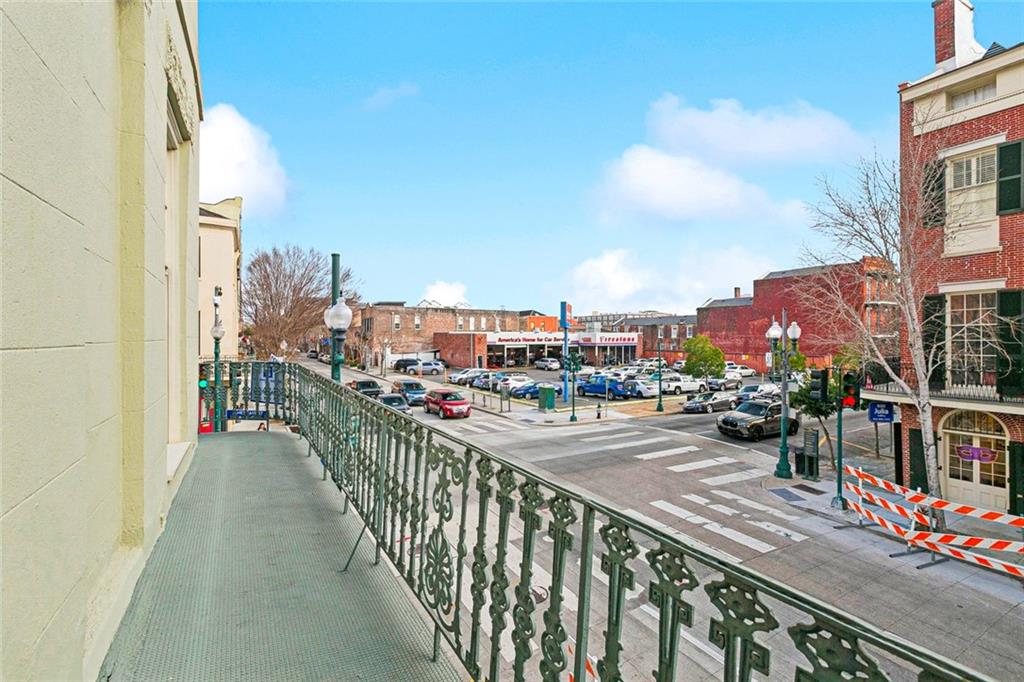
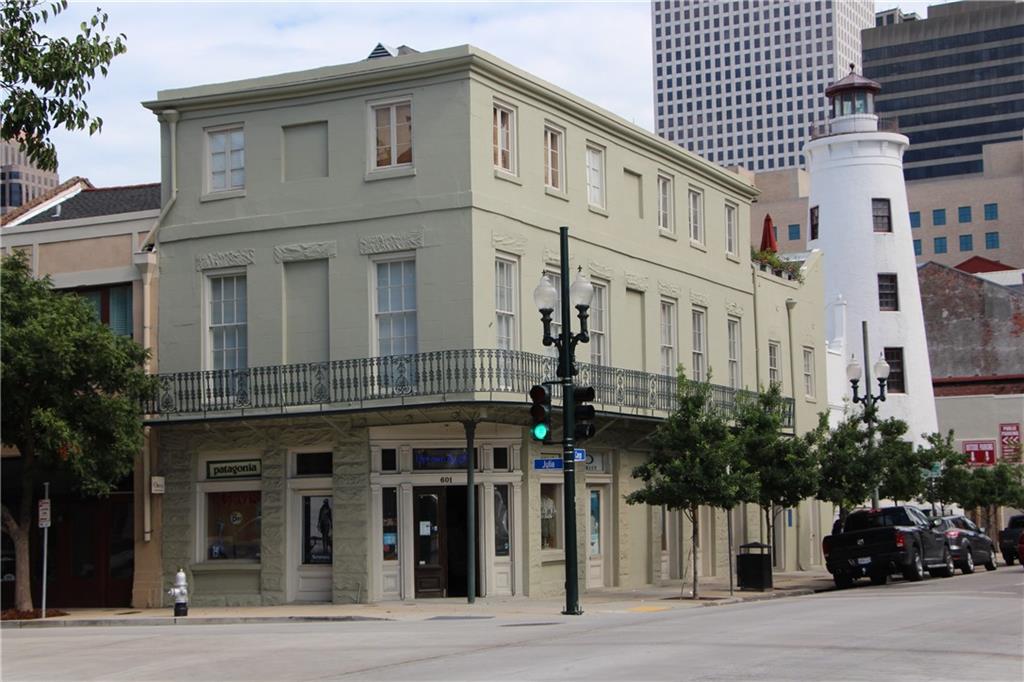
This second floor unit is a mixed-use condo located in the heart of New Orleans’ Central Business District offers flexible use as a combined residence, office/studio in a highly walkable downtown area with many restaurants, galleries, coffee shops, hotels, parade route, the French Quarter, Superdome and much more all within a mile! Street parking only with parking lots available. Light and bright with lots of windows! 75' private wraparound balcony great for enjoying the outdoors. Currently used as a 2 bedroom + 3 office and conference room with kitchenette and bathroom w/shower. No laundry facility on site. Seller is offering a $20k credit toward a kitchen build out or whatever the buyer wants to use it for.
Save
Ask
Tour
Hide
Listing Snapshot
Price
$649,000
Days On Site
3 Days
Bedrooms
2
Inside Area (SqFt)
1,766 sqft
Total Baths
2
Full Baths
1
Partial Baths
1
Lot Size
0.0171 Acres
Year Built
1920
MLS Number
2582692
Status
Active
Property Tax
N/A
HOA/Condo/Coop Fees
N/A
Sq Ft Source
N/A
Friends & Family
Recent Activity
| 2 days ago | Status changed to Active | |
| 2 days ago | Listing updated with changes from the MLS | |
| 3 days ago | Listing first seen on site |
General Features
Acres
0.0171
Cross Street
Julia, Girard, Church & Magazine
Foundation
Slab
Levels
One
Number Of Stories
3
Parking
None
Property Sub Type
Condominium
Security
Security System
Sewer
Public Sewer
SqFt Total
2162
Style
Contemporary
Water Source
Public
Interior Features
Appliances
MicrowaveRefrigerator
Cooling
Central Air
Fireplace Features
None
Heating
Central
Interior
Elevator
Laundry Features
None
Bedroom
Dimensions - 9.9 x 10.6Level - Lower
Dining Room
Dimensions - 15 x 11.4Level - Lower
Foyer
Dimensions - 11.11 x 10.11Level - Lower
Kitchen
Dimensions - 8.6 x 28.5Level - Lower
Living Room
Dimensions - 21 x 13.2Level - Lower
Office
Dimensions - 11 x 14.1Level - Lower
Save
Ask
Tour
Hide
Exterior Features
Construction Details
Concrete
Lot Features
Corner LotCity Lot
Patio And Porch
None
Pool Features
None
Roof
Shingle
Community Features
Additional Association Fee
$850.0
Listing courtesy of Coldwell Banker TEC MAGAZINE
Copyright © 2017-present, New Orleans Metropolitan Association of REALTORS®, Inc. All rights reserved. Information deemed reliable, but not verified or guaranteed. Users are responsible for checking the accuracy, completeness, currency, and status of all information.
Copyright © 2017-present, New Orleans Metropolitan Association of REALTORS®, Inc. All rights reserved. Information deemed reliable, but not verified or guaranteed. Users are responsible for checking the accuracy, completeness, currency, and status of all information.
Neighborhood & Commute
Source: Walkscore
Disclosure: Community information and market data powered by Constellation Data Labs. Information is deemed reliable but not guaranteed.
Save
Ask
Tour
Hide

Did you know? You can invite friends and family to your search. They can join your search, rate and discuss listings with you.