Save
Ask
Tour
Hide
Share
$110,000
3 Days On Site

517 SPARTAN Drive 8203
Slidell, LA 70458

For Sale|Condominium|Active
2
Beds
2
Total Baths
2
Full Baths
1,350
SqFt
$81
/SqFt
2005
Built
Subdivision:
The Mansions
County:
St Tammany
Call Now: (504) 302-9590
Is this the listing for you? We can help make it yours.
(504) 302-9590
517 SPARTAN Drive 8203517 SPARTAN Drive 8203517 SPARTAN Drive 8203517 SPARTAN Drive 8203
Save
Ask
Tour
Hide
Share

Mortgage Calculator

Monthly Payment (Est.)

Enter an interest rate to see your estimated monthly payment.
Calculator powered by Showcase IDX, a Constellation1 Company. Copyright ©2026 Information is deemed reliable but not guaranteed.

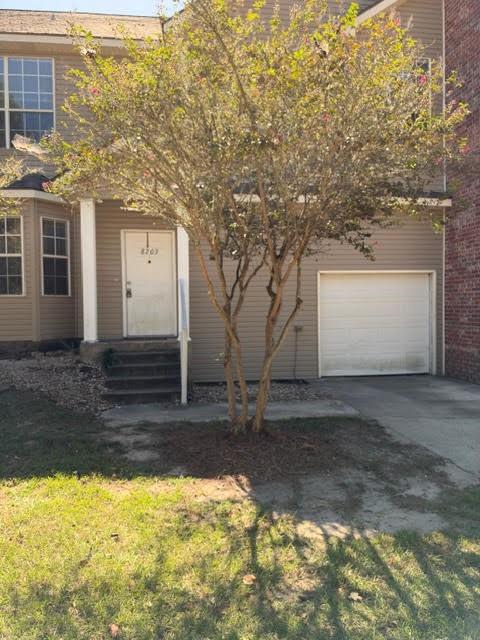
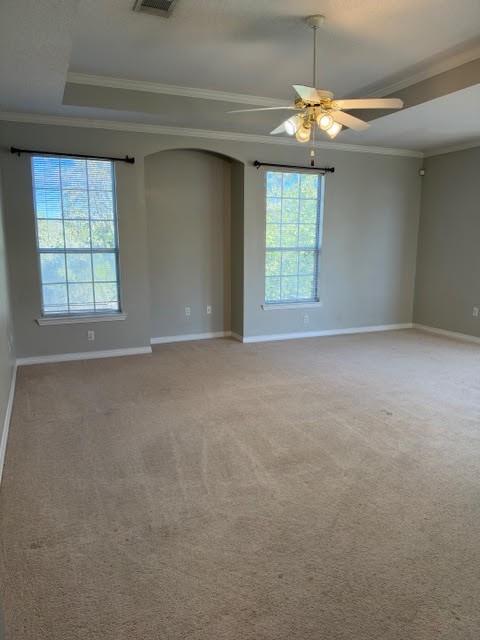
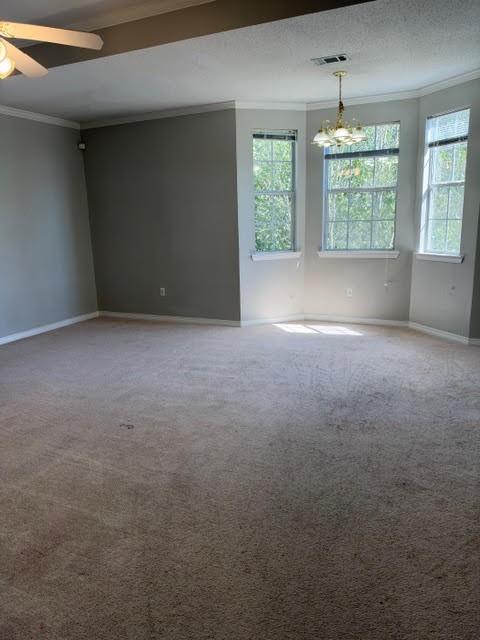
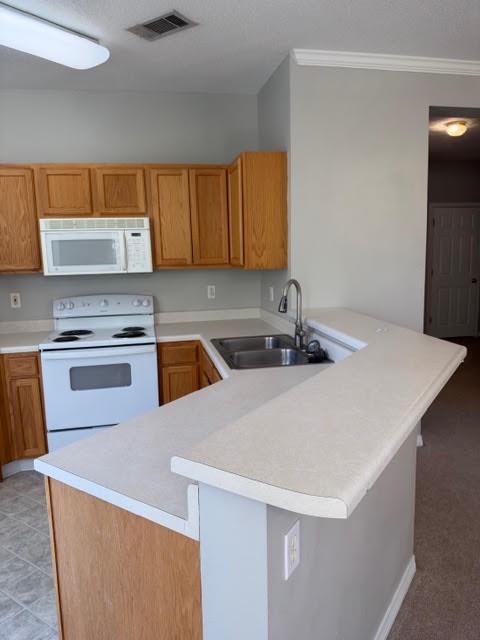
Condo located in gated community inside of city limits. Located convenietly close to everything Slidell has to offer including, grocery stores, shops, schools, banks & I-10 for easy communte into NOLA or MS. One of very few condos in Slidell to have a 1 car attached garage with electric opener & remote. Second parking spot just outside of garage. Very quiet community where neighbors know neighbors and offers communty pool, gym in clubhouse! This unit is priced to sell! Cosmetic repairs needed but unit has no major defects known. If you are looking for a 'fixer upper" or you are an investor this is it! This unit makes a perfect rental income producing property. All serious offers will be considered! This unit is the largest model in the Masions and is a 2-story unit. All licing areas are located on the second floor. This is an open-floor plan and great for entertaining. Den area will occupy large sectional sofa and primary bedroom will occupy king size sized bed suite. Primary walk-in closet is HUGE! Guest bedroom offers 2 closets. Pleanty of storage space with in-unit laundry. Comes with ALL appliances. Schedule your showing today!

Save
Ask
Tour
Hide
Share
Listing Snapshot
Price 
$110,000
Days On Site 
3 Days
Bedrooms 
2
Inside Area (SqFt) 
1,350 sqft
Total Baths 
2
Full Baths 
2
Partial Baths 
N/A
Lot Size 
N/A
Year Built 
2005
MLS Number 
2582668
Status 
Active
Property Tax 
N/A
HOA/Condo/Coop Fees 
N/A
Sq Ft Source 
N/A
Friends & Family
Recent Activity
4 days agoListing first seen on site
4 days agoListing updated with changes from the MLS
General Features
Attached Garage 
Yes
Cross Street 
Spartan Dr
Foundation 
Slab
Garage 
Yes
Levels 
Two
Number Of Stories 
2
Parking 
AttachedGarageGarage Door Opener
Parking Spaces 
1
Property Sub Type 
Condominium
Security 
Smoke Detector(s)
Sewer 
Public Sewer
SqFt Total 
1450
Style 
Traditional
Water Source 
Public
Interior Features
Appliances 
DryerDishwasherDisposalMicrowaveOvenRangeRefrigeratorWasher
Cooling 
Ceiling Fan(s)Central Air
Fireplace Features 
None
Heating 
Central
Interior 
Tray Ceiling(s)Ceiling Fan(s)Pantry
Laundry Features 
In UnitWasher Hookup
Window Features 
Screens
Bedroom 
Dimensions - 11.4x10.4Level - Second
Den 
Dimensions - 19x17Level - Second
Dining Room 
Dimensions - 6x6Level - Second
Kitchen 
Dimensions - 13x10Level - Second
Master Bedroom 
Dimensions - 11x15Level - Second
Save
Ask
Tour
Hide
Share
Exterior Features
Construction Details 
Brick
Lot Features 
City Lot
Patio And Porch 
Covered
Pool Features 
Community
Roof 
Shingle
Windows/Doors 
Screens
Community Features
Association Amenities 
Clubhouse
Additional Association Fee 
$451.0
Community Features 
Pool
Schools
School District
Unknown
Elementary School
www.stpsb.org
Middle School
Unknown
High School
Unknown
Listing courtesy of Triple 3 Realty, LLC

Copyright © 2017-present, New Orleans Metropolitan Association of REALTORS®, Inc. All rights reserved. Information deemed reliable, but not verified or guaranteed. Users are responsible for checking the accuracy, completeness, currency, and status of all information.

Neighborhood & Commute
Source: Walkscore
Disclosure: Community information and market data powered by Constellation Data Labs. Information is deemed reliable but not guaranteed.
Save
Ask
Tour
Hide
Share