
9 CLIFFORD StreetWestwego, LA 70094
Mortgage Calculator
Monthly Payment (Est.)
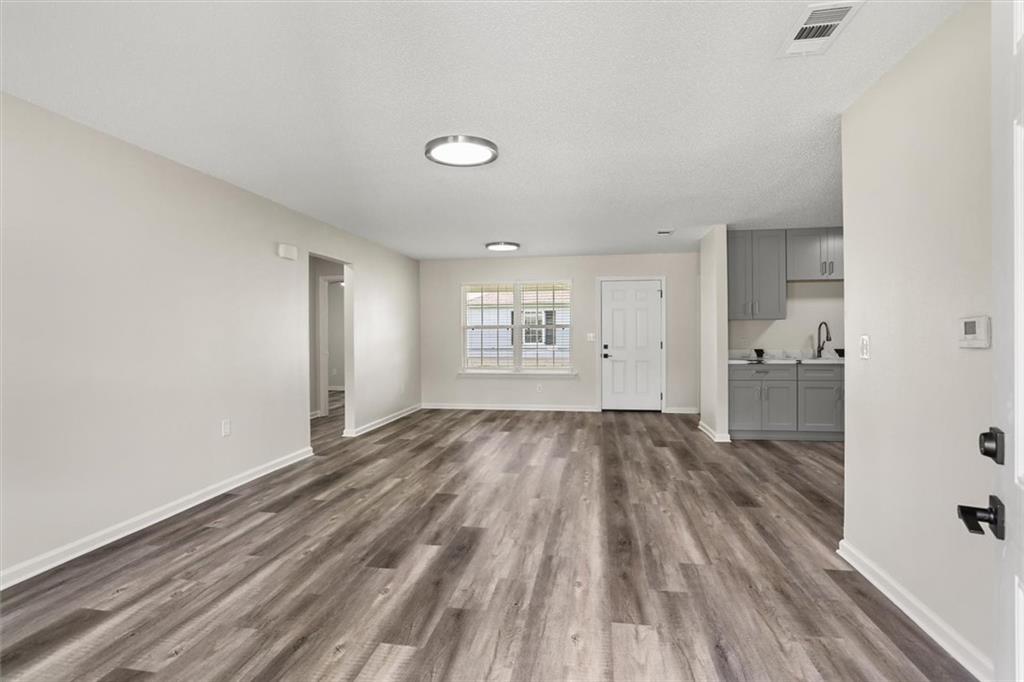
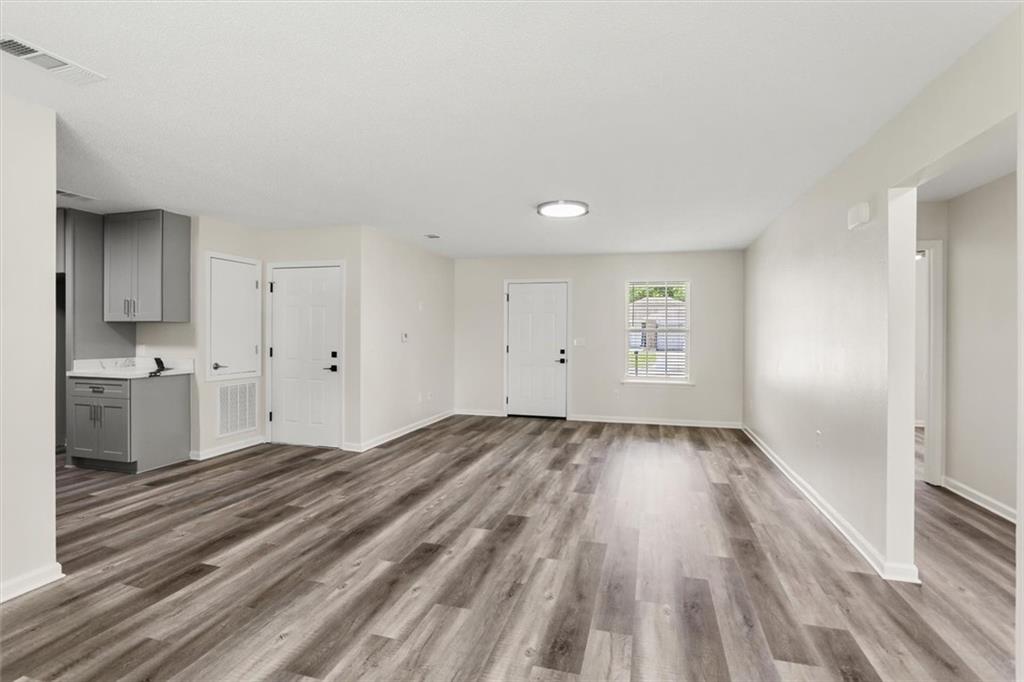
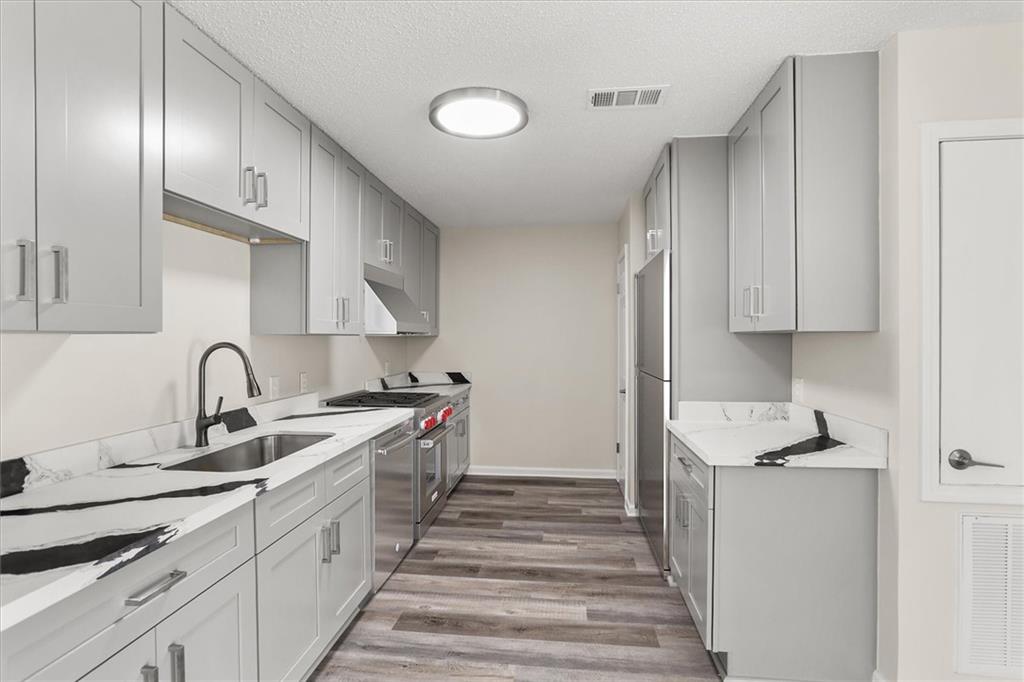
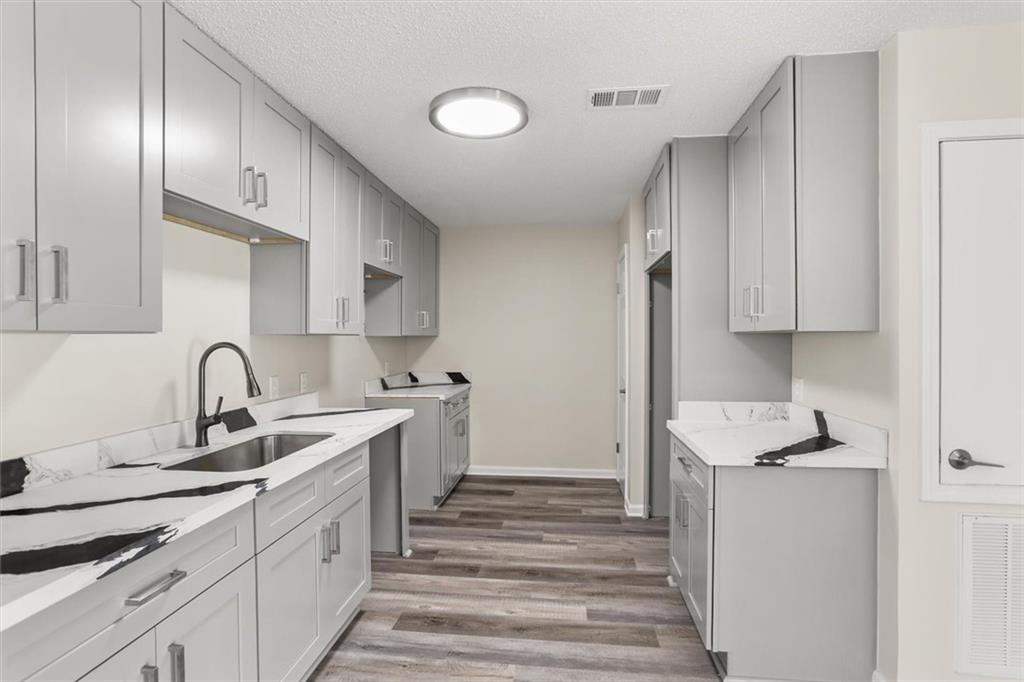
Enter an interest rate to see your estimated monthly payment.Welcome to LORROS Homes! We are proud to offer newly renovated 3-to-4-bedroom homes available in our base, medium and premium finish packages. This listing showcases our Medium Package, which offers the perfect balance of modern updates, high quality, and exceptional value for today's buyers. Inside, the home features brand-new stainless steel kitchen appliances, new kitchen cabinets, beautiful stone countertops, and updated kitchen and vanity faucets. The property also boasts brand-new bathroom vanities, updated interior lighting, new flooring, a new water heater, and a fresh coat of interior paint. To help customize the property to your exact needs, optional upgrades are available, including adding a privacy fence for $6,500 and a washer and dryer combo for $3,000, upgraded kitchen $10,000. LORROS Homes is also pleased to offer special financing for qualified buyers, including down payment assistance and closing cost credits, subject to a buyer income limit of $71,000 a year. Contact the listing agent today to explore our current inventory and choose the options that fit you best!
| 3 days ago | Listing first seen on site | |
| 3 days ago | Listing updated with changes from the MLS |
Copyright © 2017-present, New Orleans Metropolitan Association of REALTORS®, Inc. All rights reserved. Information deemed reliable, but not verified or guaranteed. Users are responsible for checking the accuracy, completeness, currency, and status of all information.

Did you know? You can invite friends and family to your search. They can join your search, rate and discuss listings with you.