
Save
Ask
Tour
Hide
$179,900
4 Days On Site
2220 34TH StreetKenner, LA 70065
For Sale|Single Family Residence|Active
4
Beds
2
Total Baths
1
Full Bath
1
Partial Bath
1,342
SqFt
$134
/SqFt
1971
Built
County:
Jefferson
Call Now: (504) 302-9590
Is this the listing for you? We can help make it yours.
(504) 302-9590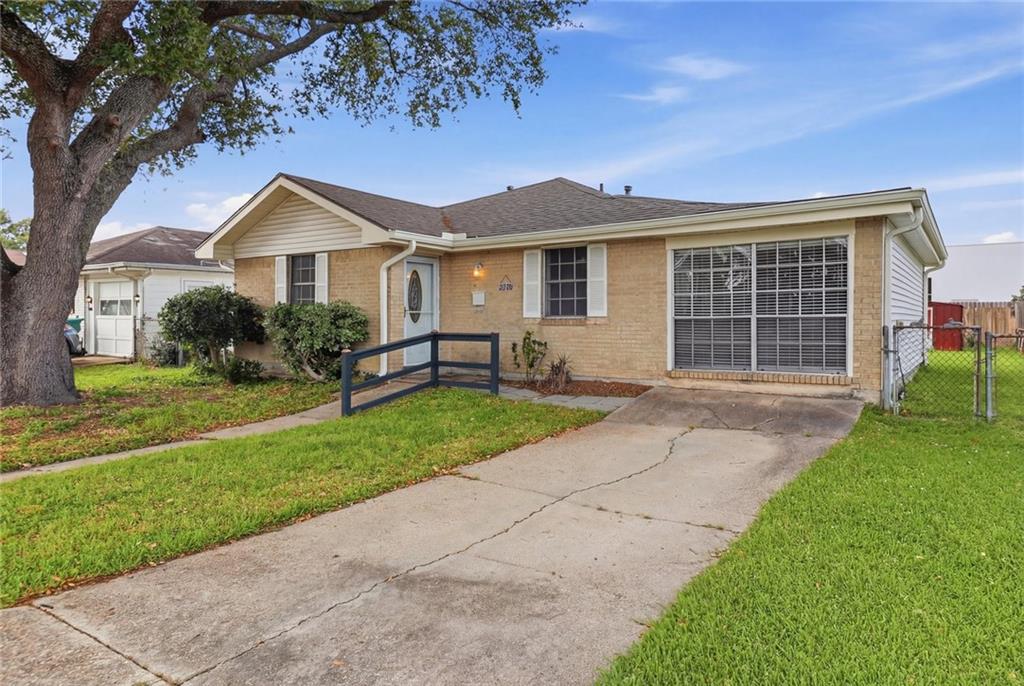
Save
Ask
Tour
Hide
Mortgage Calculator
Monthly Payment (Est.)
Enter an interest rate to see your estimated monthly payment.Calculator powered by Showcase IDX, a Constellation1 Company. Copyright ©2026 Information is deemed reliable but not guaranteed.
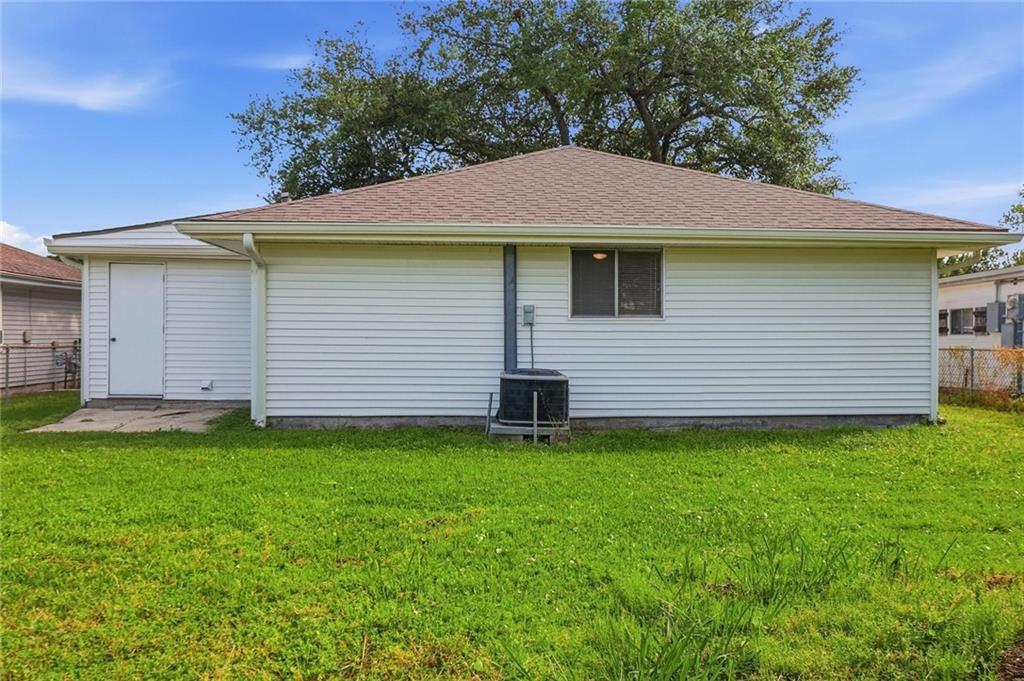
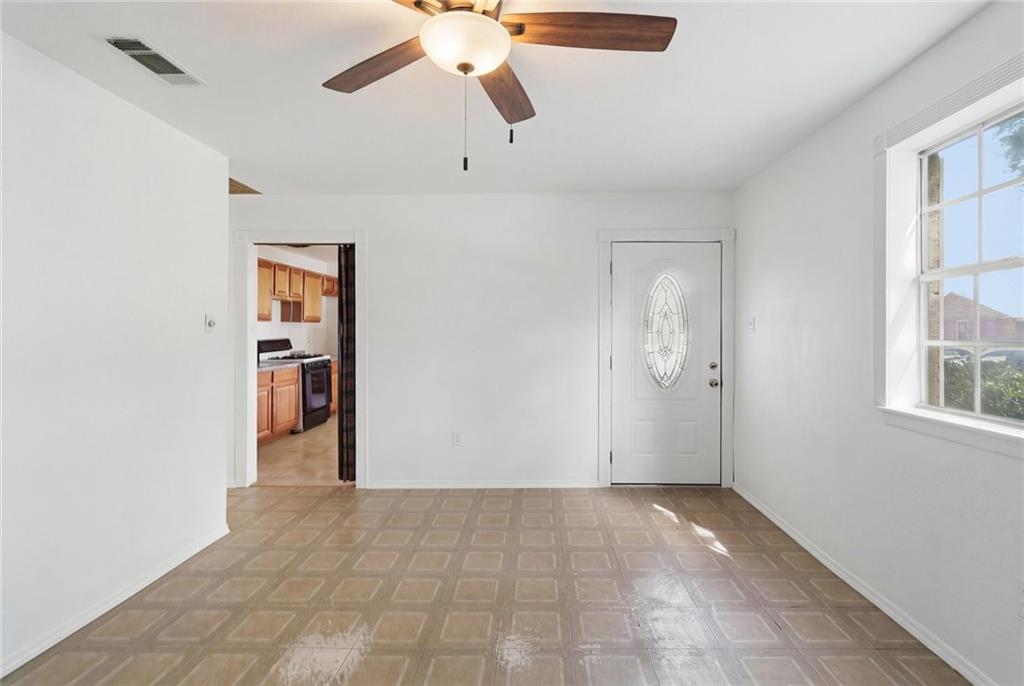
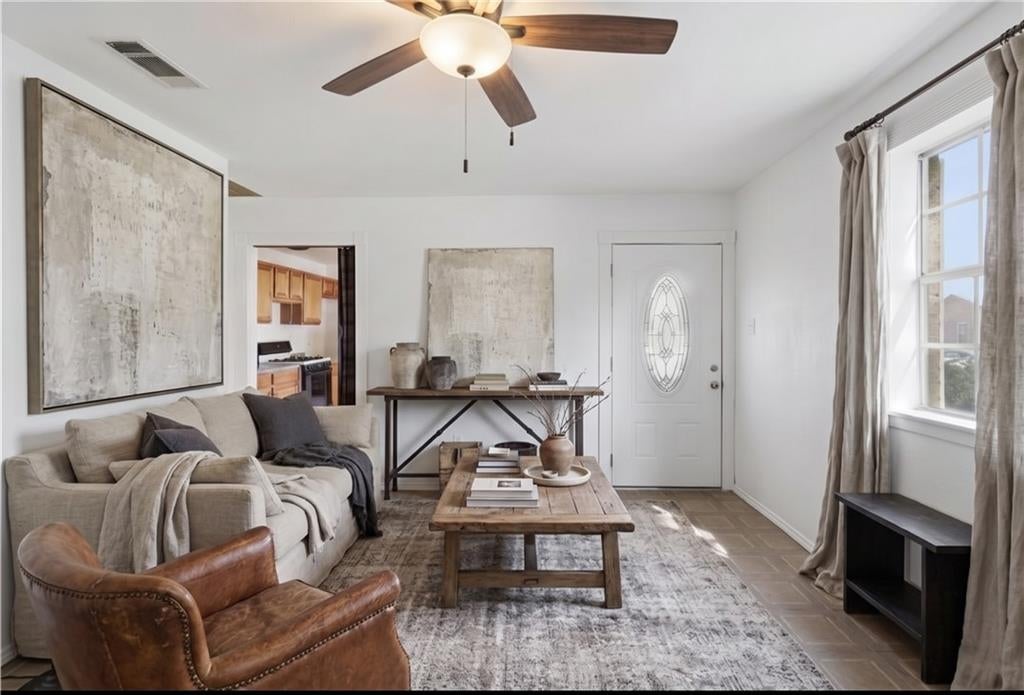
Welcome to 2220 34th Street—a quaint and inviting 4-bedroom, 1.5-bath home! This home features a spacious layout and sits on a large, fenced yard—great for creating an outdoor space or future expansion. Major updates have already been taken care of, including the roof that’s only 3yr old, water heater replaced in 2023 and new HVAC system in 2019, giving you a solid foundation to build on. Washer and dryer included! Conveniently located near grocery stores, restaurants, shopping, the New Orleans International Airport and with easy access to the interstate, you’ll enjoy a quick commute with downtown New Orleans just 15 minutes away. Don’t miss your chance to make this home your own—schedule your showing today!
Save
Ask
Tour
Hide
Listing Snapshot
Price
$179,900
Days On Site
4 Days
Bedrooms
4
Inside Area (SqFt)
1,342 sqft
Total Baths
2
Full Baths
1
Partial Baths
1
Lot Size
0.1263 Acres
Year Built
1971
MLS Number
2582628
Status
Active
Property Tax
N/A
HOA/Condo/Coop Fees
N/A
Sq Ft Source
N/A
Friends & Family
Recent Activity
| 3 days ago | Status changed to Active | |
| 3 days ago | Listing updated with changes from the MLS | |
| 5 days ago | Listing first seen on site |
General Features
Acres
0.1263
Cross Street
Roosevelt Blvd
Foundation
Slab
Levels
One
Parking
DrivewayOff Street
Property Sub Type
Single Family Residence
Sewer
Public Sewer
SqFt Total
1342
Style
Ranch
Water Source
Public
Interior Features
Appliances
OvenRange
Cooling
Ceiling Fan(s)Central Air
Fireplace Features
None
Heating
Central
Interior
Ceiling Fan(s)
Laundry Features
Washer Hookup
Bathroom
Dimensions - 5.0 x 7.7Level - Lower
Bedroom
Dimensions - 9.1 x 9Level - Lower
Den
Dimensions - 18.3 x 9.11Level - Lower
Dining Room
Dimensions - 6'10 x 13.5Level - Lower
Kitchen
Dimensions - 5'6 x 13.5Level - Lower
Living Room
Dimensions - 11.11 X 14.7Level - Lower
Master Bathroom
Dimensions - 5.0 x 5.6Level - Lower
Master Bedroom
Dimensions - 12.4 x 13.5Level - Lower
Utility Room
Dimensions - 6.4 x 9.11Level - Lower
Save
Ask
Tour
Hide
Exterior Features
Construction Details
Brick
Lot Features
City LotRectangular Lot
Other Structures
Shed(s)
Pool Features
None
Roof
Shingle
Spa Features
None
Schools
School District
Unknown
Elementary School
Harold Keller
Middle School
Benson Middle
High School
Bonnabel HS
Listing courtesy of Compass Kenner
Copyright © 2017-present, New Orleans Metropolitan Association of REALTORS®, Inc. All rights reserved. Information deemed reliable, but not verified or guaranteed. Users are responsible for checking the accuracy, completeness, currency, and status of all information.
Copyright © 2017-present, New Orleans Metropolitan Association of REALTORS®, Inc. All rights reserved. Information deemed reliable, but not verified or guaranteed. Users are responsible for checking the accuracy, completeness, currency, and status of all information.
Neighborhood & Commute
Source: Walkscore
Disclosure: Community information and market data powered by Constellation Data Labs. Information is deemed reliable but not guaranteed.
Save
Ask
Tour
Hide

Did you know? You can invite friends and family to your search. They can join your search, rate and discuss listings with you.