
145 WOOD THRUSH DriveMadisonville, LA 70447
Mortgage Calculator
Monthly Payment (Est.)
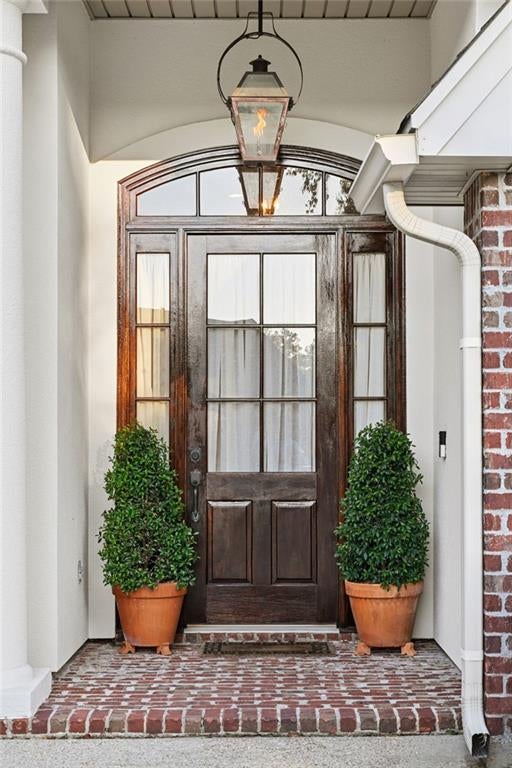
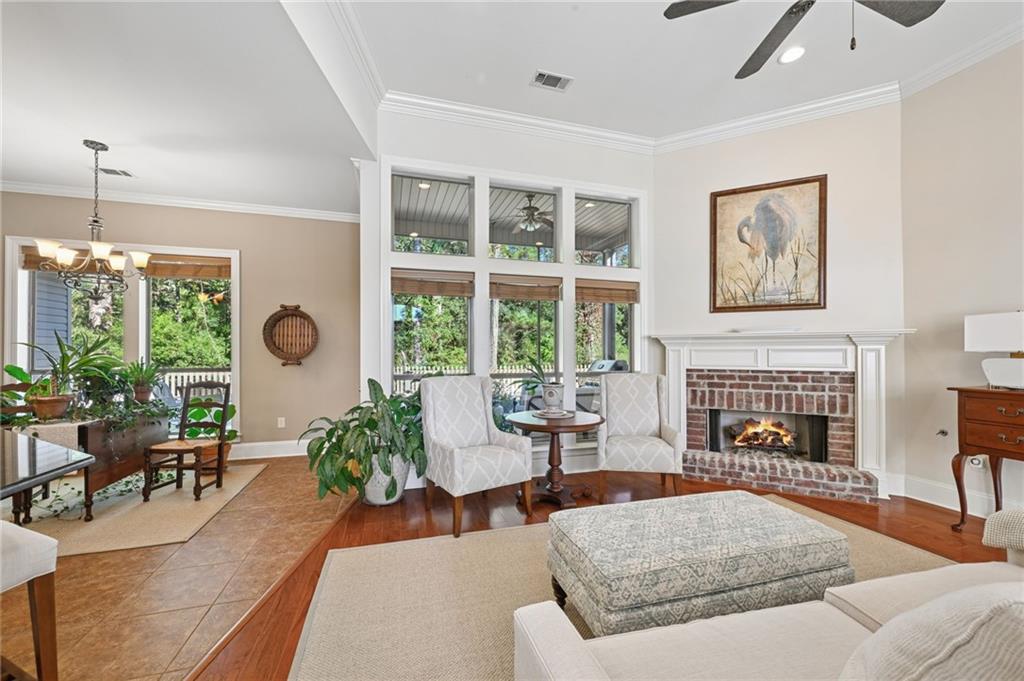
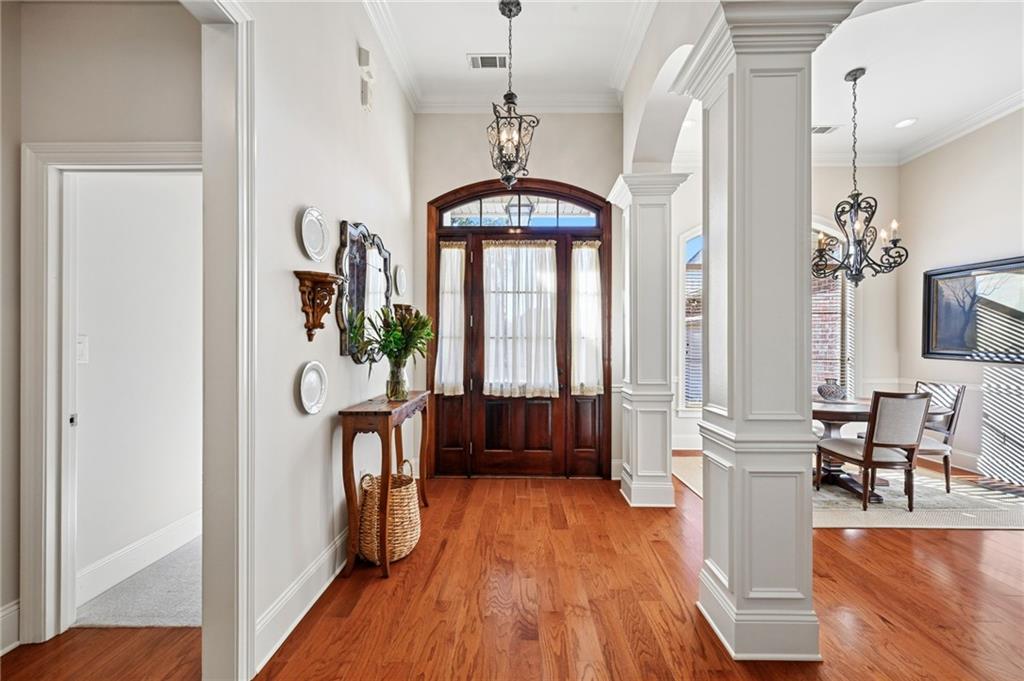
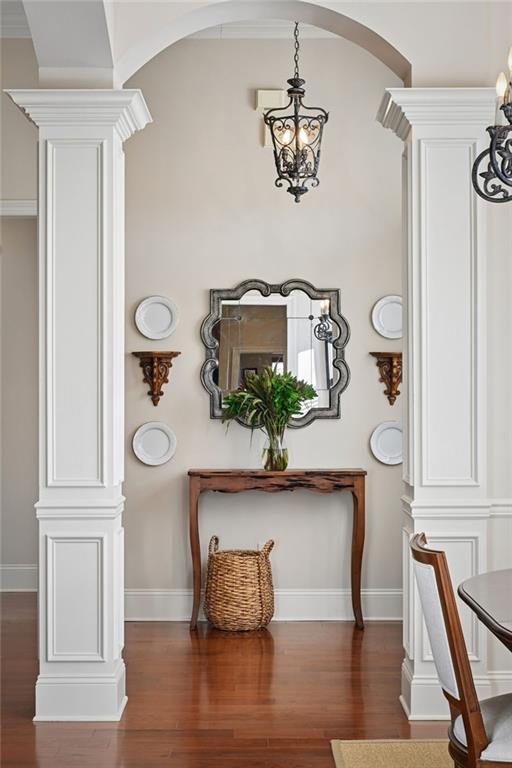
Enter an interest rate to see your estimated monthly payment.Classic Southern charm meets a backyard that feels like pure Louisiana. It starts at the front door, with a glowing gas lantern and arched wood entry, and carries through to the columns and archways inside. Crown molding and warm hardwood floors flow through the formal dining room and into the living room, where a brick fireplace with gas logs anchors the room and a wall of windows looks out to the backyard. The kitchen is made for gathering, with granite counters, a large island with bar seating, updated stainless appliances, a gas cooktop and a sunny breakfast area overlooking the patio and backyard. The split floorplan keeps the primary suite private, with a spacious bath featuring dual vanities, a tiled glass shower with a built-in bench and plenty of closet space. Two guest bedrooms share a Jack and Jill bath. Upstairs, the bonus room is ready for movie nights, a home office, game days or a 5th bedroom. You'll also find a laundry room with a utility sink and storage, plus two newer HVAC systems (2022 and 2023) to keep things comfortable through every Louisiana summer. The backyard is where this home truly shines. The screened porch is the heart of it all, with room for a full seating area and a gas hookup ready to fire up the grill. Just beyond it, an open patio gives you even more space for dinner under the stars, a lounge chair in the sun or a crowd when friends and family come over. The fully fenced yard offers plenty of green space for kids and pets, and past the picket fence, mature trees and a quiet pond create a backdrop with no rear neighbors in sight. From morning coffee to Saturday cookouts, it's a peaceful setting you'll love coming home to every day.
| 3 days ago | Listing first seen on site | |
| 4 days ago | Listing updated with changes from the MLS |
Copyright © 2017-present, New Orleans Metropolitan Association of REALTORS®, Inc. All rights reserved. Information deemed reliable, but not verified or guaranteed. Users are responsible for checking the accuracy, completeness, currency, and status of all information.

Did you know? You can invite friends and family to your search. They can join your search, rate and discuss listings with you.