Save
Ask
Tour
Hide
Share
$199,900
1 Day On Site

28671 BERRY TODD Road
Lacombe, LA 70445

For Sale|Single Family Residence|Active
3
Beds
2
Total Baths
2
Full Baths
1,050
SqFt
$190
/SqFt
2003
Built
Subdivision:
Tammany Forest
County:
St Tammany
Call Now: (504) 302-9590
Is this the listing for you? We can help make it yours.
(504) 302-9590
Upcoming Open Houses
Sun, Oct 25, 1:30 PM - 3:00 PM
28671 BERRY TODD Road28671 BERRY TODD Road28671 BERRY TODD Road28671 BERRY TODD Road
Save
Ask
Tour
Hide
Share

Mortgage Calculator

Monthly Payment (Est.)

Enter an interest rate to see your estimated monthly payment.
Calculator powered by Showcase IDX, a Constellation1 Company. Copyright ©2026 Information is deemed reliable but not guaranteed.

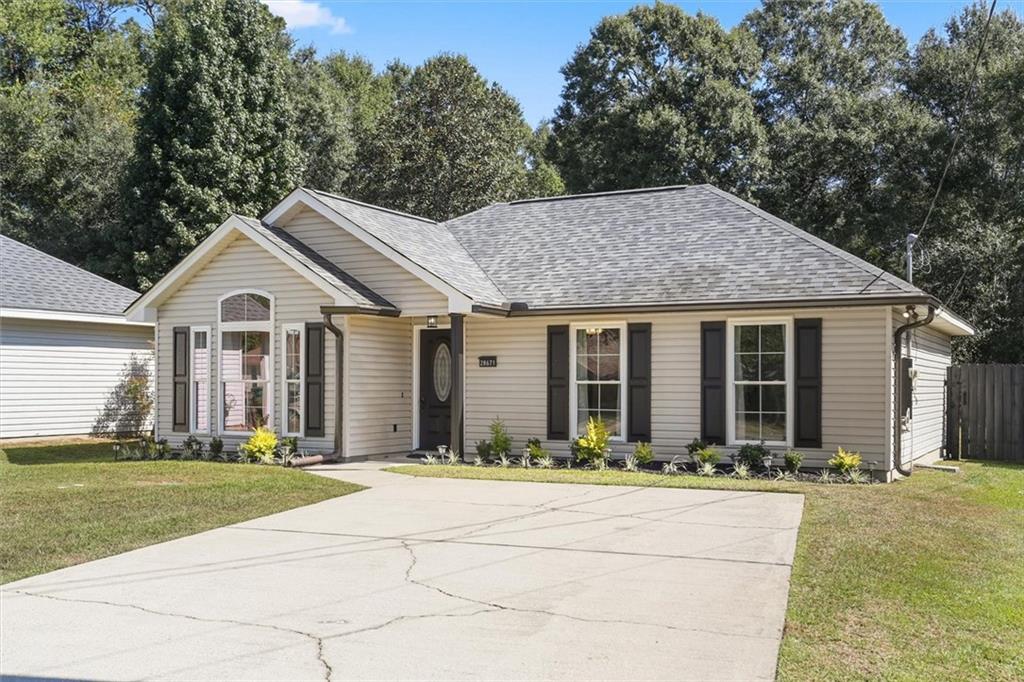
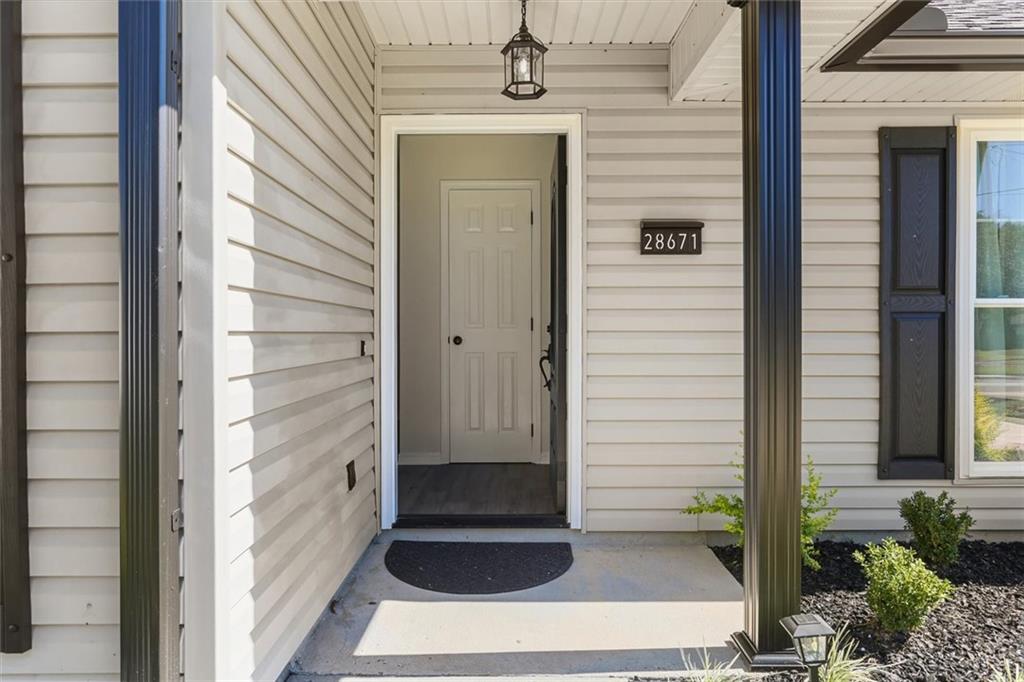
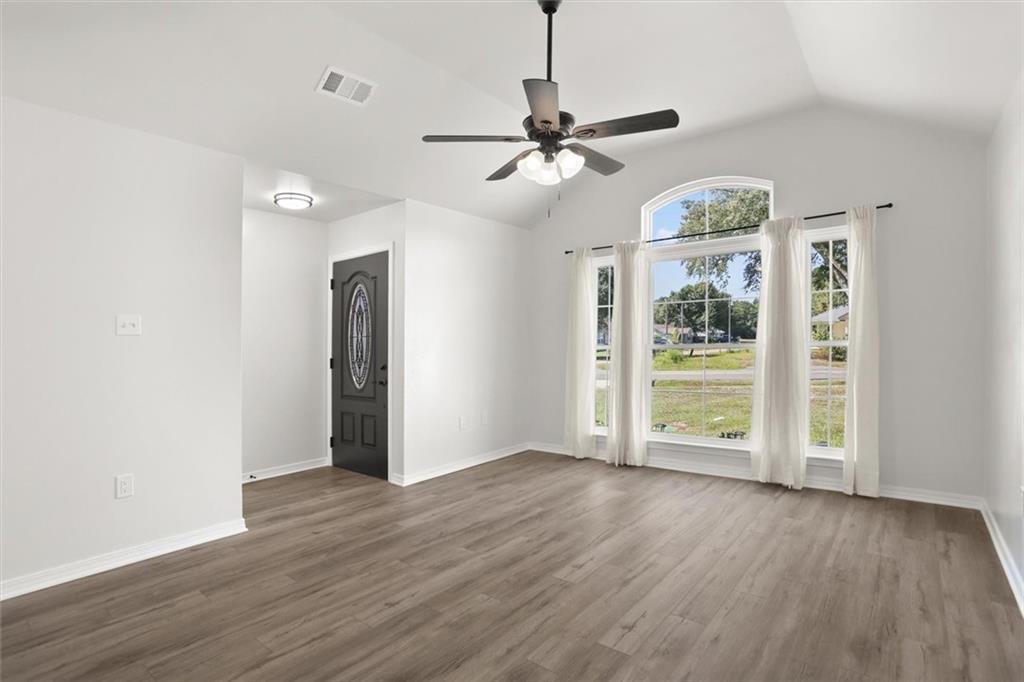
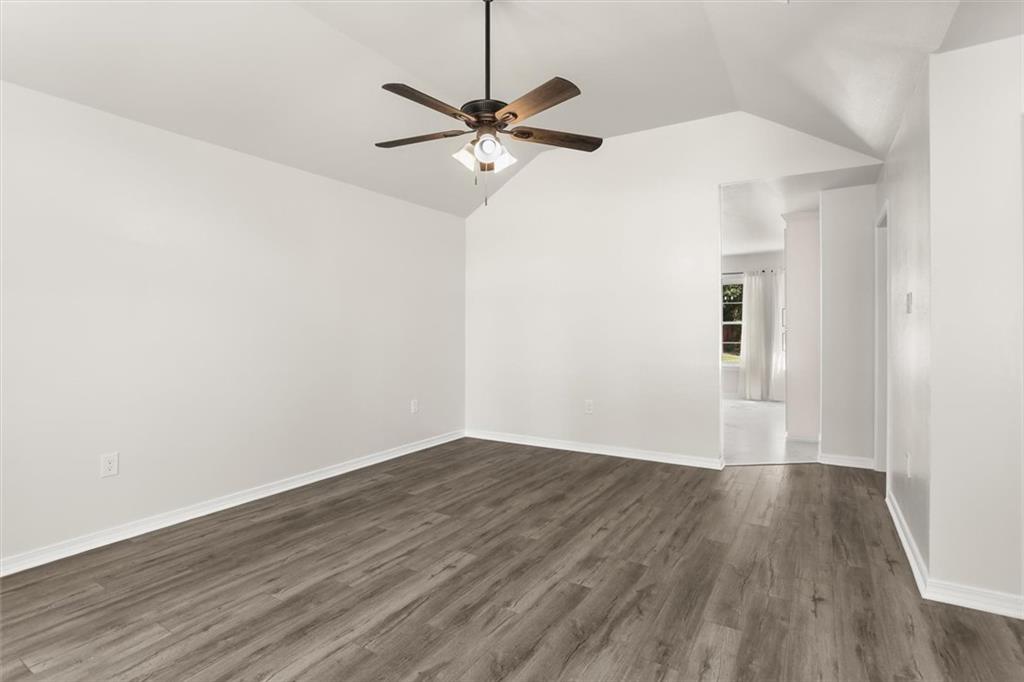
Like new! Stunning renovation with no expense spared. Super charming 3 bed/2 bath home situated on oversized .26 acre lot. Freshly painted interior with high ceilings in living area, beautiful laminate plank flooring in living areas and bedrooms and marble-like tile flooring throughout. New insulated double hung windows, roof updated in 2021 and brand new hot water heater. Gorgeous eat-in kitchen with recessed lighting, new high-end, CUSTOM kitchen cabinets, marble countertops, custom pantry, washer and dryer hook-ups and newer Whirlpool appliances. Outside you will find all new landscaping, exterior lights, brand new gutters, a large concrete patio and oversized fenced-in yard. This home is truly a must-see! Move right in and enjoy all of the recent upgrades. Great floor plan featuring a primary bedroom with ensuite bath and two additional bedrooms and/or office/flex space for working from home. Flood zone X- no flood insurance is required. Please submit highest and best offers by Friday, October 30 at noon. Open House Sunday, October 25 from 1:30-3pm.

Save
Ask
Tour
Hide
Share
Listing Snapshot
Price 
$199,900
Days On Site 
1 Day
Bedrooms 
3
Inside Area (SqFt) 
1,050 sqft
Total Baths 
2
Full Baths 
2
Partial Baths 
N/A
Lot Size 
N/A
Year Built 
2003
MLS Number 
2582527
Status 
Active
Property Tax 
N/A
HOA/Condo/Coop Fees 
N/A
Sq Ft Source 
Assessor
Friends & Family
Recent Activity
yesterdayListing first seen on site
2 days agoListing updated with changes from the MLS
General Features
Cross Street 
E Phillip, Haddad Street
Foundation 
Slab
Green Energy Efficient 
Windows
Levels 
One
Parking 
Driveway
Property Sub Type 
Single Family Residence
Sewer 
Septic Tank
SqFt Total 
1050
Style 
Ranch
Water Source 
PrivateWell
Interior Features
Appliances 
DishwasherOvenRangeRefrigerator
Cooling 
Central Air
Fireplace Features 
None
Heating 
Central
Interior 
Tray Ceiling(s)Cathedral Ceiling(s)High CeilingsPantryVaulted Ceiling(s)
Laundry Features 
Washer Hookup
Bedroom 
Dimensions - 9.00x12.20Level - Lower
Kitchen 
Dimensions - 11.40x15.10Level - Lower
Living Room 
Dimensions - 12.80x16.00Level - Lower
Master Bedroom 
Dimensions - 12.40x13.00Level - Lower
Save
Ask
Tour
Hide
Share
Exterior Features
Construction Details 
Vinyl Siding
Lot Features 
City Lot
Pool Features 
None
Roof 
Shingle
Listing courtesy of KELLER WILLIAMS REALTY 455-0100

Copyright © 2017-present, New Orleans Metropolitan Association of REALTORS®, Inc. All rights reserved. Information deemed reliable, but not verified or guaranteed. Users are responsible for checking the accuracy, completeness, currency, and status of all information.

Neighborhood & Commute
Source: Walkscore
Disclosure: Community information and market data powered by Constellation Data Labs. Information is deemed reliable but not guaranteed.
Save
Ask
Tour
Hide
Share