Save
Ask
Tour
Hide
Share
$299,900
1 Day On Site

1009 DEBORAH Drive
Slidell, LA 70461

For Sale|Single Family Residence|Active
4
Beds
2
Total Baths
2
Full Baths
1,994
SqFt
$150
/SqFt
2003
Built
Subdivision:
Sterling Oaks
County:
St Tammany
Call Now: (504) 302-9590
Is this the listing for you? We can help make it yours.
(504) 302-9590
1009 DEBORAH Drive1009 DEBORAH Drive1009 DEBORAH Drive1009 DEBORAH Drive
Save
Ask
Tour
Hide
Share

Mortgage Calculator

Monthly Payment (Est.)

Enter an interest rate to see your estimated monthly payment.
Calculator powered by Showcase IDX, a Constellation1 Company. Copyright ©2026 Information is deemed reliable but not guaranteed.

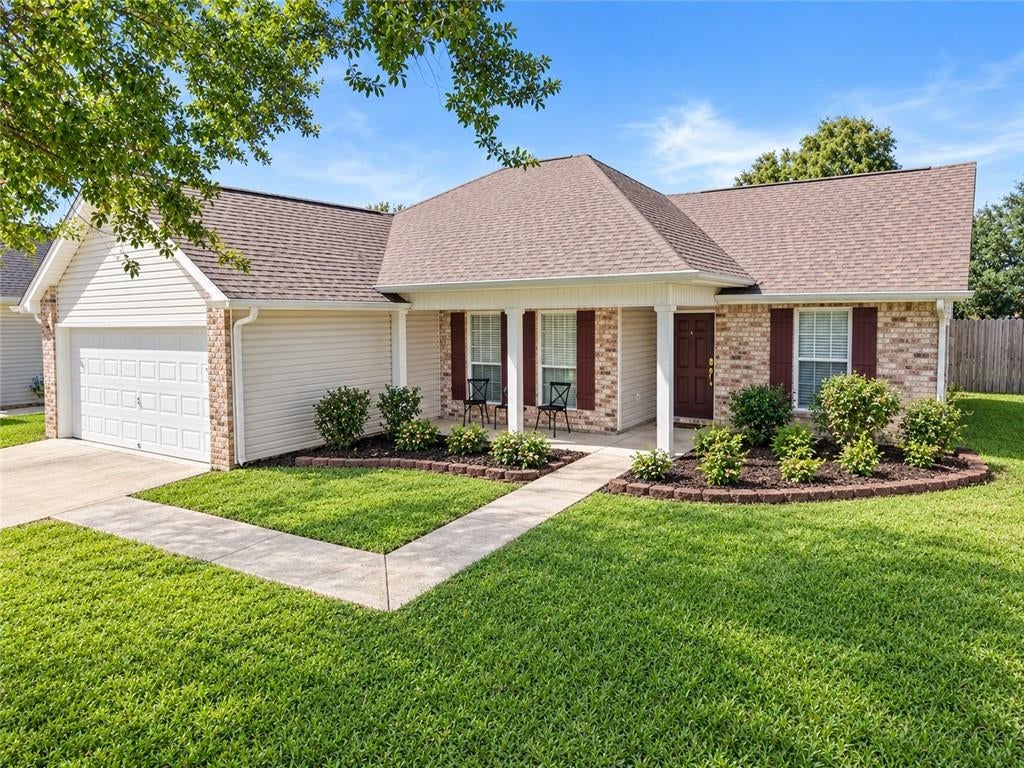
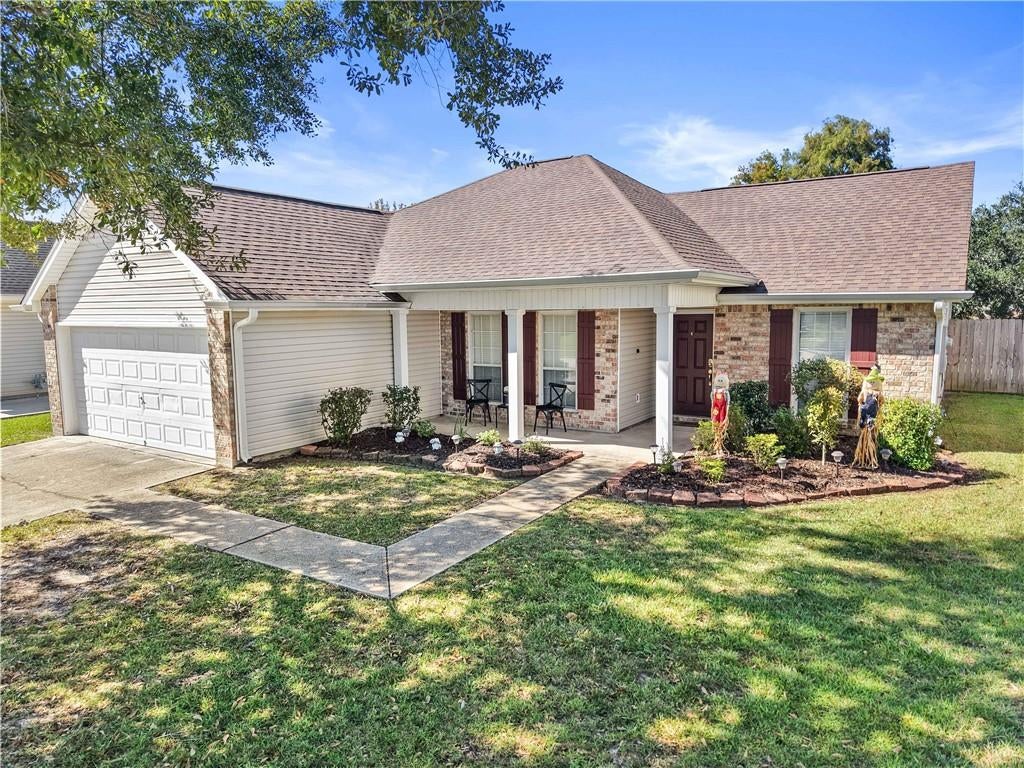
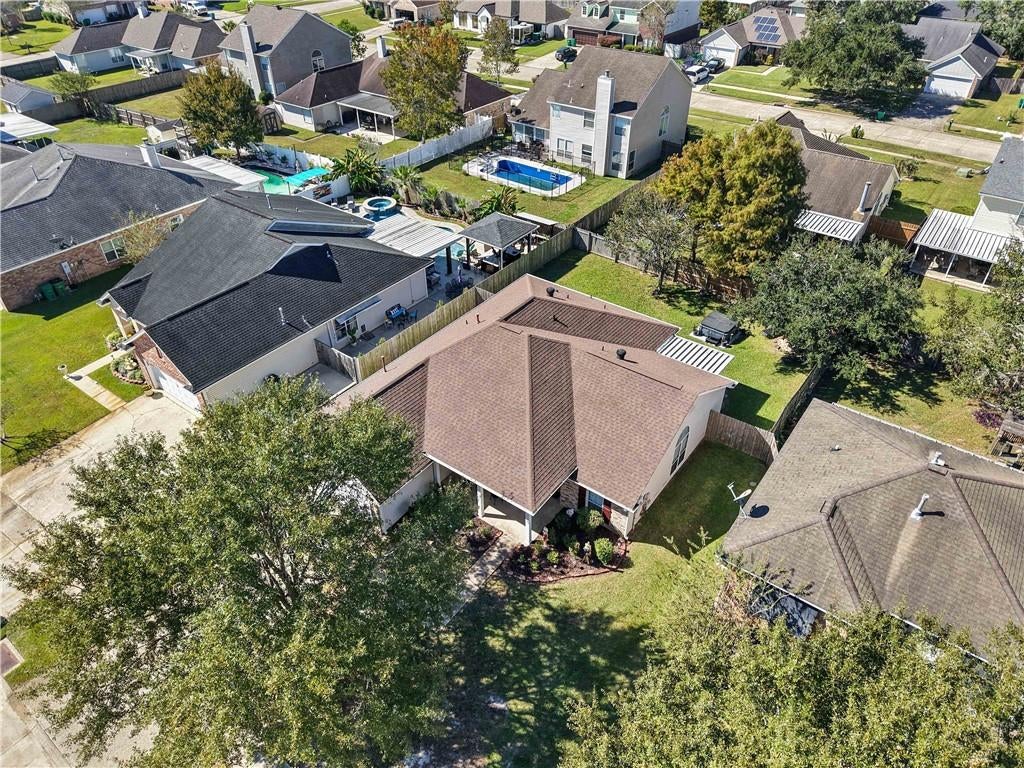
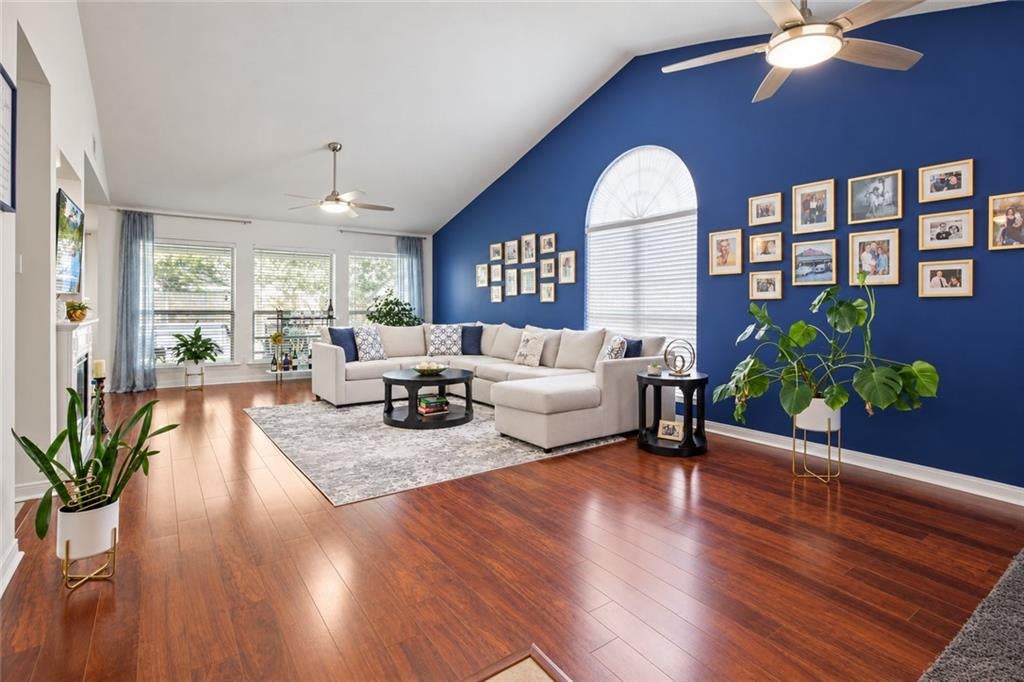
This gorgeous home in Sterling Oaks has been beautifully updated, well maintained, and it's immaculately clean! Roof & Interior Paint new in Dec. 2020. Stainless Steel Appliances & Carpet new in Jan. 2021. HVAC & Fence new in 2023. Water Heater new in Aug. 2025. Newer, stunning Quartz Countertops. Beautiful Engineered Wood Flooring. Blinds throughout. Open floor plan. Laundry Room: 8' x 7'. French-doors lead into the first bedroom from the living room making this room versatile to use as an office, game room, gym, craft room or bedroom. All appliances & most furnishings can stay. Non-smoking, non-pet home. Covered patio, hot tub, privacy fence. Double car garage. Natural gas available. Flood zone 'C'! Assumable flood policy, $1,266. Cypress Cove, Honey Island, Little Oak, Boyet, Northshore High school district. Highly sought-after school district, flood zone, subdivision and location. Hospitals, shopping, schools, fitness center, and interstate access are close by. The high-dollar fixes have been taken care of in recent years, helping to make this lovely home one of the most cost-effective home investments in this market.

Save
Ask
Tour
Hide
Share
Listing Snapshot
Price 
$299,900
Days On Site 
1 Day
Bedrooms 
4
Inside Area (SqFt) 
1,994 sqft
Total Baths 
2
Full Baths 
2
Partial Baths 
N/A
Lot Size 
0.057 Acres
Year Built 
2003
MLS Number 
2582510
Status 
Active
Property Tax 
N/A
HOA/Condo/Coop Fees 
N/A
Sq Ft Source 
Assessor
Friends & Family
Recent Activity
yesterdayListing updated with changes from the MLS
yesterdayListing first seen on site
General Features
Acres 
0.057
Cross Street 
Sterling Oaks and Orchard Hill Dr.
Foundation 
Slab
Garage 
Yes
Levels 
One
Parking 
GarageGarage Door Opener
Parking Spaces 
2
Property Sub Type 
Single Family Residence
Security 
Smoke Detector(s)
Sewer 
Public Sewer
SqFt Total 
2492
Style 
Traditional
Water Source 
Public
Interior Features
Appliances 
DishwasherMicrowaveOvenRange
Cooling 
Ceiling Fan(s)Central Air
Fireplace Features 
None
Heating 
Natural Gas
Interior 
Ceiling Fan(s)Vaulted Ceiling(s)
Bedroom 
Dimensions - 11.00x11.00Level - Lower
BreakfastRoomNook 
Dimensions - 9.00x10.00Level - Lower
Den 
Dimensions - 15.00x19.00Level - Lower
Dining Room 
Dimensions - 11.00x13.00Level - Lower
Kitchen 
Dimensions - 10.00x20.00Level - Lower
Laundry 
Dimensions - 7.00x8.00Level - Lower
Master Bedroom 
Dimensions - 13.00x16.00Level - Lower
Save
Ask
Tour
Hide
Share
Exterior Features
Construction Details 
BrickVinyl Siding
Lot Features 
City LotRectangular Lot
Patio And Porch 
Covered
Pool Features 
None
Roof 
Shingle
Spa Features 
None
Community Features
Accessibility Features 
Therapeutic Whirlpool
Schools
School District
Unknown
Elementary School
Cypress Cove
Middle School
Little Oak M
High School
Northshore H
Listing courtesy of ERA Top Agent Realty

Copyright © 2017-present, New Orleans Metropolitan Association of REALTORS®, Inc. All rights reserved. Information deemed reliable, but not verified or guaranteed. Users are responsible for checking the accuracy, completeness, currency, and status of all information.

Neighborhood & Commute
Source: Walkscore
Disclosure: Community information and market data powered by Constellation Data Labs. Information is deemed reliable but not guaranteed.
Save
Ask
Tour
Hide
Share