Save
Ask
Tour
Hide
Share
$395,000
4 Days On Site

2824 OCTAVIA Street
New Orleans, LA 70115

For Sale|Single Family Residence|Active
4
Beds
2
Total Baths
2
Full Baths
2,256
SqFt
$175
/SqFt
1920
Built
County:
Orleans
Call Now: (504) 302-9590
Is this the listing for you? We can help make it yours.
(504) 302-9590
2824 OCTAVIA Street2824 OCTAVIA Street2824 OCTAVIA Street2824 OCTAVIA Street
Save
Ask
Tour
Hide
Share

Mortgage Calculator

Monthly Payment (Est.)

Enter an interest rate to see your estimated monthly payment.
Calculator powered by Showcase IDX, a Constellation1 Company. Copyright ©2026 Information is deemed reliable but not guaranteed.

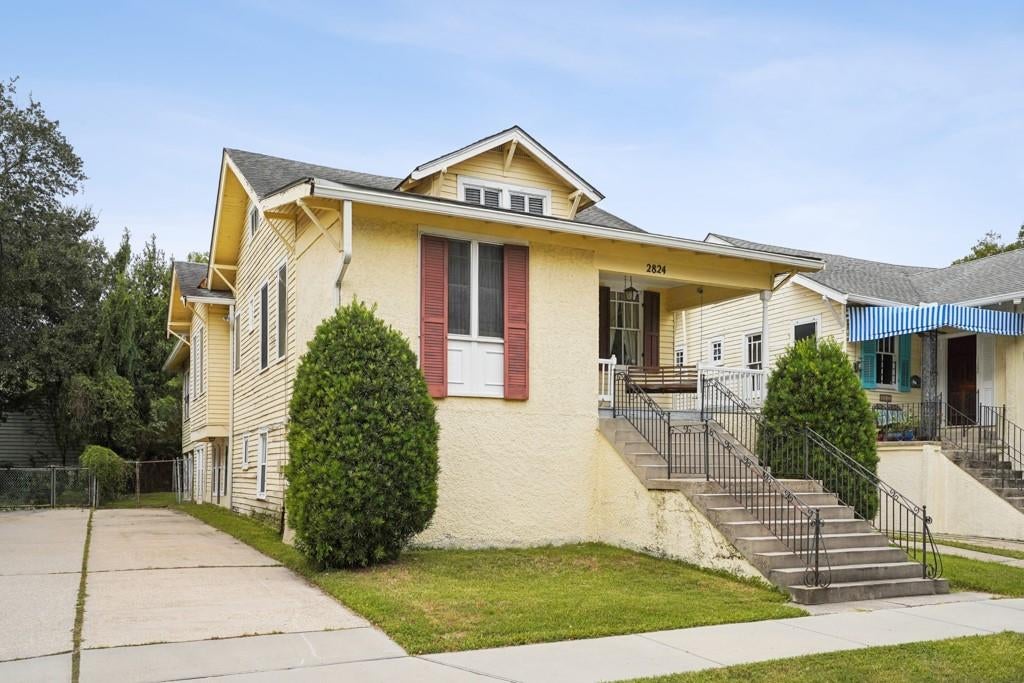
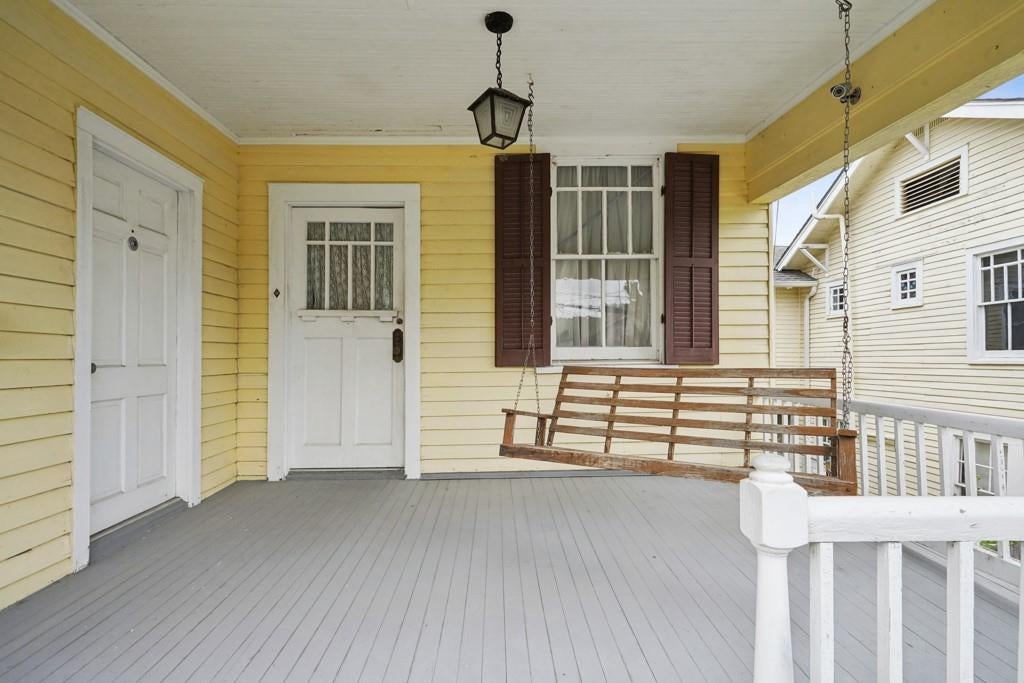
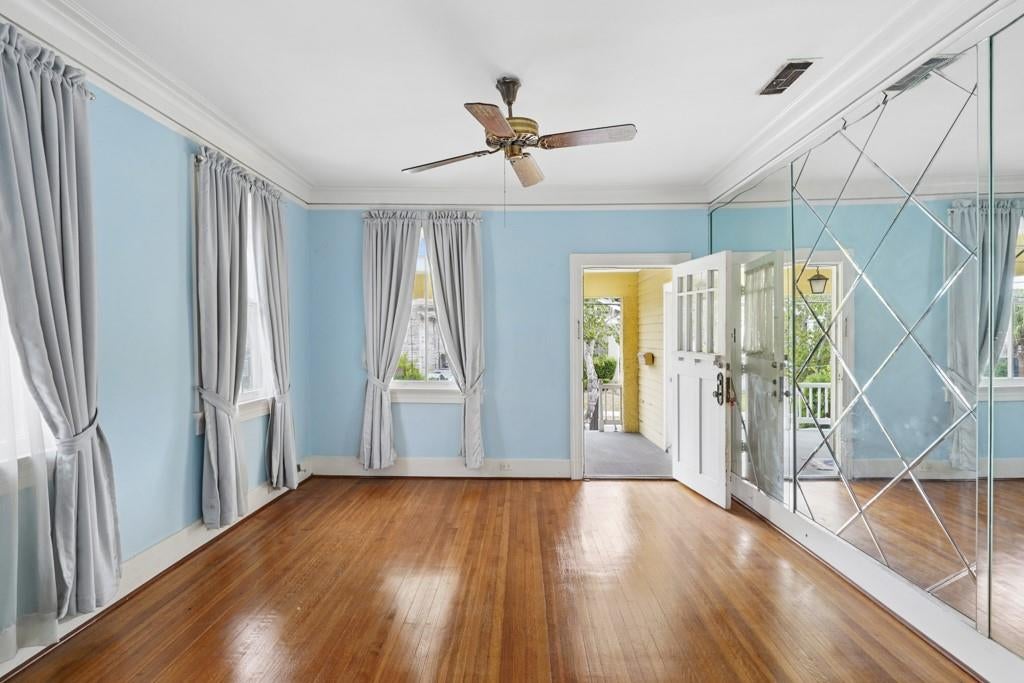
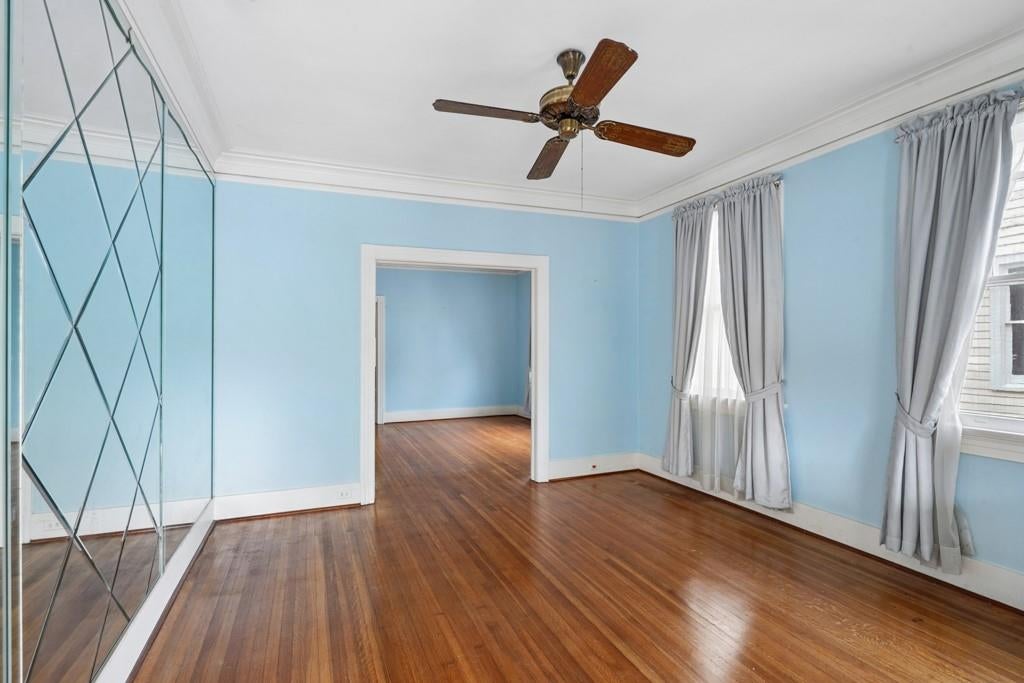
(Open Saturday 10/24 from 1-3) Incredible Uptown property with tremendous potential! Bring your vision! With 4-bedrooms, 2-bathrooms situated on a desirable key lot, the property offers ample off-street parking and a raised basement with exciting possibilities for additional living space or potential rental income. Conveniently located near Loyola and Tulane universities, Ochsner, and the vibrant Freret Street corridor, with its popular restaurants, bars, shops, and nightlife! This property presents a rare opportunity to restore, reimagine, and create something truly special in one of New Orleans' sought-after Uptown neighborhoods. Whether you're envisioning a personal residence, an investment property, the possibilities are abundant. Don't miss out on this charming Uptown classic!

Save
Ask
Tour
Hide
Share
Listing Snapshot
Price 
$395,000
Days On Site 
4 Days
Bedrooms 
4
Inside Area (SqFt) 
2,256 sqft
Total Baths 
2
Full Baths 
2
Partial Baths 
N/A
Lot Size 
N/A
Year Built 
1920
MLS Number 
2582504
Status 
Active
Property Tax 
N/A
HOA/Condo/Coop Fees 
N/A
Sq Ft Source 
N/A
Friends & Family
Recent Activity
4 days agoListing first seen on site
4 days agoListing updated with changes from the MLS
General Features
Cross Street 
Octavia, Story, Joseph, Cuculla
Foundation 
RaisedSlab
Levels 
Two
Parking 
Driveway
Parking Spaces 
3
Property Sub Type 
Single Family Residence
Sewer 
Public Sewer
SqFt Total 
3906
Water Source 
Public
Interior Features
Cooling 
Central Air
Fireplace Features 
None
Heating 
Central
Bathroom 
Dimensions - 7x6Level - First
Bedroom 
Dimensions - 13-11x12-11Level - First
BreakfastRoomNook 
Dimensions - 9-5x111-2Level - First
Dining Room 
Dimensions - 14-0x14-5Level - First
Kitchen 
Dimensions - 11-9x12-10Level - First
Laundry 
Dimensions - 25-5x13-5Level - Basement
Living Room 
Dimensions - 13-11x12-10Level - First
Master Bathroom 
Dimensions - 5x7Level - First
Master Bedroom 
Dimensions - 13-4x12Level - First
Office 
Dimensions - 9-4x12-10Level - First
Porch 
Dimensions - 9-10x13-1Level - First
Save
Ask
Tour
Hide
Share
Exterior Features
Construction Details 
Wood Siding
Lot Features 
City LotIrregular Lot
Roof 
Shingle
Listing courtesy of LPT Realty, LLC.

Copyright © 2017-present, New Orleans Metropolitan Association of REALTORS®, Inc. All rights reserved. Information deemed reliable, but not verified or guaranteed. Users are responsible for checking the accuracy, completeness, currency, and status of all information.

Neighborhood & Commute
Source: Walkscore
Disclosure: Community information and market data powered by Constellation Data Labs. Information is deemed reliable but not guaranteed.
Save
Ask
Tour
Hide
Share