
5467 DAUPHINE StreetNew Orleans, LA 70117
Mortgage Calculator
Monthly Payment (Est.)
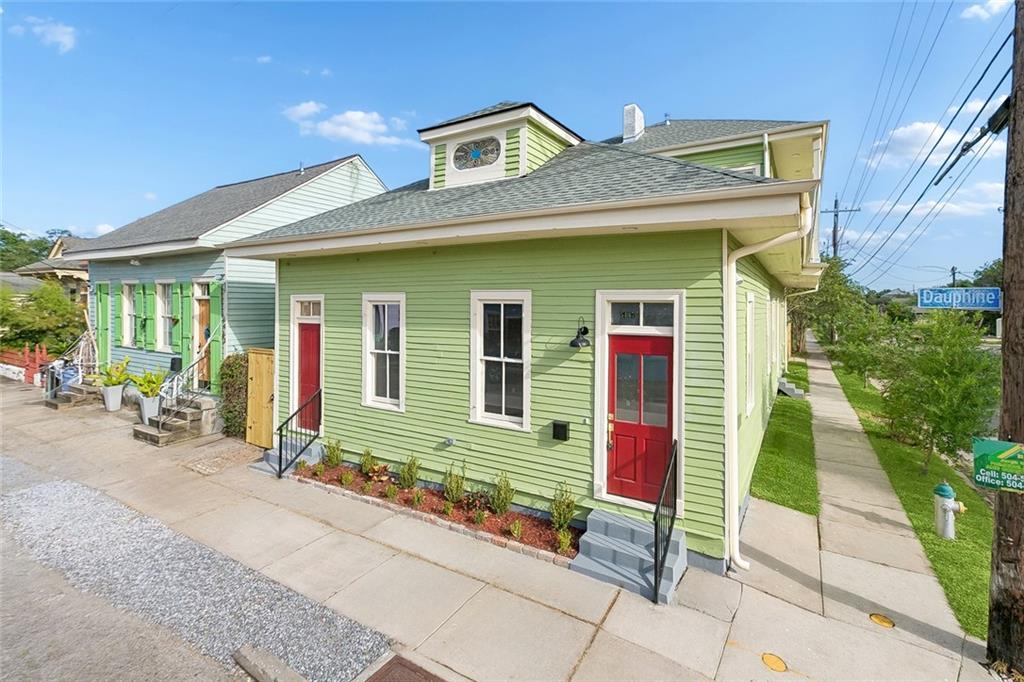
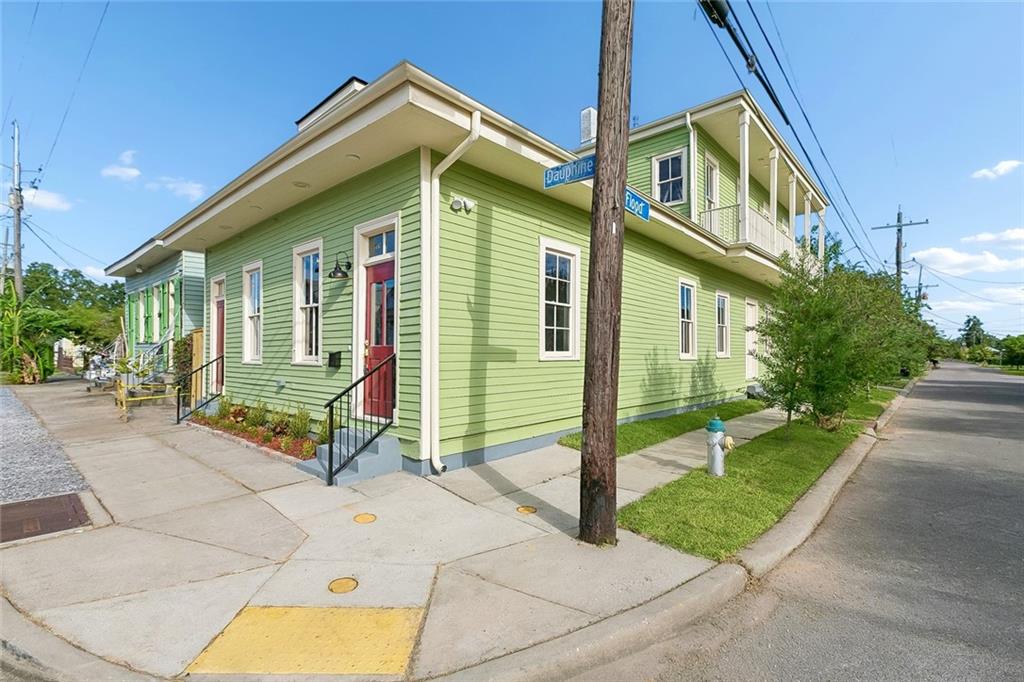
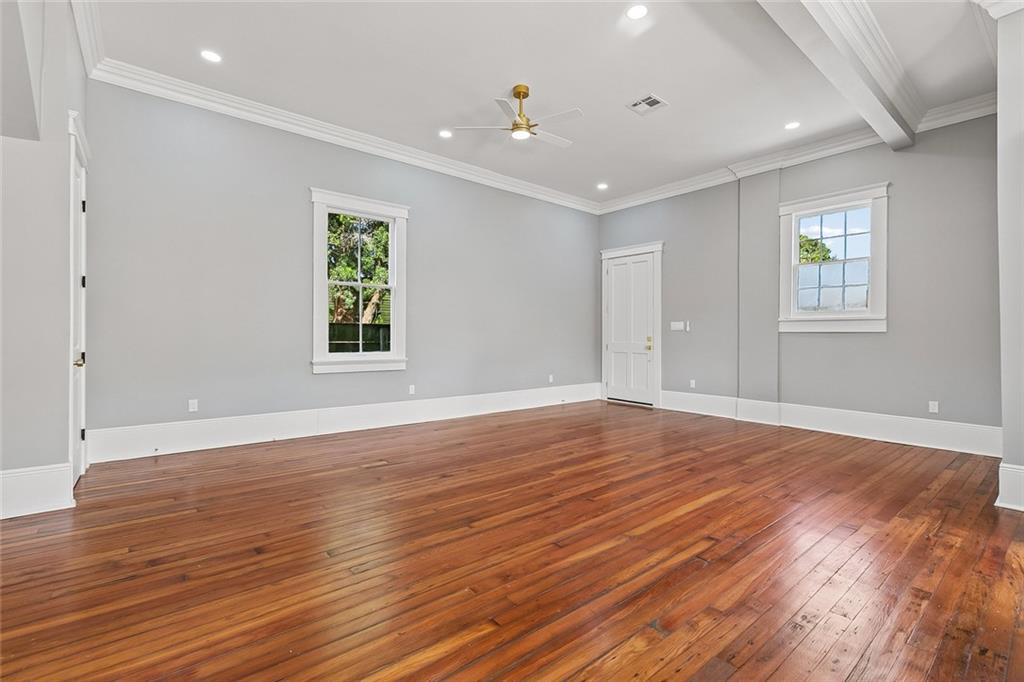
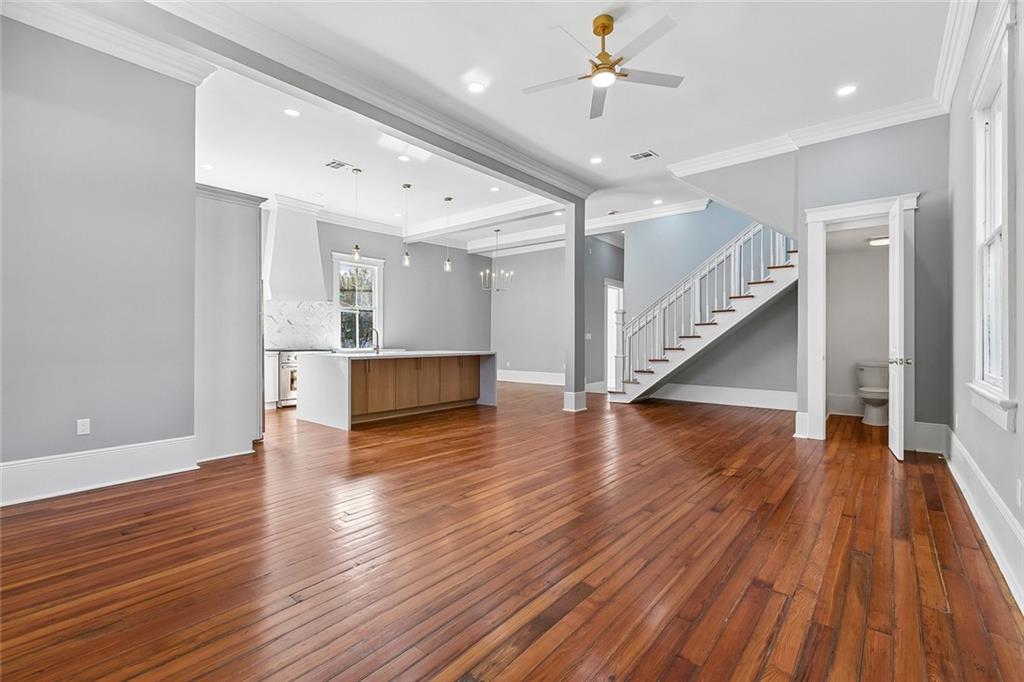
Enter an interest rate to see your estimated monthly payment.Completely renovated from top to bottom, this corner-lot Victorian blends historic New Orleans character with refined modern finishes. Original heart pine floors run throughout, set beneath soaring 12 ft ceilings, crown molding, and tall windows that fill every room with incredible amount of natural light. This charmer offers 5 bedrooms, 4.5 baths, a bonus office, gym or playroom and two distinct living areas. Up front, you have a gracious formal living room that makes an elegant first impression and a quiet space for conversation or just relaxing. This beauty delivers flexibility for living, working, and unlimited entertaining. The heart of the home is a spacious open den, dining area, and stunning chef’s kitchen featuring quartz counters with waterfall edges, a custom range hood, an oversized island with warm wood cabinetry, a professional-style range, stainless appliances, and brushed gold hardware and pendant lighting. A laundry room and powder room complete the main living area. The first-floor primary suite is a true retreat with a large bedroom, walk-in closet, and a spa-like bath showcasing a massive double vanity framed by exposed brick, a marble shower, and a soaker tub. Upstairs, generously sized bedrooms offer exposed brick with decorative mantels, an en suite bath, and full-length windows opening to a 37 ft front balcony plus a private rear balcony. Step out from your den to a private, fully fenced rear yard designed for both parking and entertaining. The expansive concrete patio offers off-street parking for several cars behind double drive gates, a rare find in the city. When the cars are out, the space transforms into a gated outdoor retreat ready for crawfish boils, game day gatherings, or quiet evenings under the shade tree, with fresh landscaping and a private balcony above overlooking it all! X flood zone!
| 5 days ago | Listing first seen on site | |
| 5 days ago | Listing updated with changes from the MLS |
Copyright © 2017-present, New Orleans Metropolitan Association of REALTORS®, Inc. All rights reserved. Information deemed reliable, but not verified or guaranteed. Users are responsible for checking the accuracy, completeness, currency, and status of all information.

Did you know? You can invite friends and family to your search. They can join your search, rate and discuss listings with you.