Save
Ask
Tour
Hide
Share
$265,000
3 Days On Site

20481 SWAMP Road
Springfield, LA 70462

For Sale|Single Family Residence|Active
1
Bed
1
Total Bath
1
Full Bath
475
SqFt
$558
/SqFt
2013
Built
Subdivision:
Terry Harbor
County:
Livingston
Call Now: (504) 302-9590
Is this the listing for you? We can help make it yours.
(504) 302-9590
20481 SWAMP Road20481 SWAMP Road20481 SWAMP Road20481 SWAMP Road
Save
Ask
Tour
Hide
Share

Mortgage Calculator

Monthly Payment (Est.)

Enter an interest rate to see your estimated monthly payment.
Calculator powered by Showcase IDX, a Constellation1 Company. Copyright ©2026 Information is deemed reliable but not guaranteed.

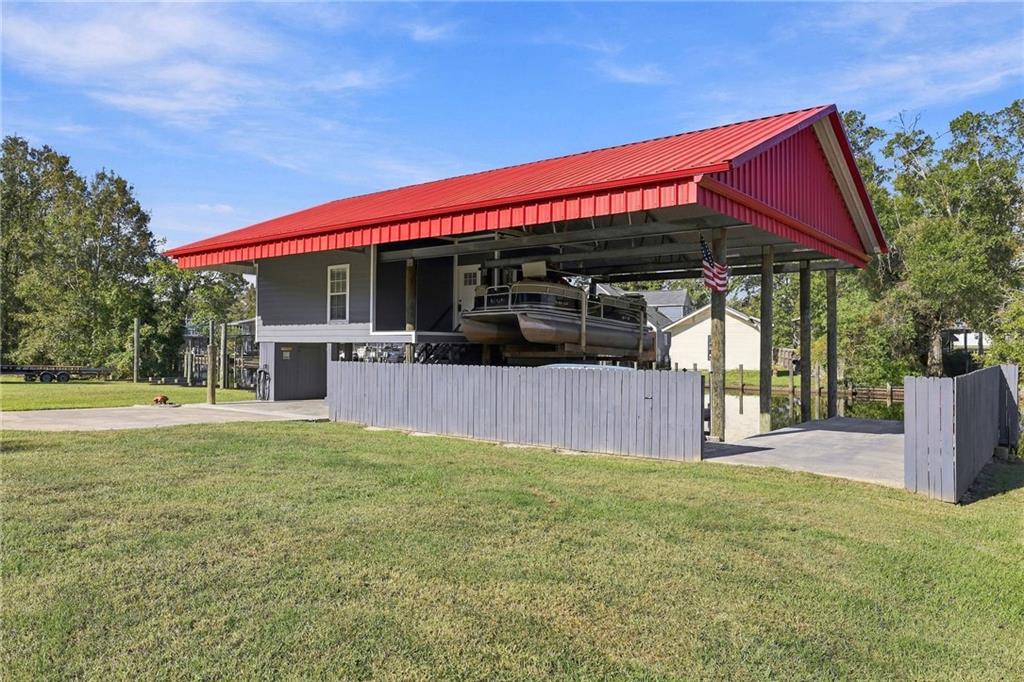
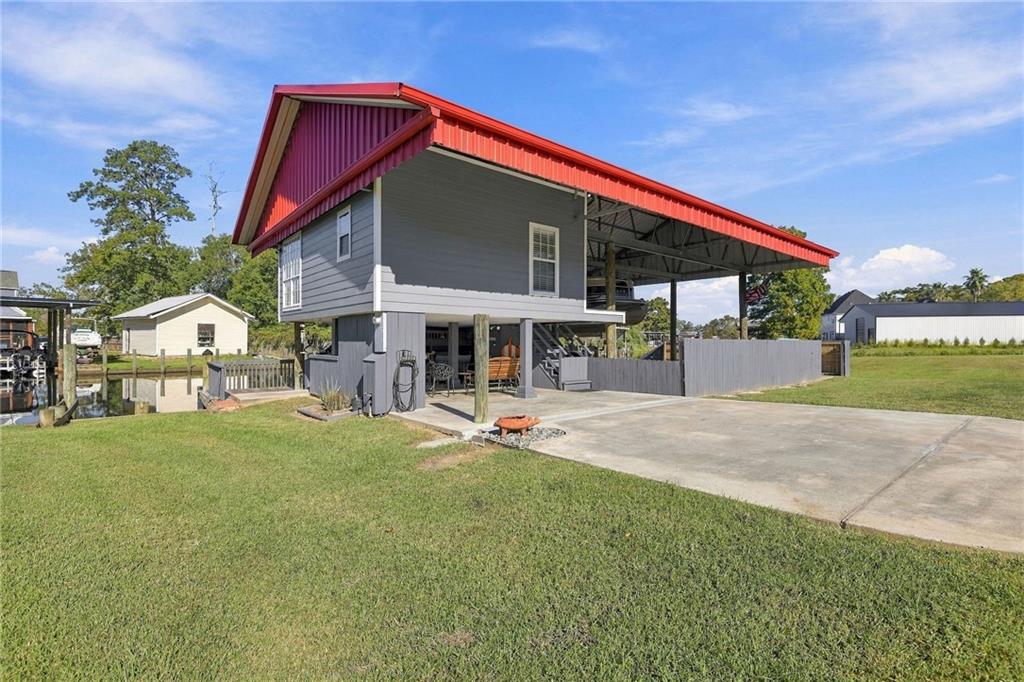
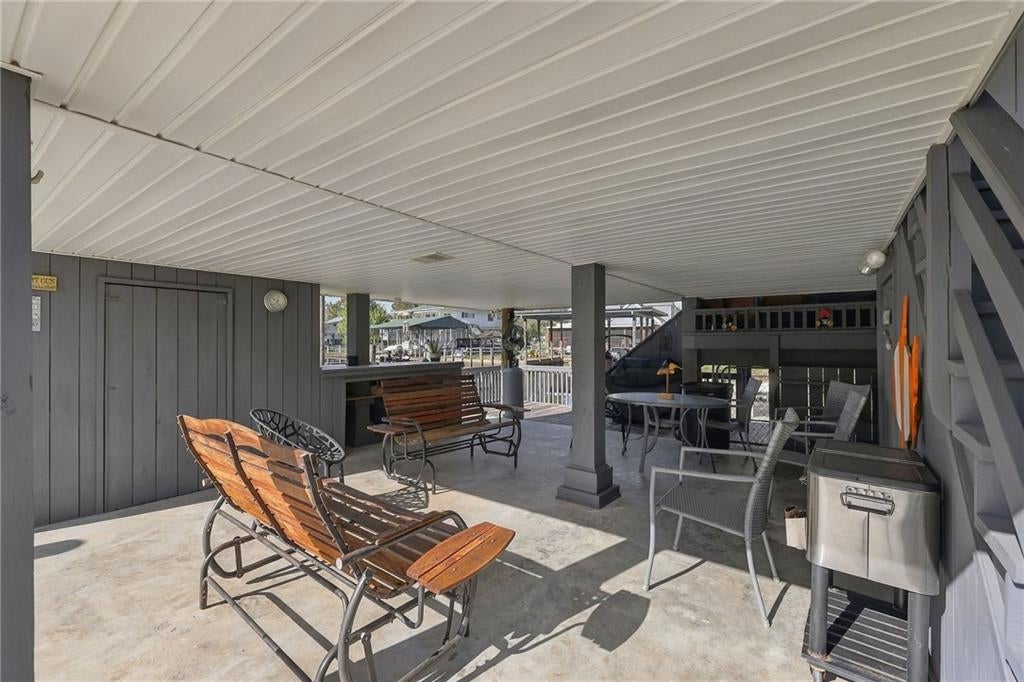
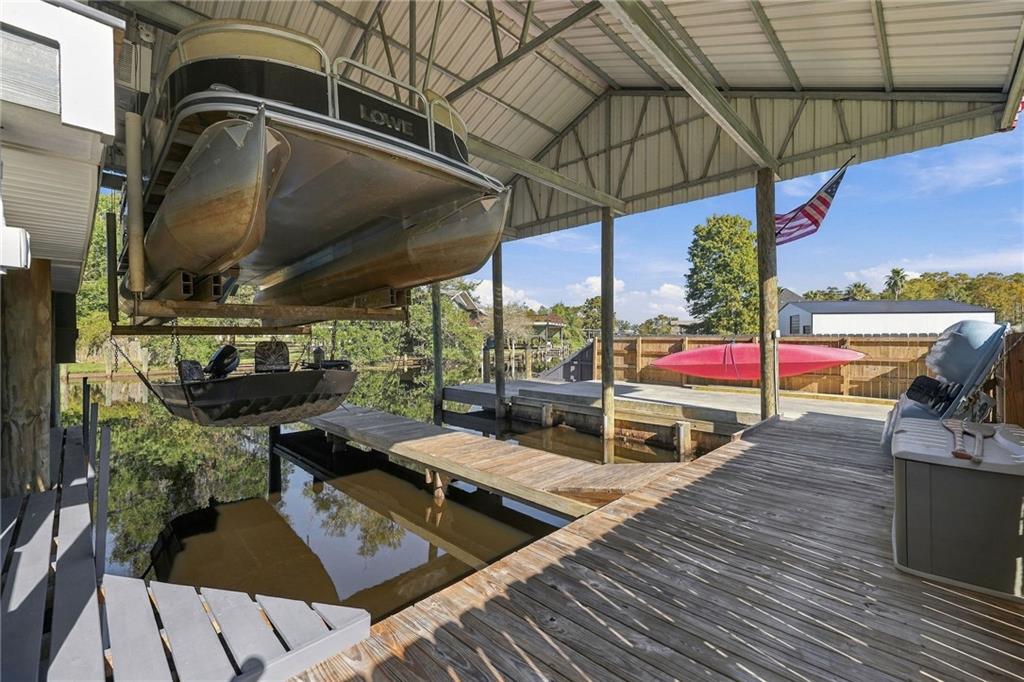
Not your ordinary boat house! This one-of-a-kind waterfront retreat sits on wildlife canal, with direct access to the Tickfaw River and beyond. Two covered boat slips (12' x 30') include a 6,000 lb lift capable of hoisting a party barge. The elevated studio living area offers a full kitchen, full bath, washer/dryer, and a covered deck overlooking the water. On the ground level, a concrete patio with a bar/counter is ready for crawfish boils and weekend gatherings. Features include a metal roof, concrete driveway, and fully bulkheaded. There’s ample room on the lot to build a home, and the seller will include finished plans. The adjoining 70' x 96' bulkheaded lot is also available, call listing agent for details. Call today to schedule your private showing!

Save
Ask
Tour
Hide
Share
Listing Snapshot
Price 
$265,000
Days On Site 
3 Days
Bedrooms 
1
Inside Area (SqFt) 
475 sqft
Total Baths 
1
Full Baths 
1
Partial Baths 
N/A
Lot Size 
0.14 Acres
Year Built 
2013
MLS Number 
2582469
Status 
Active
Property Tax 
N/A
HOA/Condo/Coop Fees 
$100
Sq Ft Source 
N/A
Friends & Family
Recent Activity
4 days agoListing first seen on site
4 days agoListing updated with changes from the MLS
General Features
Acres 
0.14
Cross Street 
Fairway Dr
Foundation 
Raised
Levels 
One
Parking 
DrivewayBoatRV Access/Parking
Property Sub Type 
Single Family Residence
Sewer 
Public Sewer
SqFt Total 
2100
Utilities 
Cable Available
Water Source 
Public
Interior Features
Appliances 
CooktopDryerMicrowaveOvenRefrigeratorWasher
Cooling 
Window Unit(s)
Fireplace Features 
None
Heating 
Laundry Features 
Washer Hookup
Bedroom 
Dimensions - 11x13.5Level - Lower
Kitchen 
Dimensions - 4.2x11.2Level - Lower
Living Room 
Dimensions - 12x10Level - Lower
Save
Ask
Tour
Hide
Share
Exterior Features
Exterior 
Dock
Lot Features 
Rectangular LotWaterfront
Patio And Porch 
PatioCovered
Pool Features 
None
Roof 
Metal
Waterfront 
Yes
Waterfront Features 
WaterfrontCanal Access
Community Features
Association Fee 
$100.0
Listing courtesy of RE/MAX Partners

Copyright © 2017-present, New Orleans Metropolitan Association of REALTORS®, Inc. All rights reserved. Information deemed reliable, but not verified or guaranteed. Users are responsible for checking the accuracy, completeness, currency, and status of all information.

Neighborhood & Commute
Source: Walkscore
Disclosure: Community information and market data powered by Constellation Data Labs. Information is deemed reliable but not guaranteed.
Save
Ask
Tour
Hide
Share