
Save
Ask
Tour
Hide
$549,900
2 Days On Site
141 PINTAIL DriveWestwego, LA 70094
For Sale|Single Family Residence|Active
4
Beds
3
Total Baths
2
Full Baths
1
Partial Bath
2,664
SqFt
$206
/SqFt
2010
Built
Subdivision:
Segnette Estates
County:
Jefferson
Call Now: (504) 302-9590
Is this the listing for you? We can help make it yours.
(504) 302-9590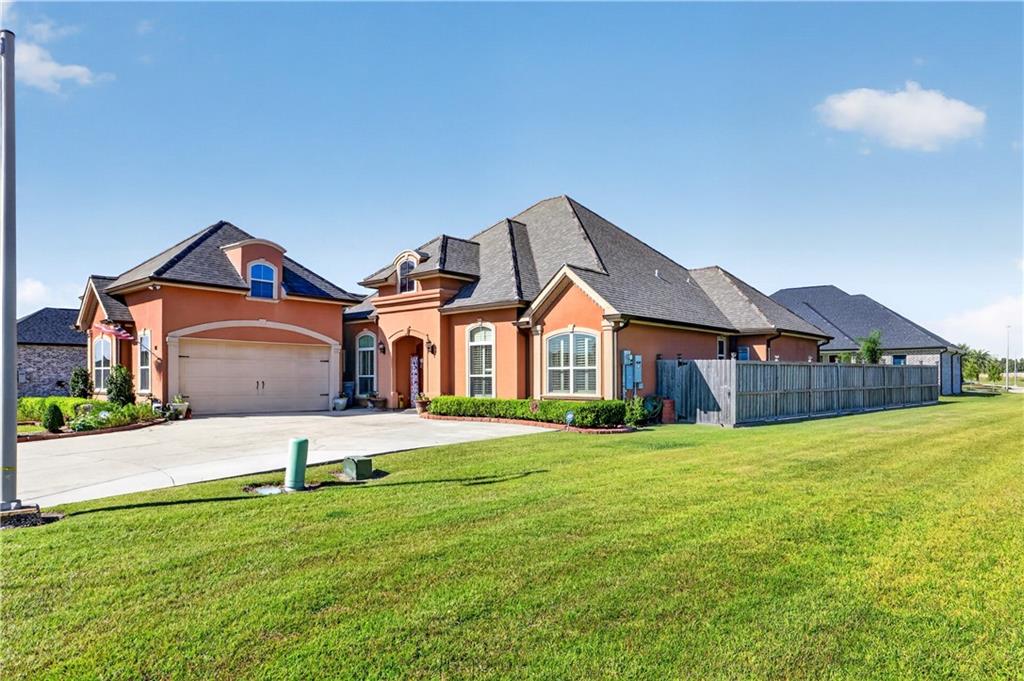
Save
Ask
Tour
Hide
Mortgage Calculator
Monthly Payment (Est.)
Enter an interest rate to see your estimated monthly payment.Calculator powered by Showcase IDX, a Constellation1 Company. Copyright ©2026 Information is deemed reliable but not guaranteed.
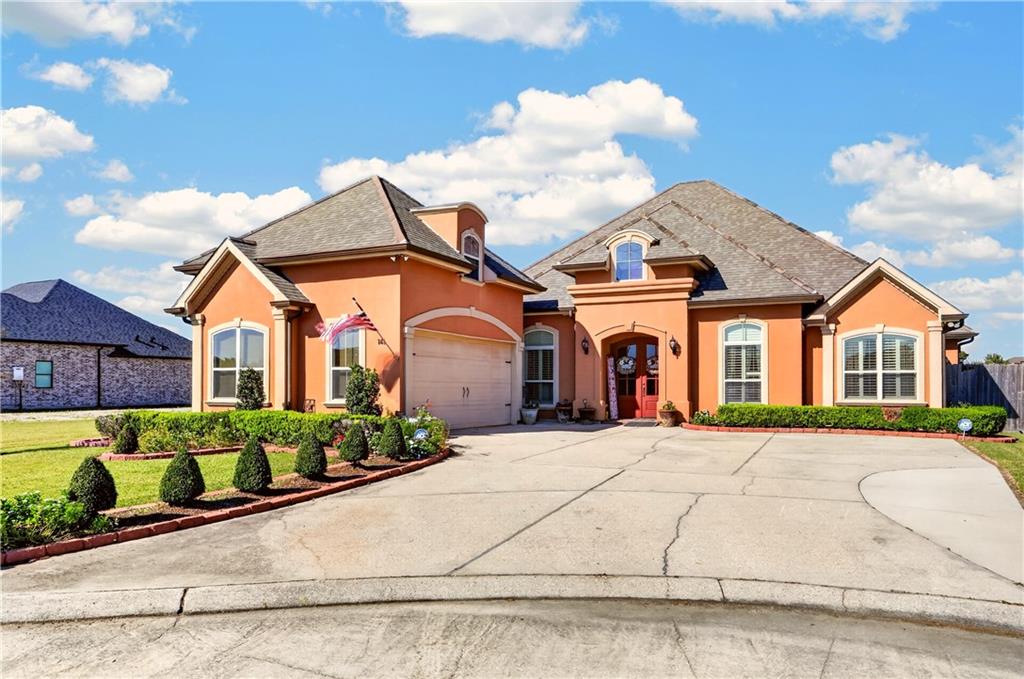
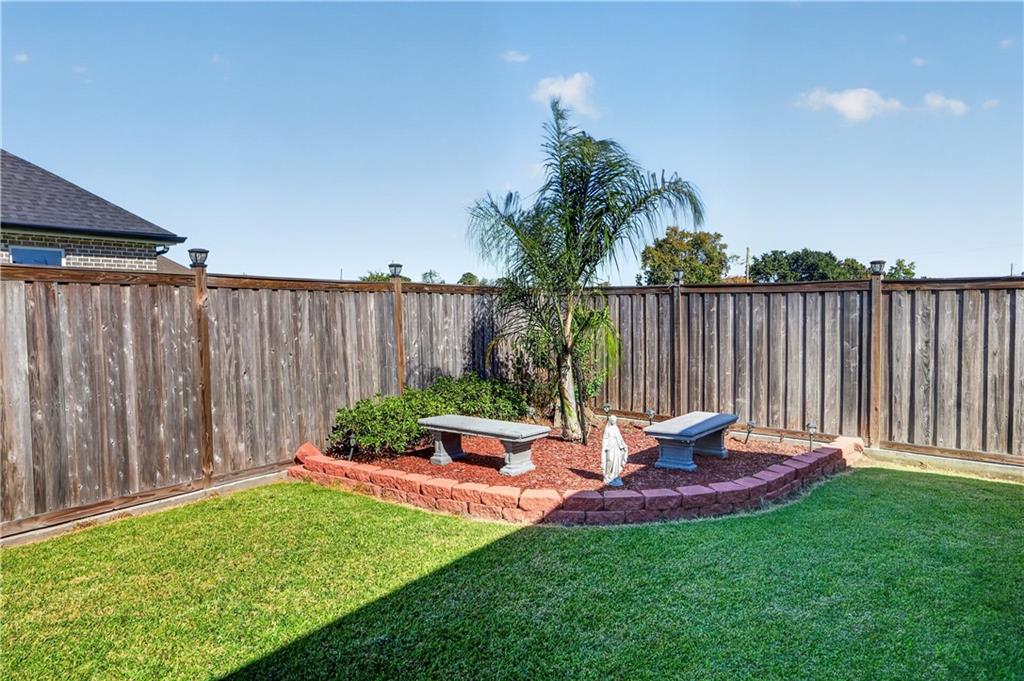
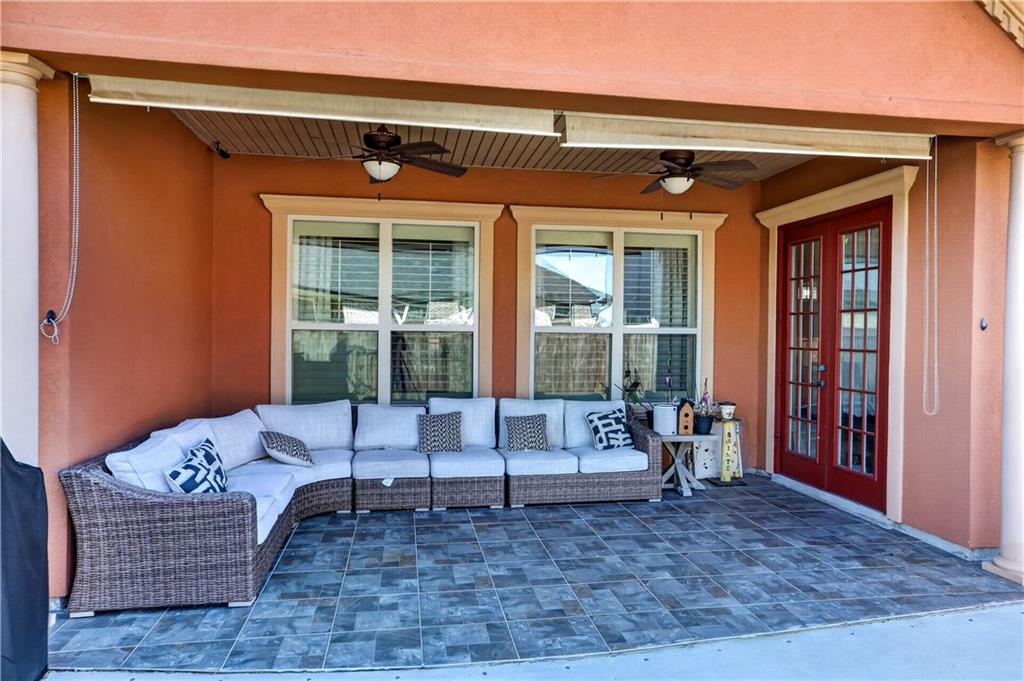
No need to build, this home has it all. Beautiful 4 bedroom 2 1/2 baths home in lovely Segnette Estates. Open floor plan, high ceilings, crown molding, custom indoor shutters in dining room, living room and 2 bedrooms, additional concrete slab extending patio area in rear yard for entertaining, tankless water heater, coved lighting within the coffered ceilings in living and dining room areas. Bonus room upstairs. Beautiful kitchen with large island. built in ice maker in kitchen. Large laundry room. Roof 2021, Generac home generator, holiday lighting surrounding home. Minutes from the CBD, Alario Center, Huey P Long Bridge, TPC Golf Course, Bayou Segnette State Park. X Flood Zone
Save
Ask
Tour
Hide
Listing Snapshot
Price
$549,900
Days On Site
2 Days
Bedrooms
4
Inside Area (SqFt)
2,664 sqft
Total Baths
3
Full Baths
2
Partial Baths
1
Lot Size
N/A
Year Built
2010
MLS Number
2582466
Status
Active
Property Tax
N/A
HOA/Condo/Coop Fees
$250
Sq Ft Source
N/A
Friends & Family
Recent Activity
| 3 days ago | Listing first seen on site | |
| 3 days ago | Listing updated with changes from the MLS |
General Features
Cross Street
Widgeon Lane, Osprey Drive, Heron Drive
Foundation
Slab
Garage
Yes
Levels
One and One Half
Parking
GarageOff StreetGarage Door Opener
Parking Spaces
2
Property Sub Type
Single Family Residence
Security
Security SystemSmoke Detector(s)
Sewer
Public Sewer
SqFt Total
3402
Style
French Provincial
Utilities
Cable Available
Water Source
Public
Interior Features
Appliances
DishwasherDisposalIce MakerMicrowaveOvenRangeRefrigerator
Cooling
Central AirMulti Units
Electric
Generator
Fireplace
Yes
Fireplace Features
Gas
Heating
Natural GasCentral
Interior
Granite CountersPantry
Spa
Yes
Bedroom
Dimensions - 11.50 X 11.60Level - First
Dining Room
Dimensions - 14.60 x 9.90Level - First
Foyer
Dimensions - 7.00 X 10.70Level - First
Kitchen
Dimensions - 14.50 X 17.60Level - First
Laundry
Dimensions - 12.60 X 12.60Level - First
Living Room
Dimensions - 19.70 x 22.10Level - First
Master Bathroom
Dimensions - 11.30 X 13.10Level - First
Master Bedroom
Dimensions - 22.10 X 12.60Level - First
Other
Dimensions - 12.60 X 12.60Level - Second
Save
Ask
Tour
Hide
Exterior Features
Construction Details
BrickStucco
Lot Features
City LotIrregular Lot
Pool Features
None
Roof
AsphaltShingle
Spa
Yes
Community Features
Association Fee
$250.0
Listing courtesy of Homesmart Realty South
Copyright © 2017-present, New Orleans Metropolitan Association of REALTORS®, Inc. All rights reserved. Information deemed reliable, but not verified or guaranteed. Users are responsible for checking the accuracy, completeness, currency, and status of all information.
Copyright © 2017-present, New Orleans Metropolitan Association of REALTORS®, Inc. All rights reserved. Information deemed reliable, but not verified or guaranteed. Users are responsible for checking the accuracy, completeness, currency, and status of all information.
Neighborhood & Commute
Source: Walkscore
Disclosure: Community information and market data powered by Constellation Data Labs. Information is deemed reliable but not guaranteed.
Save
Ask
Tour
Hide

Did you know? You can invite friends and family to your search. They can join your search, rate and discuss listings with you.