Save
Ask
Tour
Hide
Share
$269,000
3 Days On Site

6018 CLEARWATER Drive
Slidell, LA 70460

For Sale|Single Family Residence|Active
4
Beds
2
Total Baths
2
Full Baths
1,757
SqFt
$153
/SqFt
1997
Built
Subdivision:
Belair
County:
St Tammany
Call Now: (504) 302-9590
Is this the listing for you? We can help make it yours.
(504) 302-9590
6018 CLEARWATER Drive6018 CLEARWATER Drive6018 CLEARWATER Drive6018 CLEARWATER Drive
Save
Ask
Tour
Hide
Share

Mortgage Calculator

Monthly Payment (Est.)

Enter an interest rate to see your estimated monthly payment.
Calculator powered by Showcase IDX, a Constellation1 Company. Copyright ©2026 Information is deemed reliable but not guaranteed.

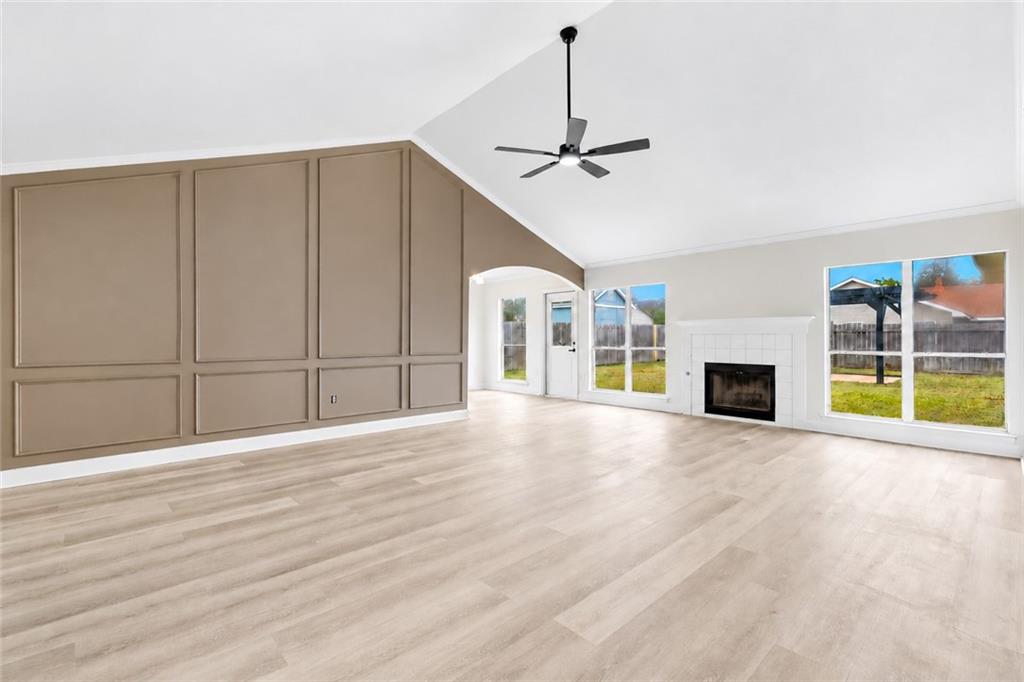
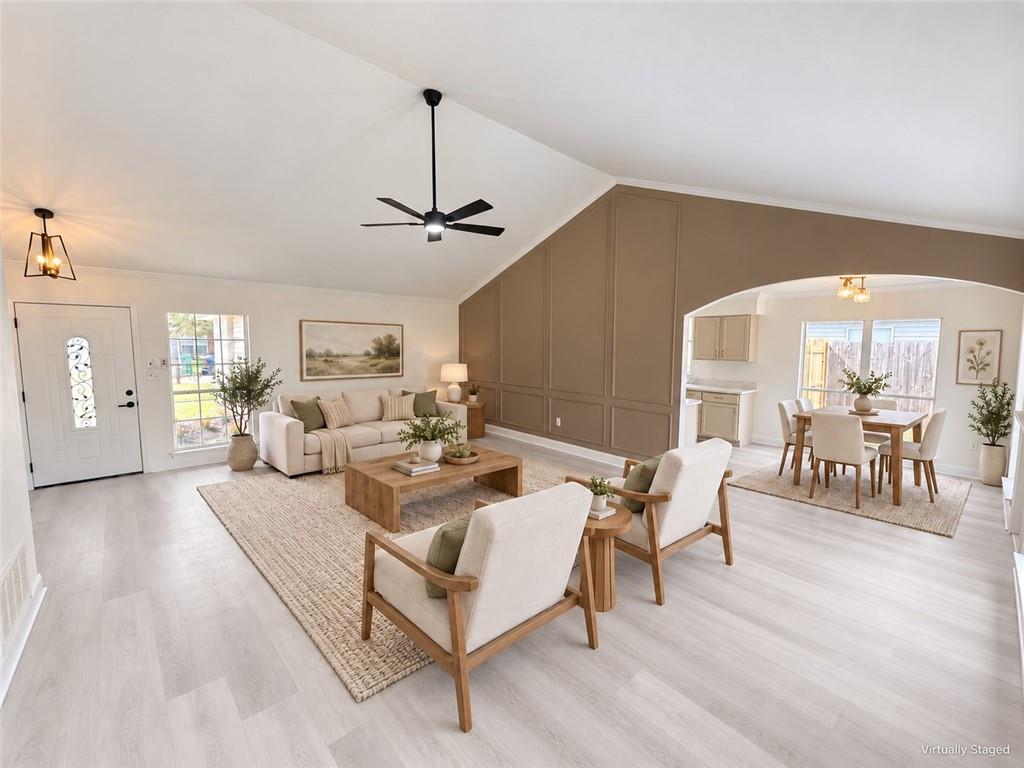
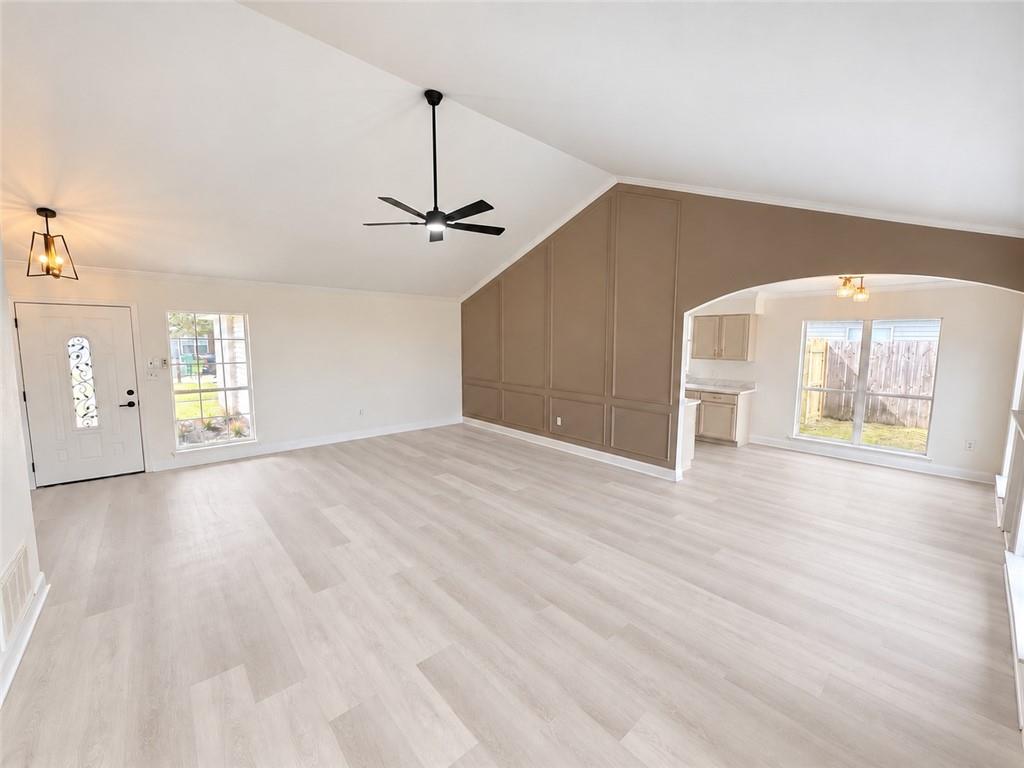
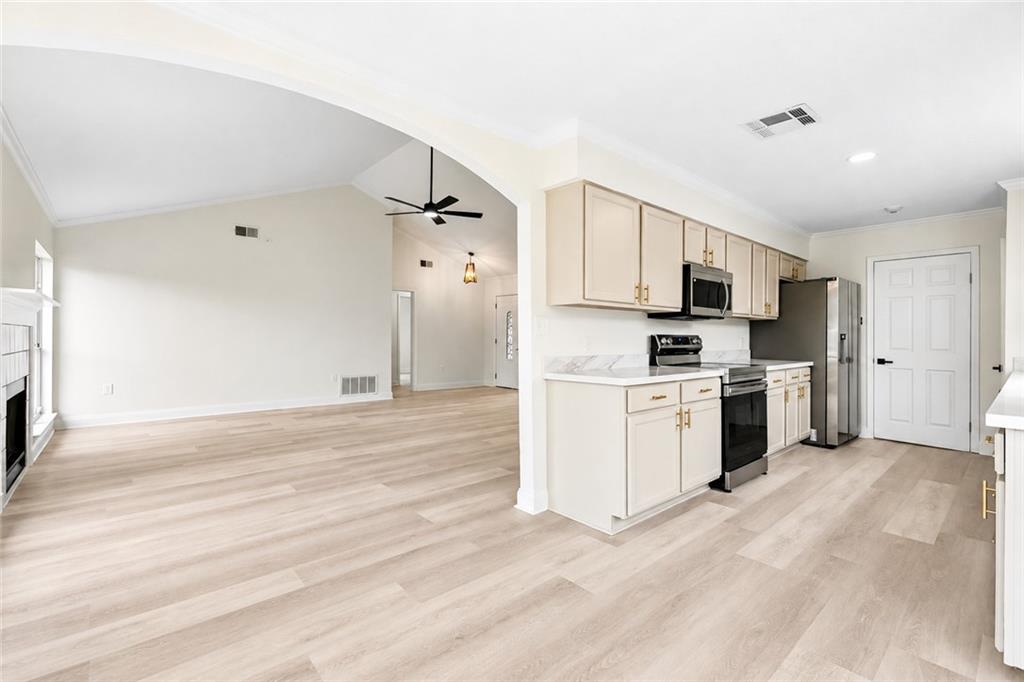
Beautifully updated corner lot home located in desirable Belair neighborhood. Save money while being in flood Zone C, with no flood insurance required! This home features an open floor plan with a spacious living room, soaring vaulted ceilings, and a gas fireplace. Stylish finishes throughout include all new wide plank luxury vinyl flooring, luxurious quartz and marble countertops, and new electrical and plumbing fixtures. Enjoy a brand-new roof, a three year old central AC and heating system, and brand new Samsung appliances. The primary bedroom features a walk in closet. Additional features include a two car garage with a brand new garage door motor, new fencing, and a rear access gate providing convenient backyard access for a boat or trailer. The backyard pergola offers a versatile space ready to be outfitted for an outdoor kitchen or fire pit area, perfect for relaxing or entertaining. Enjoy community amenities including a swimming pool, tennis courts, clubhouse, walking and biking trails, and playground. This home combines beautiful updates, practical features, and plenty of opportunities for outdoor recreation. Make it yours and enjoy your new home just in time for the holidays!

Save
Ask
Tour
Hide
Share
Listing Snapshot
Price 
$269,000
Days On Site 
3 Days
Bedrooms 
4
Inside Area (SqFt) 
1,757 sqft
Total Baths 
2
Full Baths 
2
Partial Baths 
N/A
Lot Size 
N/A
Year Built 
1997
MLS Number 
2582426
Status 
Active
Property Tax 
N/A
HOA/Condo/Coop Fees 
$17
Sq Ft Source 
N/A
Friends & Family
Recent Activity
4 days agoListing first seen on site
4 days agoListing updated with changes from the MLS
General Features
Cross Street 
Oakpoint Dr and Adele Ln
Foundation 
Slab
Garage 
Yes
Levels 
One
Parking 
GarageOff StreetGarage Door Opener
Parking Spaces 
2
Property Sub Type 
Single Family Residence
Security 
Smoke Detector(s)
Sewer 
Public Sewer
SqFt Total 
2206
Style 
Traditional
Water Source 
Public
Interior Features
Appliances 
DishwasherMicrowaveOvenRangeRefrigerator
Cooling 
Ceiling Fan(s)Central Air
Fireplace 
Yes
Fireplace Features 
Gas
Heating 
Central
Interior 
Ceiling Fan(s)PantryStone Counters
Laundry Features 
Washer Hookup
Bedroom 
Dimensions - 11'3" x 10'6"Level - Lower
BreakfastRoomNook 
Dimensions - 9'3" x 8'11"Level - Lower
Garage 
Dimensions - 19'6" x 23'3"Level - Lower
Kitchen 
Dimensions - 9'0" x 14'1"Level - Lower
Laundry 
Dimensions - 9'0" x 3'4"Level - Lower
Living Room 
Dimensions - 19'11" x 23'Level - Lower
Master Bedroom 
Dimensions - 17'5" x 11'10"Level - Lower
Save
Ask
Tour
Hide
Share
Exterior Features
Construction Details 
Brick
Lot Features 
Corner LotCity Lot
Pool Features 
None
Roof 
Shingle
Spa Features 
None
Community Features
Association Fee 
$17.0
Listing courtesy of Engel & Volkers Slidell - Mandeville

Copyright © 2017-present, New Orleans Metropolitan Association of REALTORS®, Inc. All rights reserved. Information deemed reliable, but not verified or guaranteed. Users are responsible for checking the accuracy, completeness, currency, and status of all information.

Neighborhood & Commute
Source: Walkscore
Disclosure: Community information and market data powered by Constellation Data Labs. Information is deemed reliable but not guaranteed.
Save
Ask
Tour
Hide
Share