Save
Ask
Tour
Hide
Share
$550,000
3 Days On Site

15 WAVERLY Place
Metairie, LA 70003

For Sale|Single Family Residence|Active
5
Beds
4
Total Baths
3
Full Baths
1
Partial Bath
3,766
SqFt
$146
/SqFt
1978
Built
County:
Jefferson
Call Now: (504) 302-9590
Is this the listing for you? We can help make it yours.
(504) 302-9590
Upcoming Open Houses
Sun, Oct 25, 11:00 AM - 1:00 PM
15 WAVERLY Place15 WAVERLY Place15 WAVERLY Place15 WAVERLY Place
Save
Ask
Tour
Hide
Share

Mortgage Calculator

Monthly Payment (Est.)

Enter an interest rate to see your estimated monthly payment.
Calculator powered by Showcase IDX, a Constellation1 Company. Copyright ©2026 Information is deemed reliable but not guaranteed.

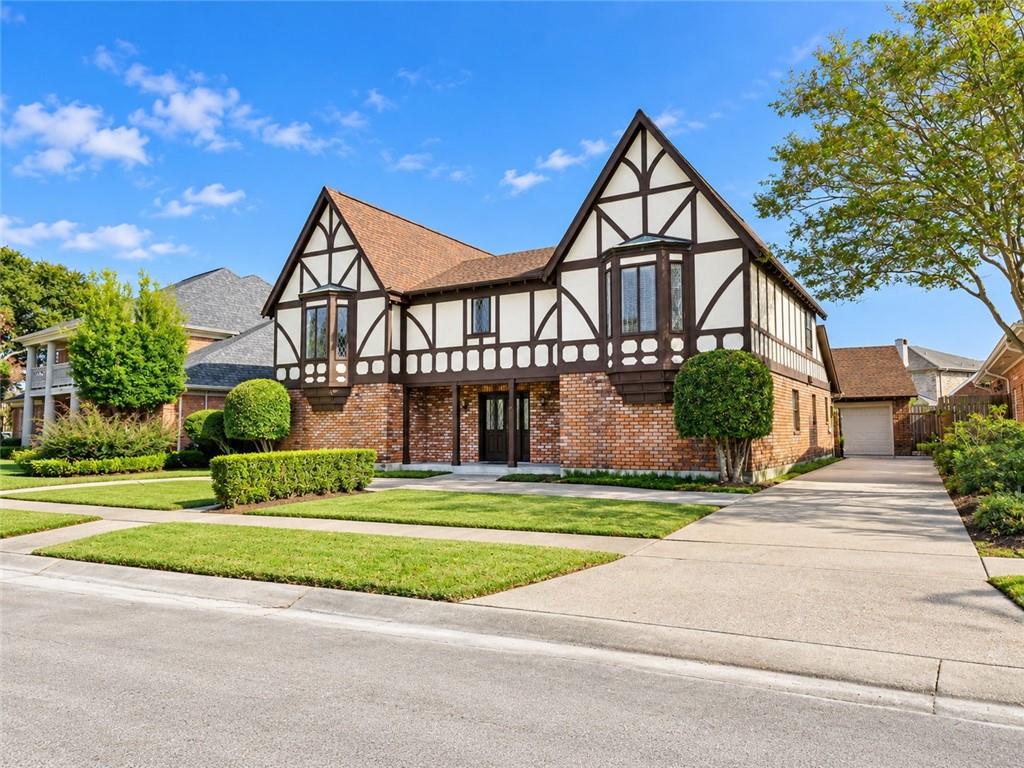
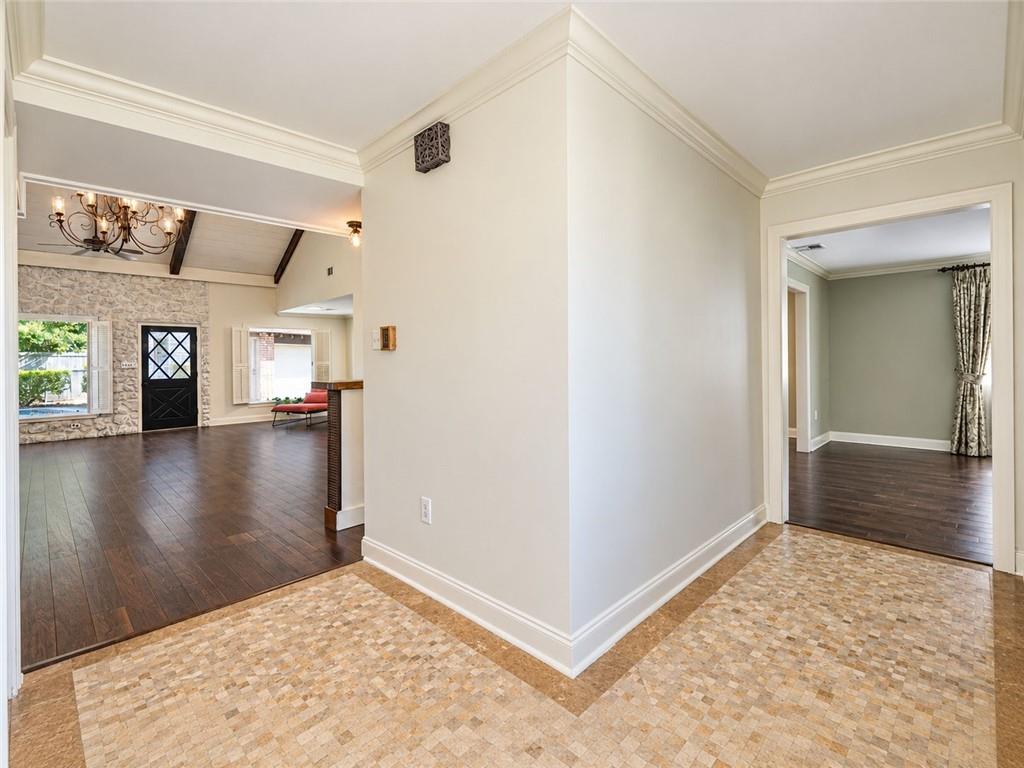
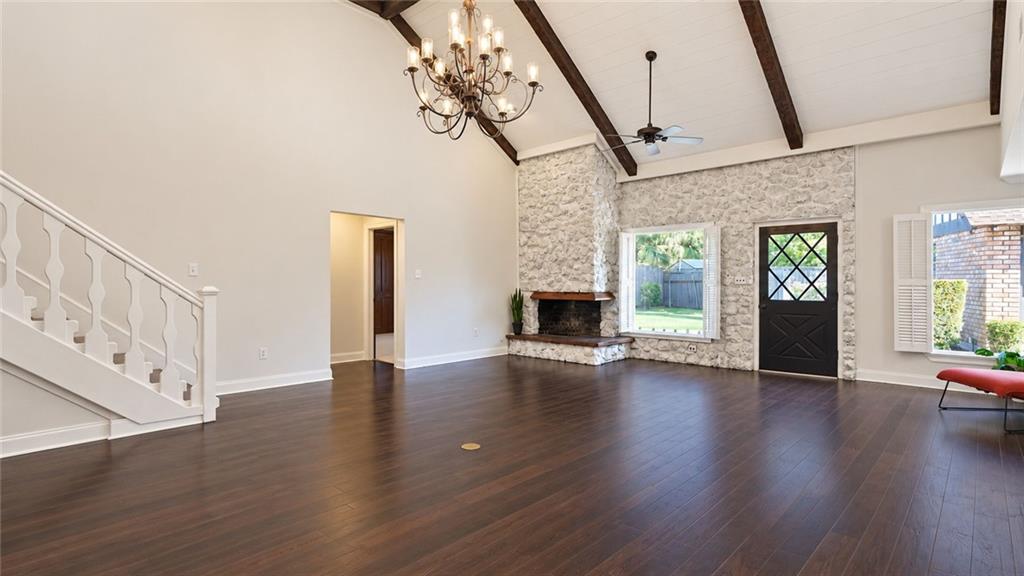
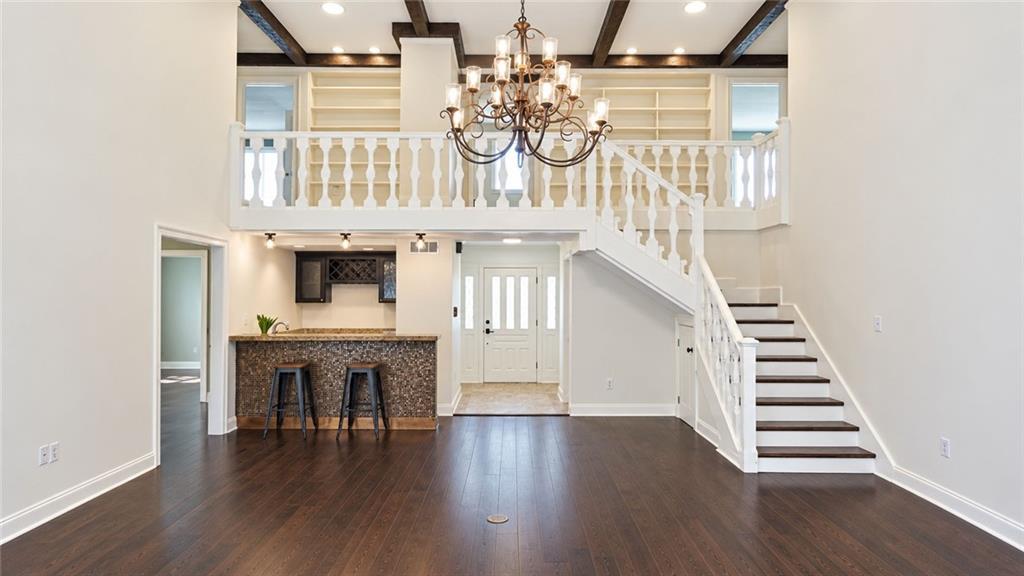
LUXURY ON THE LAKE! This one will not last. Curb appeal stuns on this sprawling 5 bedroom estate on Waverly Place, a cul-de-sac with access to Lake Pontchartrain and the lakefront walking trail. Create in the chef's kitchen with Viking appliances and new garbage disposal. First floor primary suite with separate study complete the owner's quarters. Spend the holidays by the gas fireplace with soaring high ceilings in the great room, complete with a wet bar and Viking wine fridge for entertaining family and friends. Your guests can park in the horsehoe driveway while the 2 CAR GARAGE offers space for your vehicles and added storage in the above attic. Four upstairs bedrooms, plus an additional "sewing" room gives every family member their own space. Imagine living, growing, and thriving a short walk from the largest seawater estuary in the world. This house is move-in ready OR make it yours with a gentle renovation. Pool needs new plaster. List price reflects house and pool condition.

Save
Ask
Tour
Hide
Share
Listing Snapshot
Price 
$550,000
Days On Site 
3 Days
Bedrooms 
5
Inside Area (SqFt) 
3,766 sqft
Total Baths 
4
Full Baths 
3
Partial Baths 
1
Lot Size 
N/A
Year Built 
1978
MLS Number 
2582414
Status 
Active
Property Tax 
N/A
HOA/Condo/Coop Fees 
N/A
Sq Ft Source 
Appraiser
Friends & Family
Recent Activity
2 days agoStatus changed to Active
2 days agoListing updated with changes from the MLS
3 days agoListing first seen on site
General Features
Cross Street 
Academy Drive
Foundation 
Slab
Garage 
Yes
Levels 
Two
Parking 
GarageOff StreetGarage Door Opener
Parking Spaces 
3
Property Sub Type 
Single Family Residence
Sewer 
Public Sewer
SqFt Total 
4316
Style 
Tudor
Water Source 
Public
Interior Features
Appliances 
DryerDishwasherDisposalOvenRangeRefrigeratorWine CoolerWasher
Cooling 
Ceiling Fan(s)Multi Units
Fireplace 
Yes
Fireplace Features 
GasWood Burning
Heating 
Central
Interior 
Wet BarCeiling Fan(s)Granite CountersStone Counters
Spa 
Yes
Bathroom 
Dimensions - 9'9"x15'8"Level - Second
Bedroom 
Dimensions - 15'6"x13'11"Level - Second
Bonus Room 
Dimensions - 6'4"x9'3"Level - Second
Dining Room 
Dimensions - 14'6"x13'4"Level - First
Foyer 
Dimensions - 17'1"x4'4"Level - First
Garage 
Dimensions - 25'x12'Level - First
Great Room 
Dimensions - 30'8"x29'2"Level - First
HalfBath 
Dimensions - 8'1"x4'11"Level - First
Kitchen 
Dimensions - 14'6"x11'3"Level - First
Living Room 
Dimensions - 14'6"x12'8"Level - First
Master Bathroom 
Dimensions - 16'4"x10'6"Level - First
Master Bedroom 
Dimensions - 14'9"x21'8"Level - First
MudRoom 
Dimensions - 9x7'6"Level - First
Study 
Dimensions - 14'10"x12'5"Level - First
Save
Ask
Tour
Hide
Share
Exterior Features
Construction Details 
BrickStucco
Lot Features 
Cul-De-SacCity Lot
Pool Features 
In Ground
Roof 
AsphaltShingle
Spa 
Yes
Listing courtesy of KELLER WILLIAMS REALTY 455-0100

Copyright © 2017-present, New Orleans Metropolitan Association of REALTORS®, Inc. All rights reserved. Information deemed reliable, but not verified or guaranteed. Users are responsible for checking the accuracy, completeness, currency, and status of all information.

Neighborhood & Commute
Source: Walkscore
Disclosure: Community information and market data powered by Constellation Data Labs. Information is deemed reliable but not guaranteed.
Save
Ask
Tour
Hide
Share