
5630 SAMOVAR DriveNew Orleans, LA 70126
Mortgage Calculator
Monthly Payment (Est.)
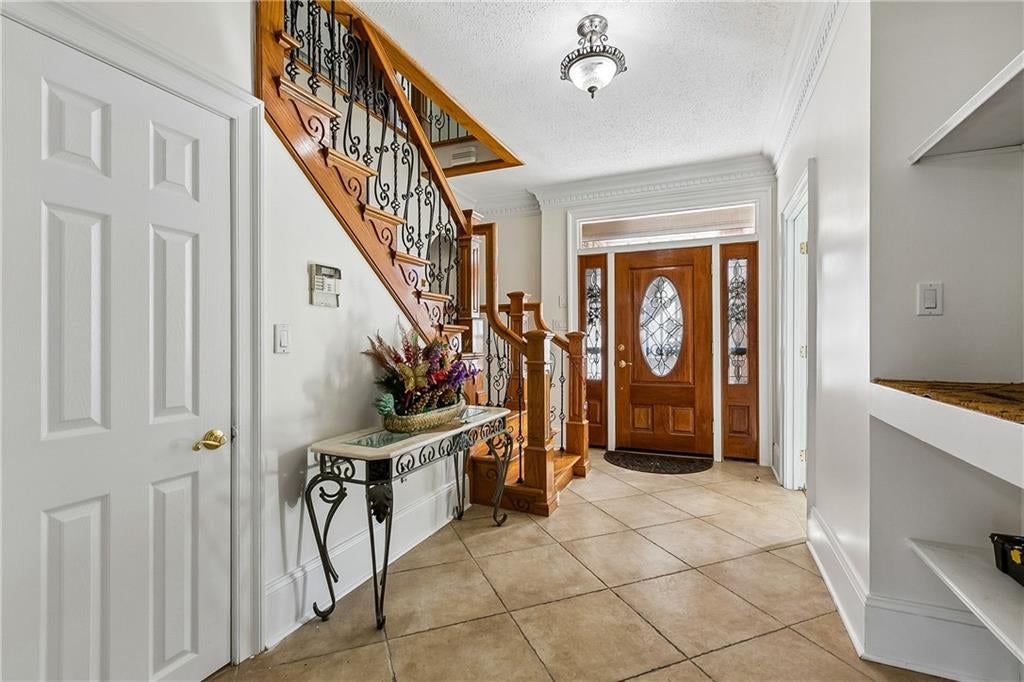
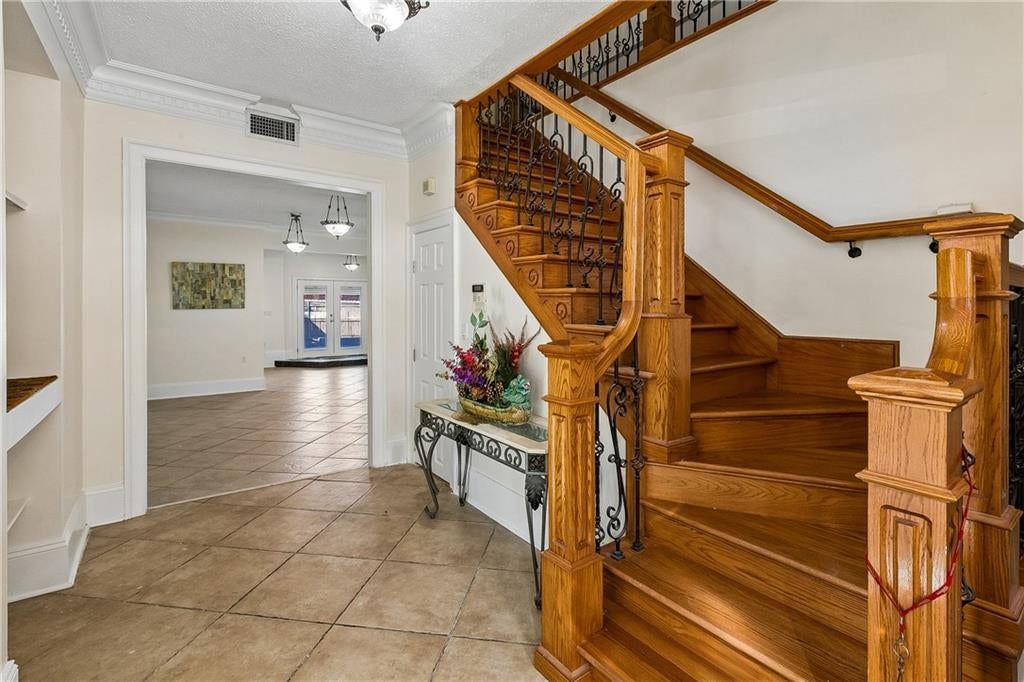
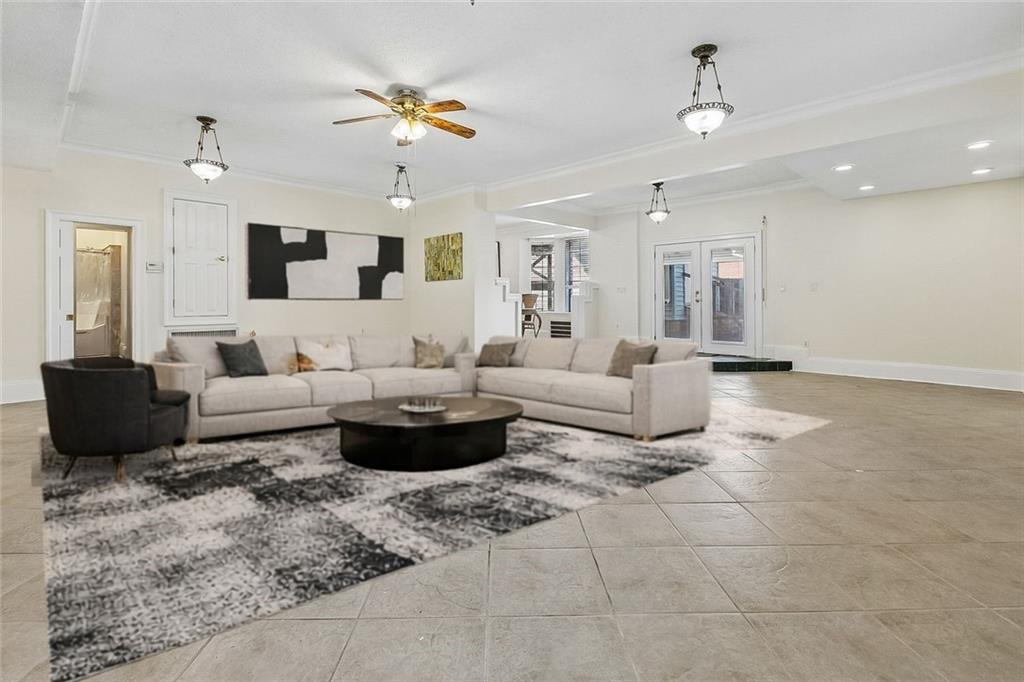
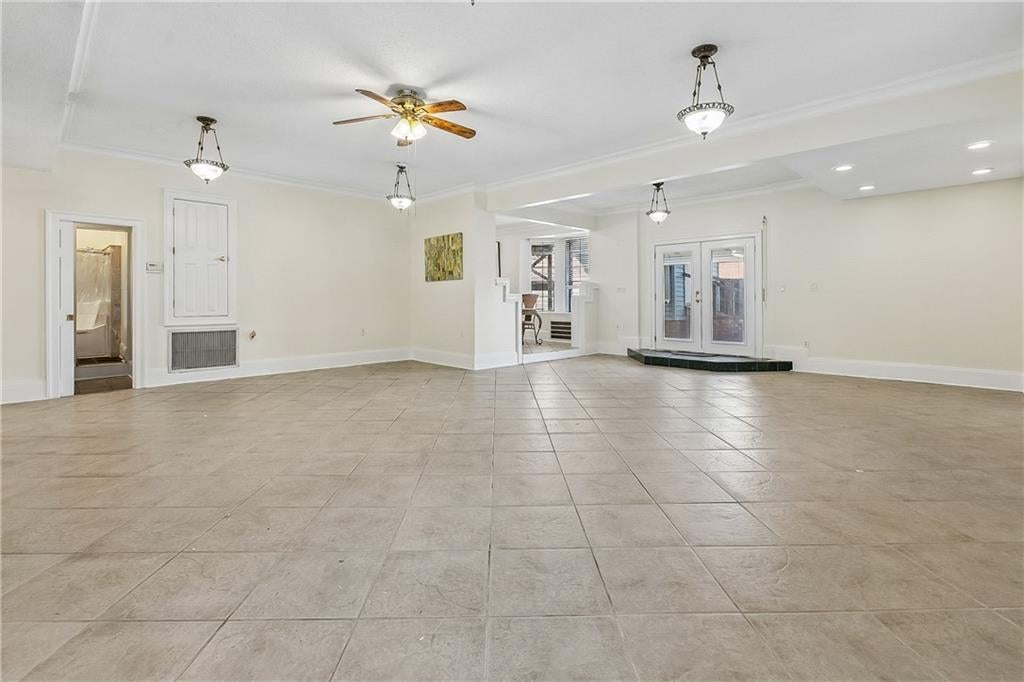
Enter an interest rate to see your estimated monthly payment.This oversized and uniquely designed floor plan creates a warm, spacious living environment ideal for a variety of lifestyles under one roof. Thoughtfully designed with a craftsman’s attention to detail, the expansive rooms offer flexibility for a dedicated home office, creative studio, fitness space, guest accommodations or hobby areas without sacrificing everyday comfort. This spacious two-story brick home offers size, flexibility and security . Whether accommodating a growing family, hosting for Mardi Gras, working from home or simply wanting room to spread out, this property delivers. Enjoy a private balcony, spa-inspired soaking tub, multiple open and private living areas, walk-in pantry, multiple HVAC systems and full-house storm shutters. The expansive floor plan features a large open living and dining area and well-appointed kitchen complete with solid wood cabinetry, black granite countertops, built-in appliances, two ovens, bay-window breakfast nook and large walk-in pantry. Downstairs, the spacious den and living suite provide exceptional flexibility for multigenerational living, guests, extended family or a home office. Upstairs, the oversized primary suite includes an elevated seating area, private balcony, separate bathrooms and multiple closets, including a massive walk-in. Additional bedrooms offer generous dimensions, walk-in closets and built-in storage, with convenient access to the second-floor laundry and large shared bath featuring dual-sink vanities, built-in shelving and separate shower room. Outside, enjoy a private terrace, raised garden beds and detached powered workshop with floor-to-ceiling custom shelving for hobbies, projects, equipment and storage. Additional highlights include a 2-car garage, 2 HVAC systems, 3 water heaters and X Flood Zone location. Owner financing available; contact the listing agent for details. Homes offering this much space and versatility at this price are hard to find. Schedule your private showing today.
| 5 days ago | Price changed to $274,000 | |
| 5 days ago | Listing updated with changes from the MLS | |
| 5 days ago | Listing first seen on site |
Copyright © 2017-present, New Orleans Metropolitan Association of REALTORS®, Inc. All rights reserved. Information deemed reliable, but not verified or guaranteed. Users are responsible for checking the accuracy, completeness, currency, and status of all information.
