Save
Ask
Tour
Hide
Share
$345,000
3 Days On Site

4825 PAGE Drive
Metairie, LA 70003

For Sale|Single Family Residence|Active
3
Beds
3
Total Baths
2
Full Baths
1
Partial Bath
2,818
SqFt
$122
/SqFt
1964
Built
County:
Jefferson
Call Now: (504) 302-9590
Is this the listing for you? We can help make it yours.
(504) 302-9590
Upcoming Open Houses
Sun, Oct 25, 1:00 PM - 3:00 PM
4825 PAGE Drive4825 PAGE Drive4825 PAGE Drive4825 PAGE Drive
Save
Ask
Tour
Hide
Share

Mortgage Calculator

Monthly Payment (Est.)

Enter an interest rate to see your estimated monthly payment.
Calculator powered by Showcase IDX, a Constellation1 Company. Copyright ©2026 Information is deemed reliable but not guaranteed.

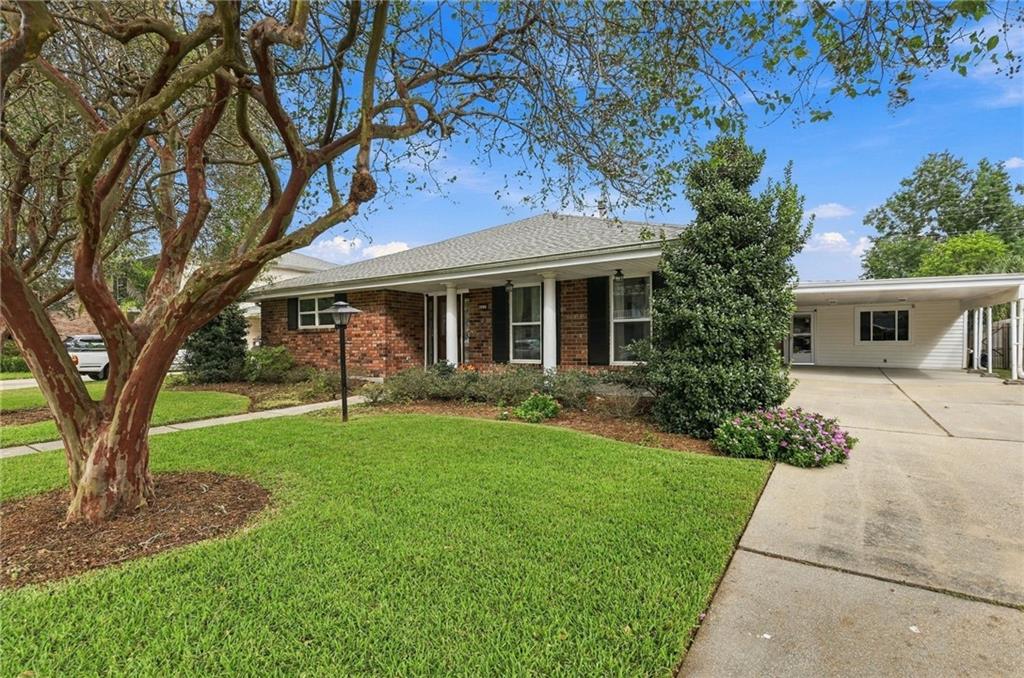
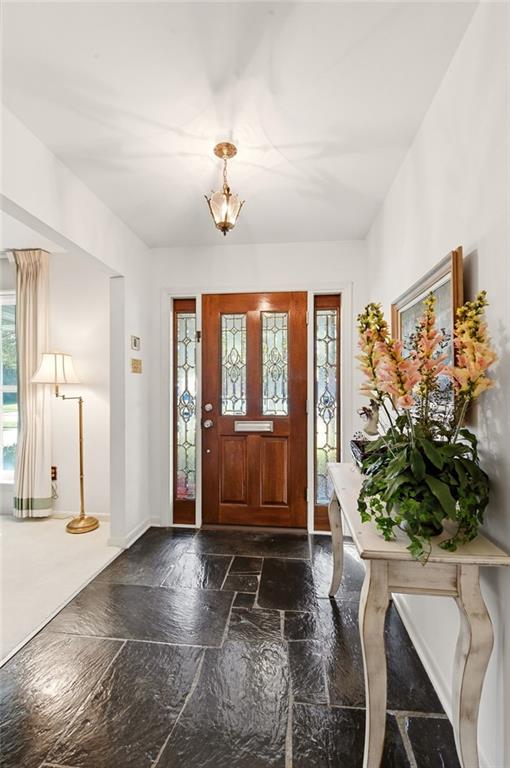
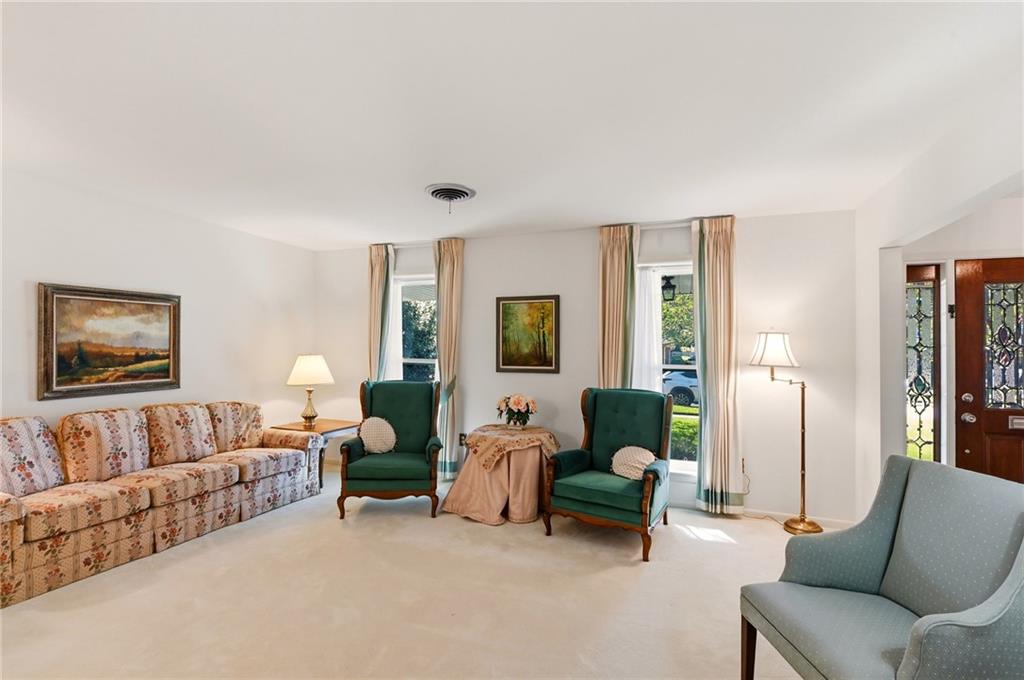
Spacious one story brick home on a tree lined street in a demand neighborhood. 2818 sf includes a primary suite with sitting room with large closets and a ladies' vanity sink - plus two additional bedrooms and bath. Large formal living and dining, a kitchen with room for table and chairs, a huge family room, a sun porch, and a playroom! Lots of flex spaces here - and easy to convert the primary sitting room back to its original use as a small bedroom or nursery. Sunroom could be an office, an art studio, or even another bedroom. Walk-in laundry room, lots and lots of storage. A large landscaped back yard with a deck for outdoor entertaining and a front yard with two lovely crepe myrtles. Cared for by the same family for sixty years, this sweet home is ready for a new chapter! OPEN 1:00 - 3:00 SUNDAY OCTOBER 25

Save
Ask
Tour
Hide
Share
Listing Snapshot
Price 
$345,000
Days On Site 
3 Days
Bedrooms 
3
Inside Area (SqFt) 
2,818 sqft
Total Baths 
3
Full Baths 
2
Partial Baths 
1
Lot Size 
N/A
Year Built 
1964
MLS Number 
2582355
Status 
Active
Property Tax 
N/A
HOA/Condo/Coop Fees 
N/A
Sq Ft Source 
N/A
Friends & Family
Recent Activity
3 days agoStatus changed to Active
3 days agoListing updated with changes from the MLS
3 days agoListing first seen on site
General Features
Cross Street 
Avron, Green Acres
Foundation 
Slab
Levels 
One
Parking 
Carport
Parking Spaces 
3
Property Sub Type 
Single Family Residence
Sewer 
Public Sewer
SqFt Total 
3793
Style 
Ranch
Water Source 
Public
Interior Features
Appliances 
CooktopOvenRefrigerator
Cooling 
Central AirMulti Units
Fireplace Features 
None
Heating 
Central
Bedroom 
Dimensions - 11.8 x 11.8Level - Lower
Den 
Dimensions - 13.8 x 23Level - Lower
Dining Room 
Dimensions - 11.0 x 12.0Level - Lower
Game Room 
Dimensions - 19.5 x 19.3Level - Lower
Kitchen 
Dimensions - 10.8 x 16.5Level - Lower
Living Room 
Dimensions - 17.9 x 15.2Level - Lower
Master Bedroom 
Dimensions - 17.0 x 12.0Level - Lower
SittingRoom 
Dimensions - 9.4 x 10.0Level - Lower
Sunroom 
Dimensions - 11.7 x 14.5Level - Lower
Save
Ask
Tour
Hide
Share
Exterior Features
Construction Details 
Brick
Lot Features 
City LotRectangular Lot
Pool Features 
None
Roof 
Asphalt
Spa Features 
None
Schools
School District
Unknown
Elementary School
Harold Keller
Middle School
John Q Adams
High School
Haynes Academ
Listing courtesy of Compass Garden District

Copyright © 2017-present, New Orleans Metropolitan Association of REALTORS®, Inc. All rights reserved. Information deemed reliable, but not verified or guaranteed. Users are responsible for checking the accuracy, completeness, currency, and status of all information.

Neighborhood & Commute
Source: Walkscore
Disclosure: Community information and market data powered by Constellation Data Labs. Information is deemed reliable but not guaranteed.
Save
Ask
Tour
Hide
Share