Save
Ask
Tour
Hide
Share
$699,000
5 Days On Site

4028 PALMYRA Street
New Orleans, LA 70119

For Sale|Single Family Residence|Active
4
Beds
4
Total Baths
3
Full Baths
1
Partial Bath
2,962
SqFt
$236
/SqFt
1956
Built
County:
Orleans
Call Now: (504) 302-9590
Is this the listing for you? We can help make it yours.
(504) 302-9590
Upcoming Open Houses
Sun, Oct 25, 1:00 PM - 3:00 PM
4028 PALMYRA Street4028 PALMYRA Street4028 PALMYRA Street4028 PALMYRA Street
Save
Ask
Tour
Hide
Share

Mortgage Calculator

Monthly Payment (Est.)

Enter an interest rate to see your estimated monthly payment.
Calculator powered by Showcase IDX, a Constellation1 Company. Copyright ©2026 Information is deemed reliable but not guaranteed.

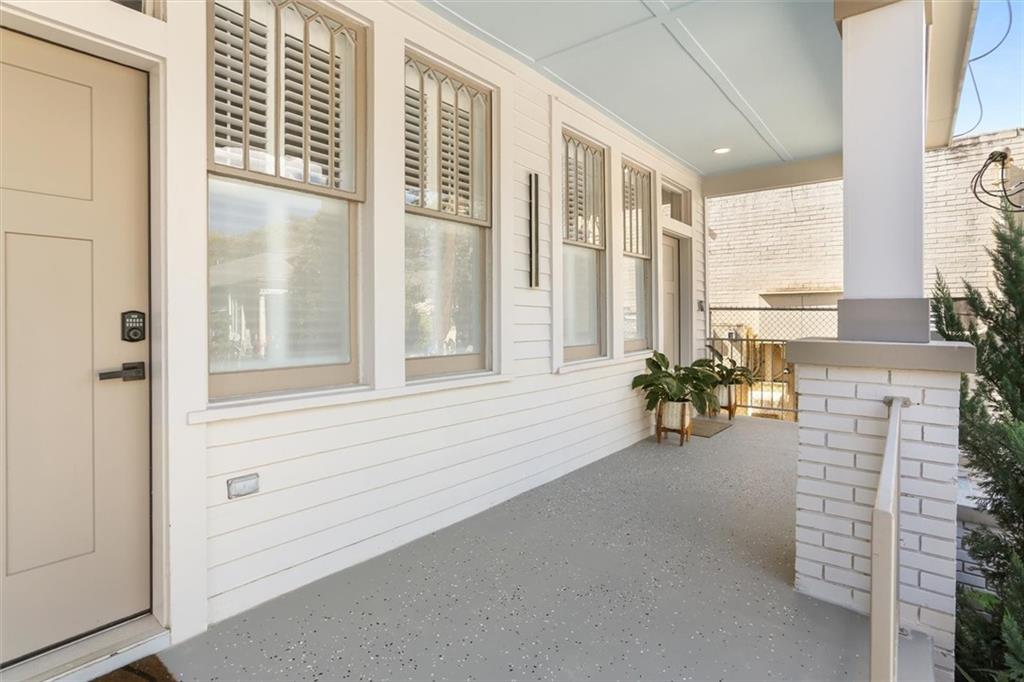
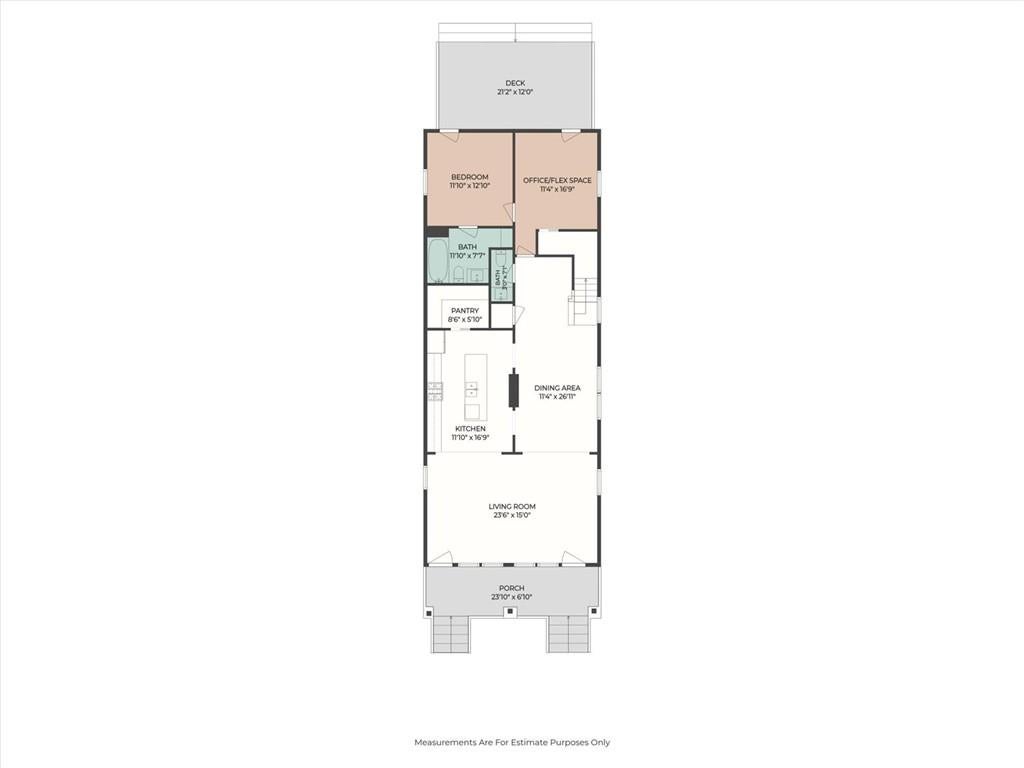
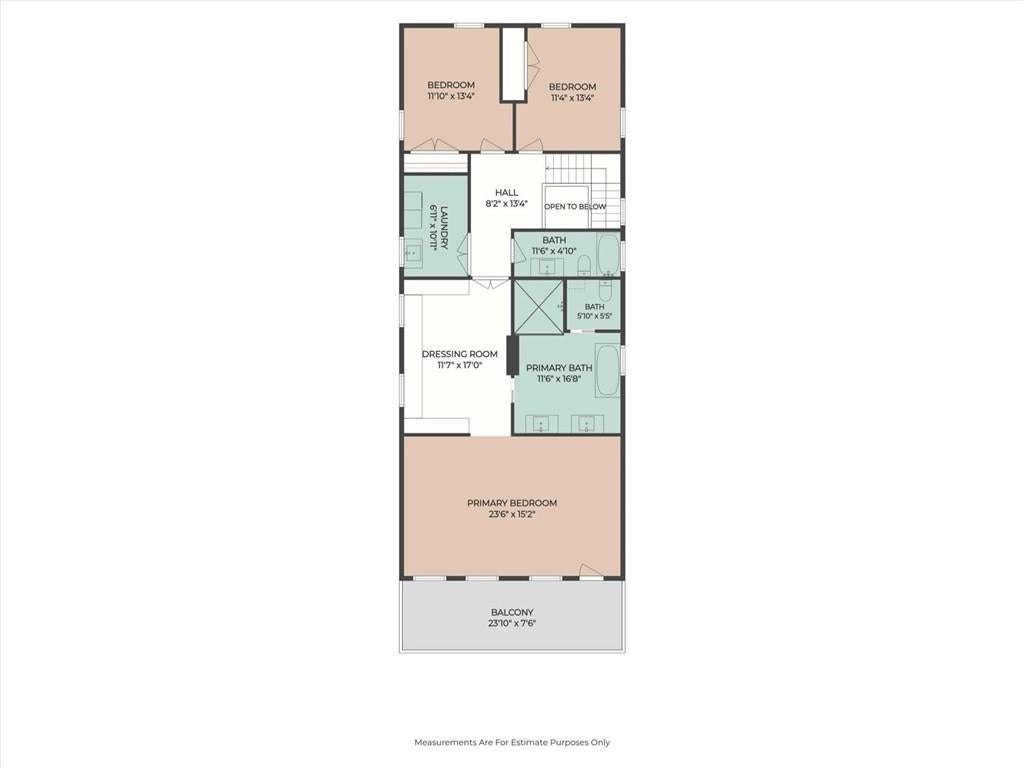
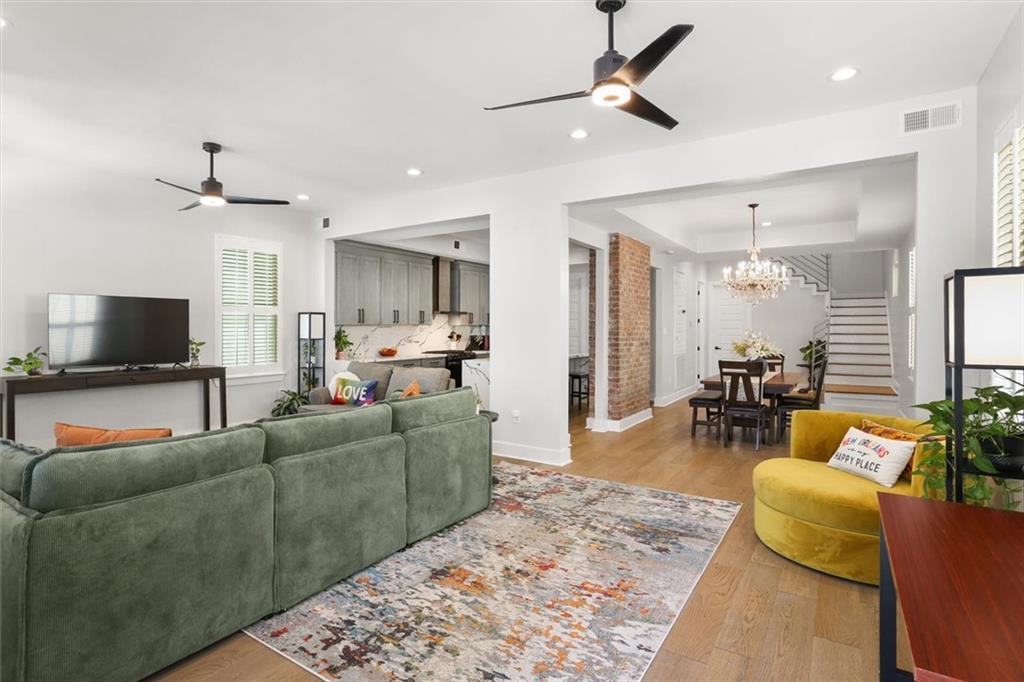
SELLER OFFERING CREDIT FOR 2/1 INTEREST RATE BUY DOWN WITH ACCEPTABLE OFFERS! The perfect house doesn't exi...*4028 Palmyra enter chat*. This home was gutted to the studs in 2022-23 and converted to an impressive single-family residence with 4 bedrooms, 3.5 baths + flex space that can be an office, playroom, or 5th bedroom. The roof was upgraded to a FORTIFIED roof in 2023. While the downstairs living area is open, architectural details provide distinct spaces ideal for entertaining. The piece de resistance is the oversized primary suite [~820 sqft], with a serene bedroom large enough for a king bed & nightstands, a lounge area, an impressive closet/dressing room, and a huge en suite bath. The primary bedroom also has private access to the front balcony. All systems and appliances are 2022-23 or newer. Downstairs features 1 bedroom* & en suite full bath, flex space/office, and a half bath, while upstairs has 3 bedrooms and 2 bathrooms. Sizable rear yard with composite deck. Tankless water heater replaced in 2026.

Save
Ask
Tour
Hide
Share
Listing Snapshot
Price 
$699,000
Days On Site 
5 Days
Bedrooms 
4
Inside Area (SqFt) 
2,962 sqft
Total Baths 
4
Full Baths 
3
Partial Baths 
1
Lot Size 
0.0829 Acres
Year Built 
1956
MLS Number 
2582294
Status 
Active
Property Tax 
N/A
HOA/Condo/Coop Fees 
N/A
Sq Ft Source 
N/A
Friends & Family
Recent Activity
6 days agoListing first seen on site
6 days agoListing updated with changes from the MLS
General Features
Acres 
0.0829
Cross Street 
S Carrollton Ave, Cleveland, S Pierce and Banks
Foundation 
Raised
Levels 
Two
Parking 
None
Property Sub Type 
Single Family Residence
Security 
Security System
Sewer 
Public Sewer
SqFt Total 
3592
Style 
Traditional
Water Source 
Public
Interior Features
Appliances 
DryerDishwasherDisposalOvenRangeRefrigeratorWasher
Cooling 
Ceiling Fan(s)Central AirMulti Units
Fireplace Features 
None
Heating 
Central
Interior 
Tray Ceiling(s)Ceiling Fan(s)Stone Counters
Bedroom 
Dimensions - 11.9 x 13.3Level - Second
Dining Room 
Dimensions - 11.3 x 26.9Level - First
Kitchen 
Dimensions - 11.9 x 16.8Level - First
Laundry 
Dimensions - 23.5 x 15Level - First
Master Bathroom 
Dimensions - 11.5 x 16.7Level - Second
Master Bedroom 
Dimensions - 23.5 x 15.1Level - First
Save
Ask
Tour
Hide
Share
Exterior Features
Construction Details 
HardiPlank Type
Exterior 
Balcony
Lot Features 
City LotRectangular Lot
Patio And Porch 
Porch
Pool Features 
None
Roof 
Shingle
Listing courtesy of REMAX N.O. Properties

Copyright © 2017-present, New Orleans Metropolitan Association of REALTORS®, Inc. All rights reserved. Information deemed reliable, but not verified or guaranteed. Users are responsible for checking the accuracy, completeness, currency, and status of all information.

Neighborhood & Commute
Source: Walkscore
Disclosure: Community information and market data powered by Constellation Data Labs. Information is deemed reliable but not guaranteed.
Save
Ask
Tour
Hide
Share