
306 TRINITY LaneMandeville, LA 70471
Mortgage Calculator
Monthly Payment (Est.)
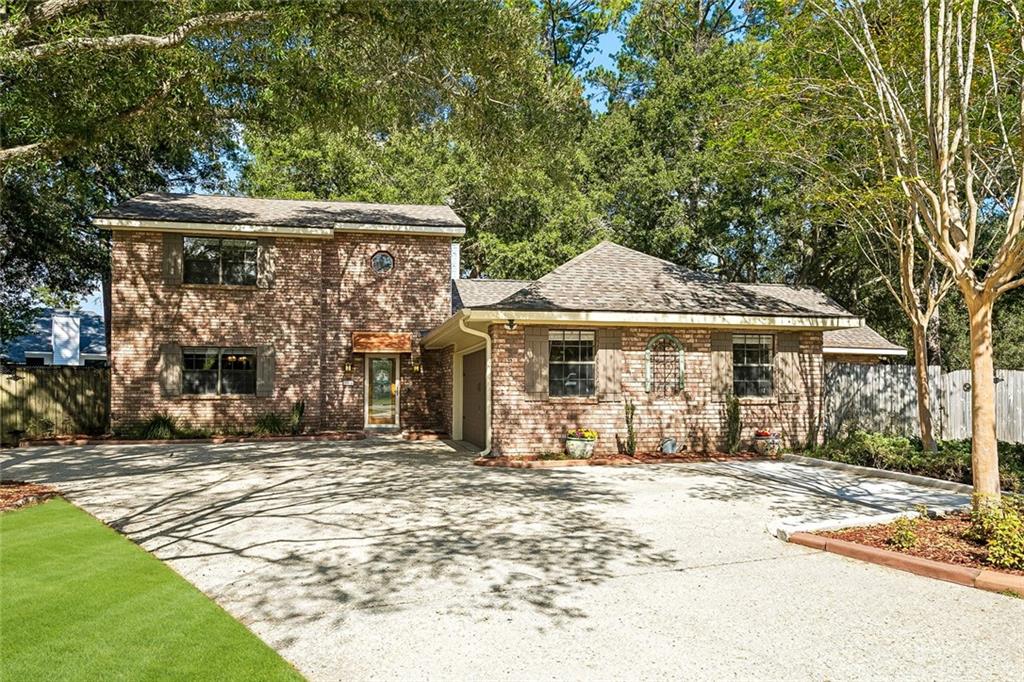
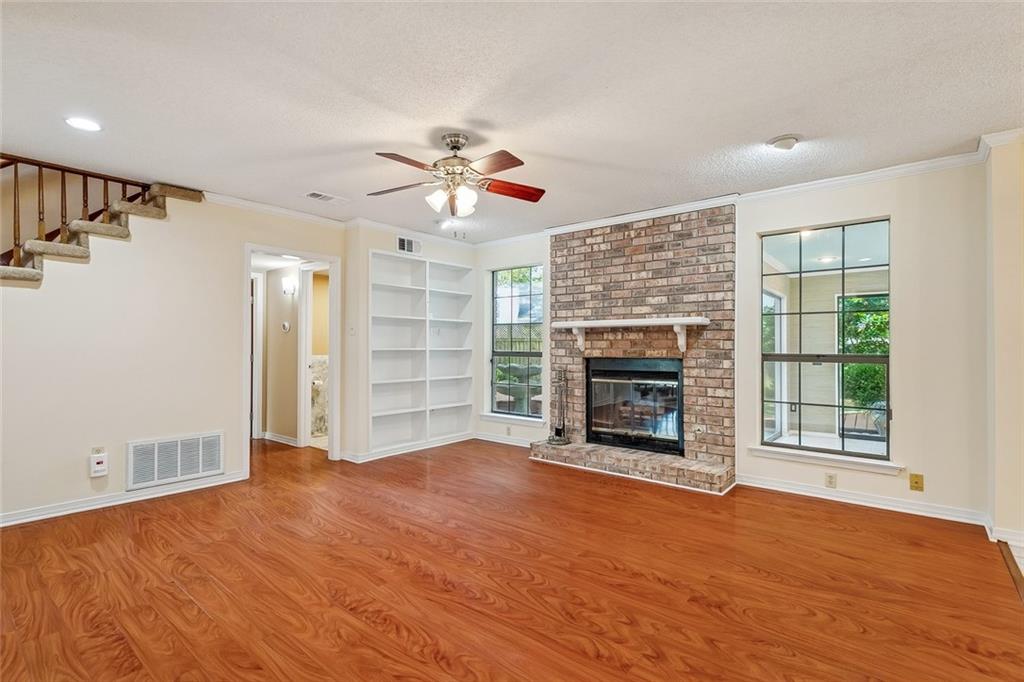
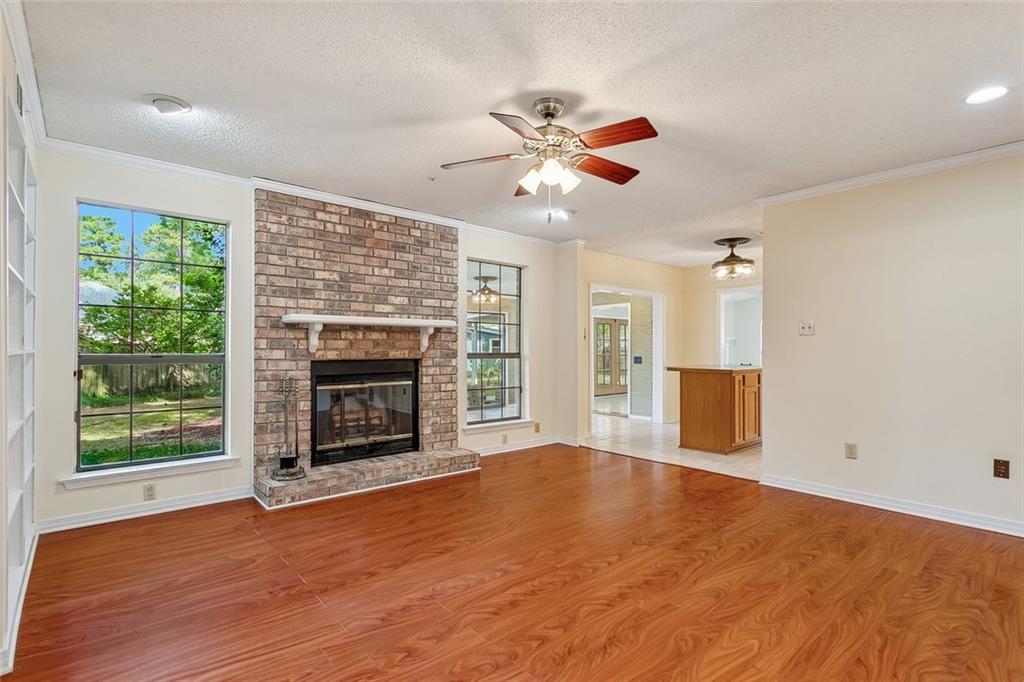
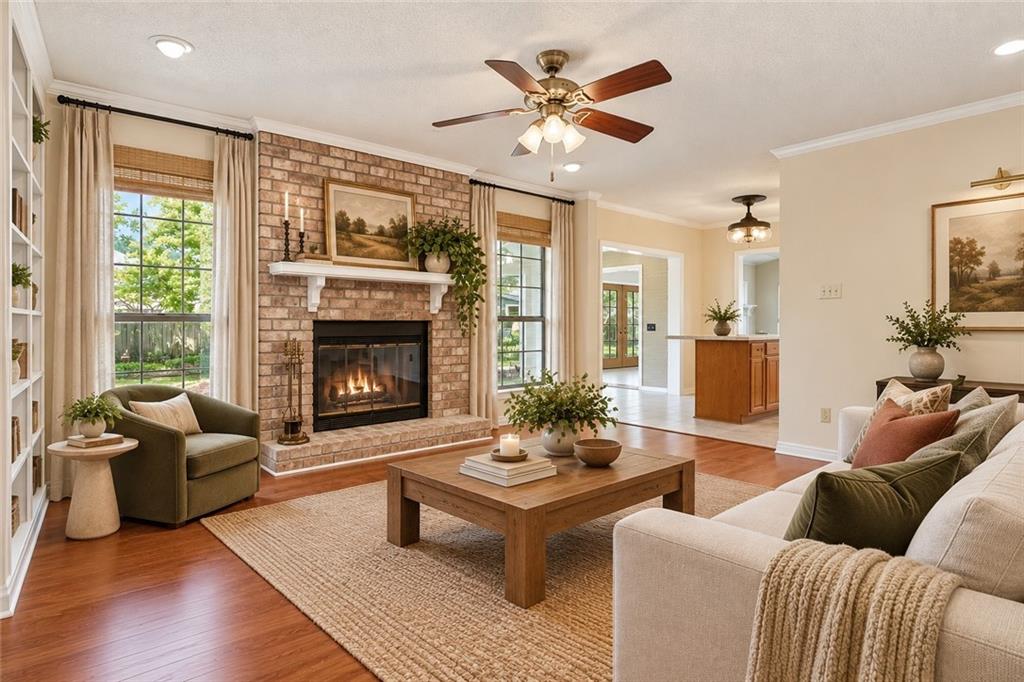
Enter an interest rate to see your estimated monthly payment.Looking for space to spread out, entertain and still be 5 minutes from everything convenient? This brick home sits on a 0.30 acre lot shaded by beautiful maintained live oaks, with a spacious wraparound backyard, wood decks, and a covered patio. Inside, the huge 36x24 great room is a standout, featuring a wet bar, second fireplace, and plenty of room for multiple seating areas or a multipurpose space. The flexible floorplan includes a downstairs primary suite, a second living area/keeping room, a formal dining room/sunroom, bonus room, and a convenient half bath for guests. Just off the kitchen, the bonus room with a closet offers plenty of possibilities, whether you need a workout room, playroom, bedroom, or home office. For those wanting more open living space, the room could also be incorporated into the adjoining living area by removing two walls (buyer to verify with contractor). The updated 16x11 detached climate controlled workshop has electricity and makes a great studio space for hobbies or projects. There’s a second 8x10 separate storage shed for additional storage and a true 2 car garage. Recent improvements include a FORTIFIED roof (2024), new gutters and gutter guards (2024), a new water heater (2024), and an expanded parking pad for 2 vehicles (2023). Located just off Sharp Road, the home offers a private, tucked-away feel while still being minutes from Highway 190, the Causeway, the new Trader Joe’s and tons of other shopping and dining. Located in the Fontainebleau Junior High and High School districts. Meticulously maintained with a termite contract and an assumable flood insurance policy. C flood zone
| 5 days ago | Listing first seen on site | |
| 5 days ago | Listing updated with changes from the MLS |
Copyright © 2017-present, New Orleans Metropolitan Association of REALTORS®, Inc. All rights reserved. Information deemed reliable, but not verified or guaranteed. Users are responsible for checking the accuracy, completeness, currency, and status of all information.

Did you know? You can invite friends and family to your search. They can join your search, rate and discuss listings with you.