Save
Ask
Tour
Hide
Share
$385,000
5 Days On Site

8625 GREEN Street
New Orleans, LA 70118

For Sale|Single Family Residence|Active
3
Beds
2
Total Baths
2
Full Baths
1,700
SqFt
$226
/SqFt
1910
Built
County:
Orleans
Call Now: (504) 302-9590
Is this the listing for you? We can help make it yours.
(504) 302-9590
8625 GREEN Street8625 GREEN Street8625 GREEN Street8625 GREEN Street
Save
Ask
Tour
Hide
Share

Mortgage Calculator

Monthly Payment (Est.)

Enter an interest rate to see your estimated monthly payment.
Calculator powered by Showcase IDX, a Constellation1 Company. Copyright ©2026 Information is deemed reliable but not guaranteed.

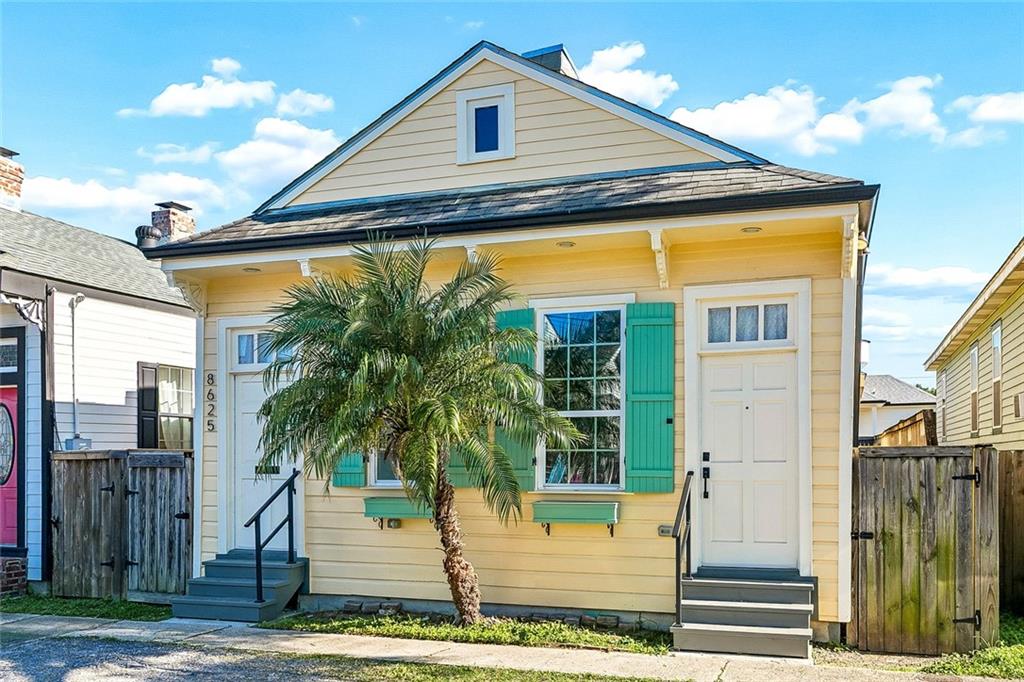
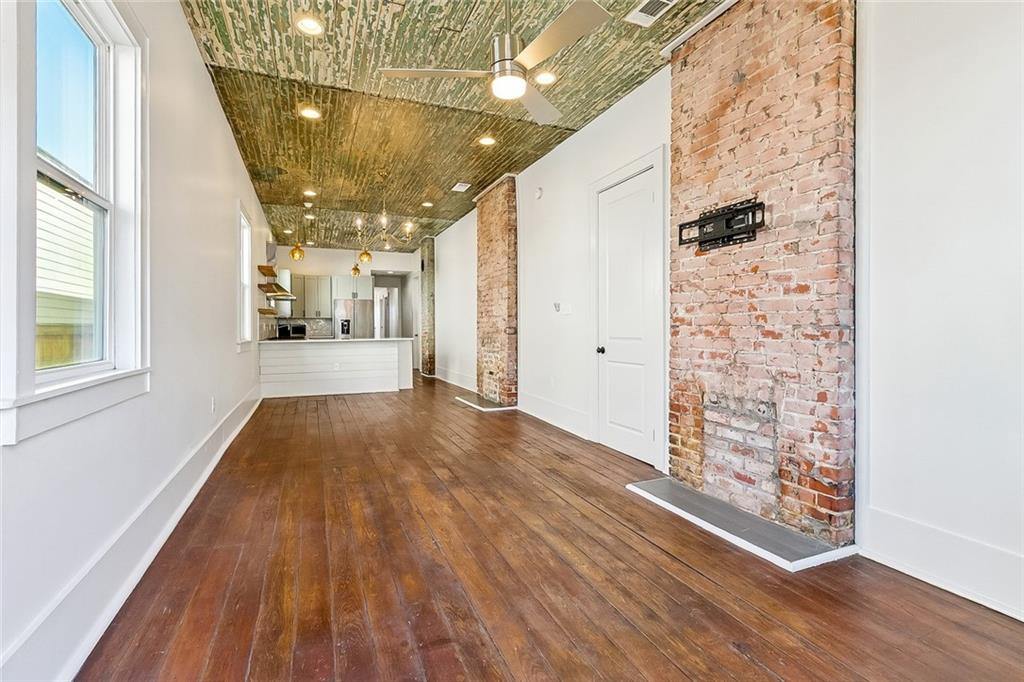
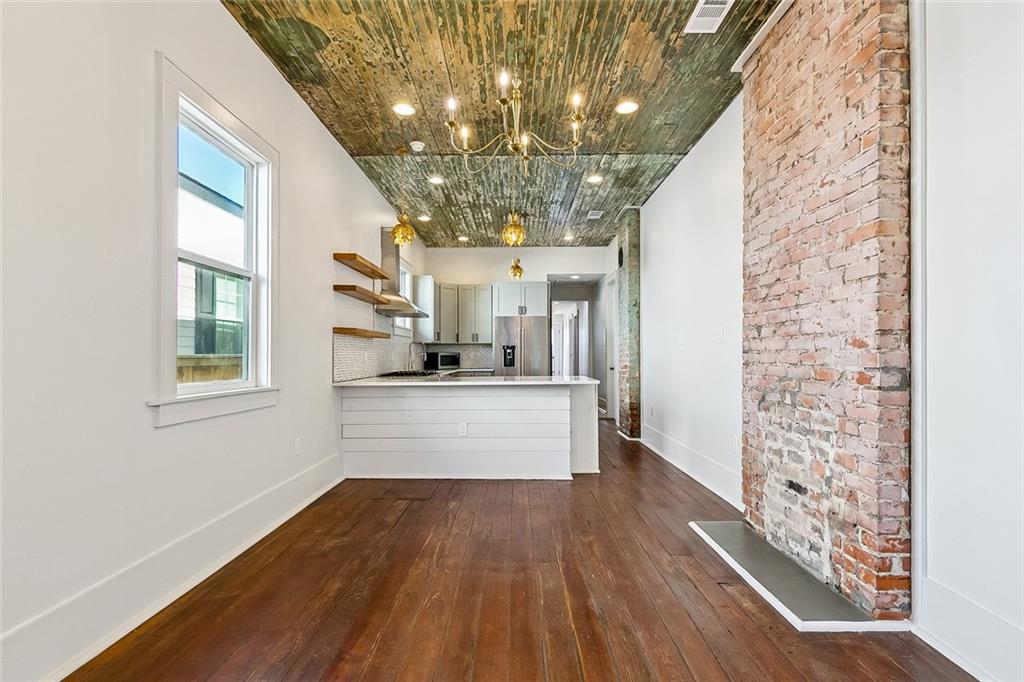
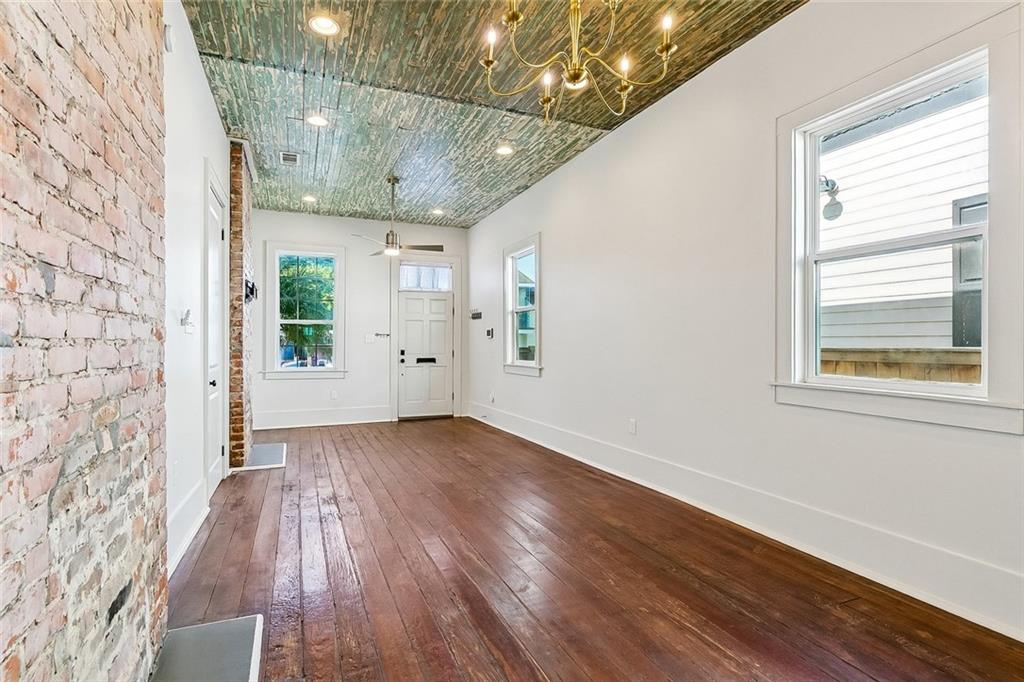
Bursting with character, this beautifully converted shotgun double showcases original hardwood floors, exposed brickwork, soaring 10-foot ceilings with rustic beadboard detailing, and stunning reclaimed wood accents that celebrate its rich history. Thoughtful renovations seamlessly blend old-world charm with modern conveniences, including a stylish kitchen with stainless steel appliances and beautifully updated bathrooms. The versatile floor plan offers 3 bedrooms, a dedicated office, and an additional bonus room, providing exceptional flexibility for living, working, and entertaining. Outside, a private, fenced backyard with a spacious deck and string lighting creates the perfect setting to unwind. Nestled in a blossoming neighborhood experiencing an exciting wave of new construction and historic renovations, this home is just minutes from the vibrant Oak Street corridor and all the dining, shopping, and entertainment that Uptown New Orleans has to offer. Flood zone X!

Save
Ask
Tour
Hide
Share
Listing Snapshot
Price 
$385,000
Days On Site 
5 Days
Bedrooms 
3
Inside Area (SqFt) 
1,700 sqft
Total Baths 
2
Full Baths 
2
Partial Baths 
N/A
Lot Size 
N/A
Year Built 
1910
MLS Number 
2582272
Status 
Active
Property Tax 
N/A
HOA/Condo/Coop Fees 
N/A
Sq Ft Source 
Appraiser
Friends & Family
Recent Activity
6 days agoListing first seen on site
6 days agoListing updated with changes from the MLS
General Features
Cross Street 
Monroe & Leonidas
Foundation 
Raised
Levels 
One
Parking 
None
Property Sub Type 
Single Family Residence
Sewer 
Public Sewer
SqFt Total 
1700
Water Source 
Public
Interior Features
Appliances 
DryerDishwasherDisposalMicrowaveOvenRangeRefrigeratorWasher
Cooling 
Central Air
Fireplace Features 
None
Heating 
Central
Interior 
Granite Counters
Bedroom 
Dimensions - 12x11Level - Lower
Bonus Room 
Dimensions - 12x11Level - Lower
Kitchen 
Dimensions - 15x11Level - Lower
Living Room 
Dimensions - 26x11Level - Lower
Master Bedroom 
Dimensions - 17x11Level - Lower
Office 
Dimensions - 13x11Level - Lower
Save
Ask
Tour
Hide
Share
Exterior Features
Construction Details 
HardiPlank TypeWood Siding
Lot Features 
City LotRectangular Lot
Pool Features 
None
Roof 
Shingle
Listing courtesy of Generations Realty Group, LLC

Copyright © 2017-present, New Orleans Metropolitan Association of REALTORS®, Inc. All rights reserved. Information deemed reliable, but not verified or guaranteed. Users are responsible for checking the accuracy, completeness, currency, and status of all information.

Neighborhood & Commute
Source: Walkscore
Disclosure: Community information and market data powered by Constellation Data Labs. Information is deemed reliable but not guaranteed.
Save
Ask
Tour
Hide
Share