Save
Ask
Tour
Hide
Share
$849,000
5 Days On Site

1329 KILLDEER Street
New Orleans, LA 70122

For Sale|Single Family Residence|Active Under Contract
5
Beds
4
Total Baths
3
Full Baths
1
Partial Bath
4,299
SqFt
$197
/SqFt
1965
Built
Subdivision:
Lake Terrace
County:
Orleans
Call Now: (504) 302-9590
Is this the listing for you? We can help make it yours.
(504) 302-9590
1329 KILLDEER Street1329 KILLDEER Street1329 KILLDEER Street1329 KILLDEER Street
Save
Ask
Tour
Hide
Share

Mortgage Calculator

Monthly Payment (Est.)

Enter an interest rate to see your estimated monthly payment.
Calculator powered by Showcase IDX, a Constellation1 Company. Copyright ©2026 Information is deemed reliable but not guaranteed.

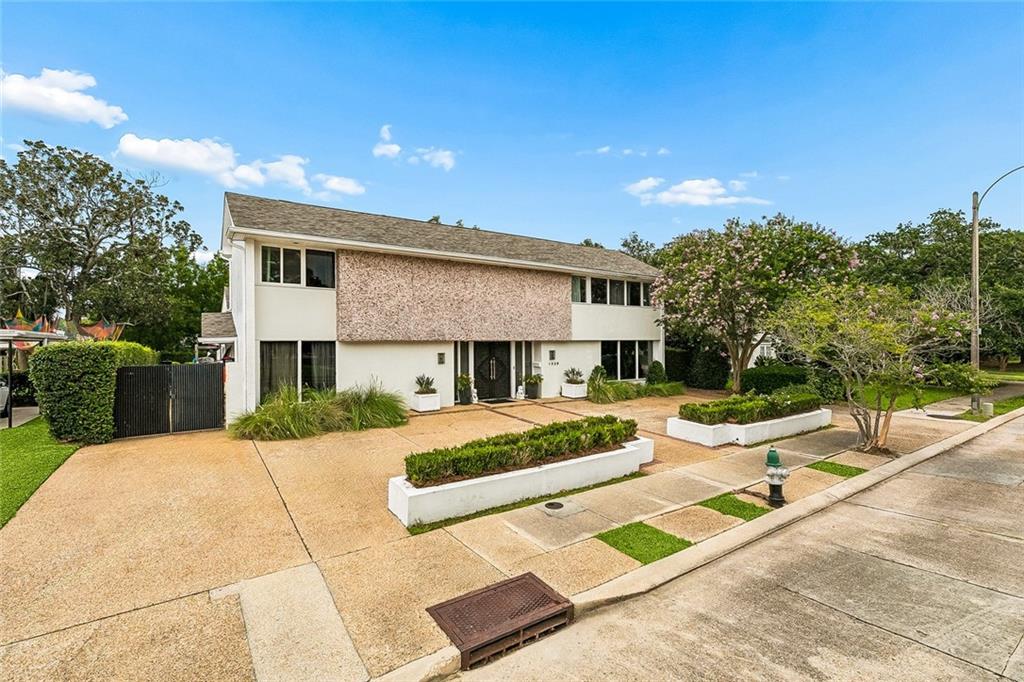
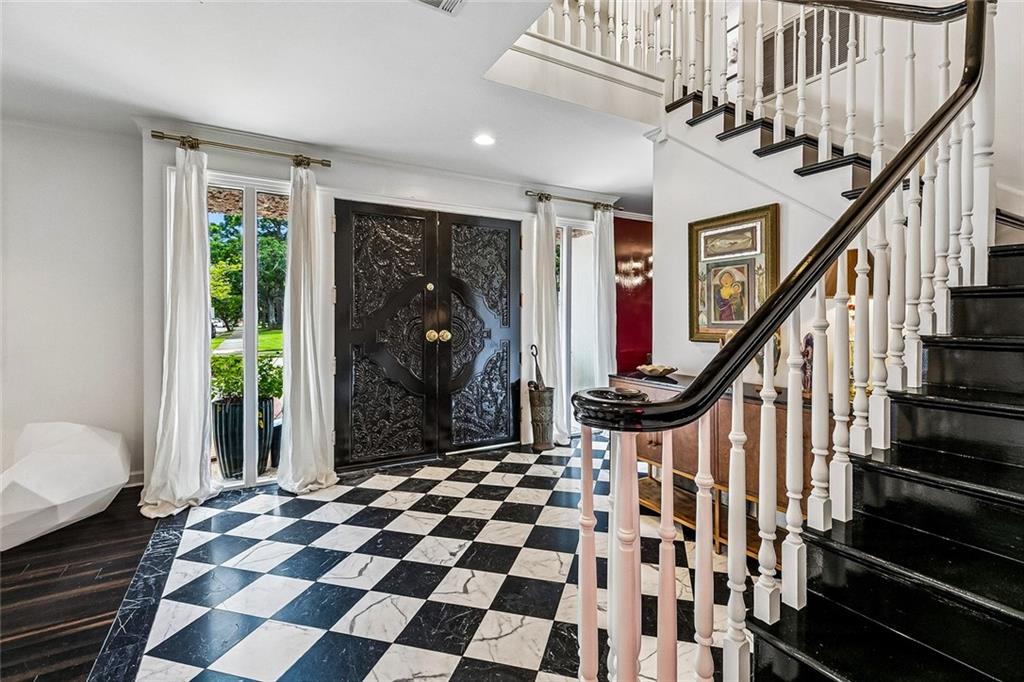
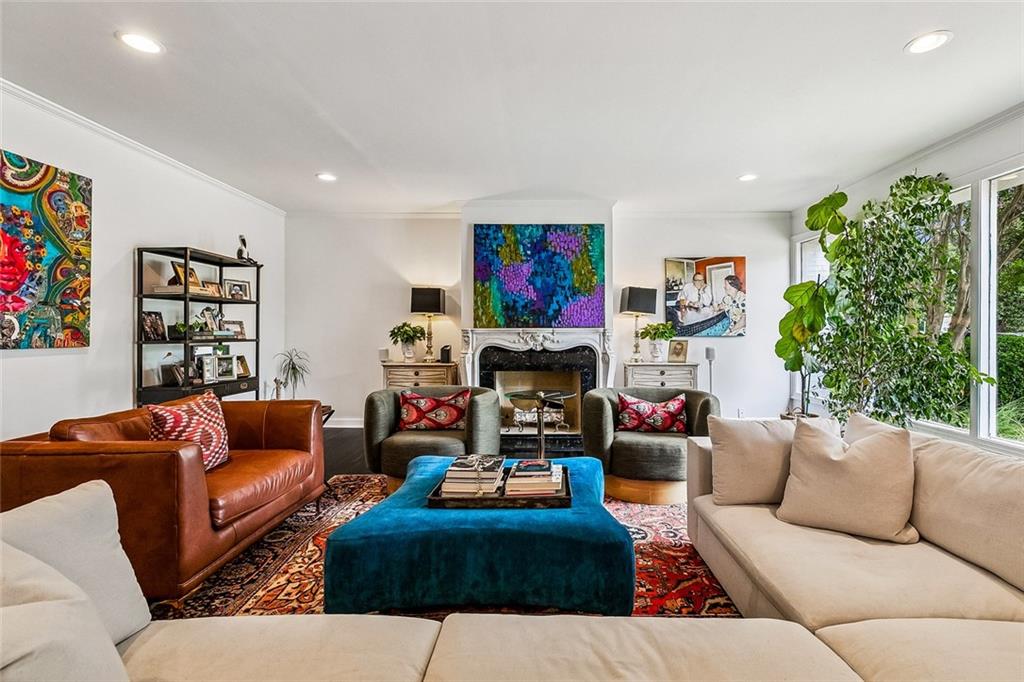
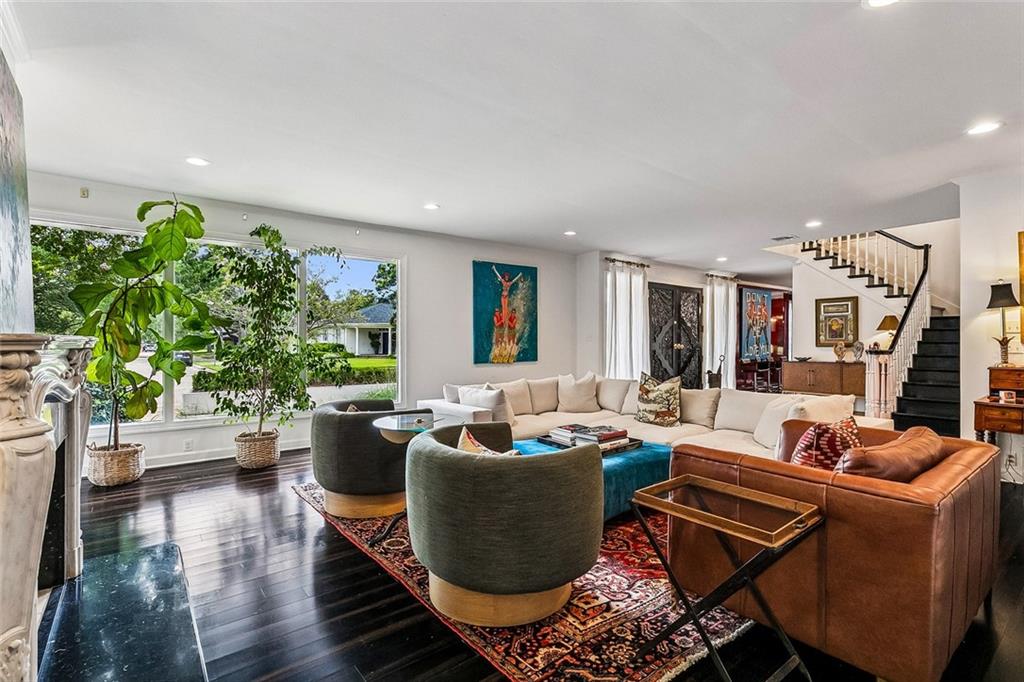
Steeped in rich New Orleans history and architectural significance, this extraordinary 4,300-square-foot Mid-Century masterpiece is nestled in prestigious Lake Terrace. Originally built in the early 1960s, the home was expanded in 1968 with a stunning front addition and backyard pool oasis designed by acclaimed regional Modernist architect Victor Bruno. Exceptional craftsmanship is showcased throughout, including 1¾-inch hand-carved Honduran mahogany entry doors, a striking hand-chipped rose quartz façade personally installed by the original owners, and prized solid cypress millwork throughout the lower level. Inside, a grand marble foyer opens to an expansive floor plan designed for elegant living and entertaining. The first-floor primary suite features a luxurious marble bath with double vanities, soaking tub, separate shower, private courtyard access, and an adjoining office, nursery, gym, or flex room. The gourmet kitchen offers custom wood cabinetry, double ovens, premium Sub-Zero refrigerator and freezer units, a custom-crafted hood, and original terra cotta floors flowing into natural slate in the bar area. An auction-curated marble fireplace, heated saltwater pool and spa, covered patio, outdoor bar, skylights, hardwood and slate flooring, mature landscaping, and ample off-street parking complete this truly one-of-a-kind residence where timeless design, artisan craftsmanship, and New Orleans heritage come together.

Save
Ask
Tour
Hide
Share
Listing Snapshot
Price 
$849,000
Days On Site 
5 Days
Bedrooms 
5
Inside Area (SqFt) 
4,299 sqft
Total Baths 
4
Full Baths 
3
Partial Baths 
1
Lot Size 
0.202 Acres
Year Built 
1965
MLS Number 
2582247
Status 
Active Under Contract
Property Tax 
N/A
HOA/Condo/Coop Fees 
$30
Sq Ft Source 
N/A
Friends & Family
Recent Activity
3 days agoStatus changed to Active Under Contract
3 days agoListing updated with changes from the MLS
6 days agoListing first seen on site
General Features
Acres 
0.202
Cross Street 
Jay St, Oriole,St. Bernard
Foundation 
Slab
Levels 
Two
Parking 
DrivewayOff Street
Parking Spaces 
3
Property Sub Type 
Single Family Residence
Sewer 
Public Sewer
SqFt Total 
4768
Style 
Mid Century Modern
Water Source 
Public
Interior Features
Appliances 
Double OvenDishwasherOvenRangeRefrigerator
Cooling 
Ceiling Fan(s)Central AirMulti Units
Fireplace 
Yes
Fireplace Features 
Gas
Heating 
Central
Interior 
Wet BarCeiling Fan(s)Granite Counters
Spa 
Yes
Bedroom 
Dimensions - 13.10 X 12.11Level - Second
Den 
Dimensions - 20.80 X 18.40Level - First
Dining Room 
Dimensions - 23.10 X 13.00Level - First
Foyer 
Dimensions - 14.70 X 13.60Level - First
Kitchen 
Dimensions - 19.90 X 9.90Level - First
Living Room 
Dimensions - 23.90 X 21.50Level - First
Master Bedroom 
Dimensions - 15.10 X 13.20Level - First
Office 
Dimensions - 16.60 X 15.60Level - First
Save
Ask
Tour
Hide
Share
Exterior Features
Construction Details 
FrameStucco
Lot Features 
City LotRectangular Lot
Patio And Porch 
Covered
Pool Features 
In Ground
Roof 
Shingle
Spa 
Yes
Community Features
Association Fee 
$30.0
Listing courtesy of McCarthy Group REALTORS

Copyright © 2017-present, New Orleans Metropolitan Association of REALTORS®, Inc. All rights reserved. Information deemed reliable, but not verified or guaranteed. Users are responsible for checking the accuracy, completeness, currency, and status of all information.

Neighborhood & Commute
Source: Walkscore
Disclosure: Community information and market data powered by Constellation Data Labs. Information is deemed reliable but not guaranteed.
Save
Ask
Tour
Hide
Share