Save
Ask
Tour
Hide
Share
$325,000
5 Days On Site

21278 WEINBERGER Road
Ponchatoula, LA 70454

For Sale|Single Family Residence|Active
4
Beds
2
Total Baths
2
Full Baths
1,779
SqFt
$183
/SqFt
2025
Built
Subdivision:
Not a Subdivision
County:
Tangipahoa
Call Now: (504) 302-9590
Is this the listing for you? We can help make it yours.
(504) 302-9590
21278 WEINBERGER Road21278 WEINBERGER Road21278 WEINBERGER Road21278 WEINBERGER Road
Save
Ask
Tour
Hide
Share

Mortgage Calculator

Monthly Payment (Est.)

Enter an interest rate to see your estimated monthly payment.
Calculator powered by Showcase IDX, a Constellation1 Company. Copyright ©2026 Information is deemed reliable but not guaranteed.

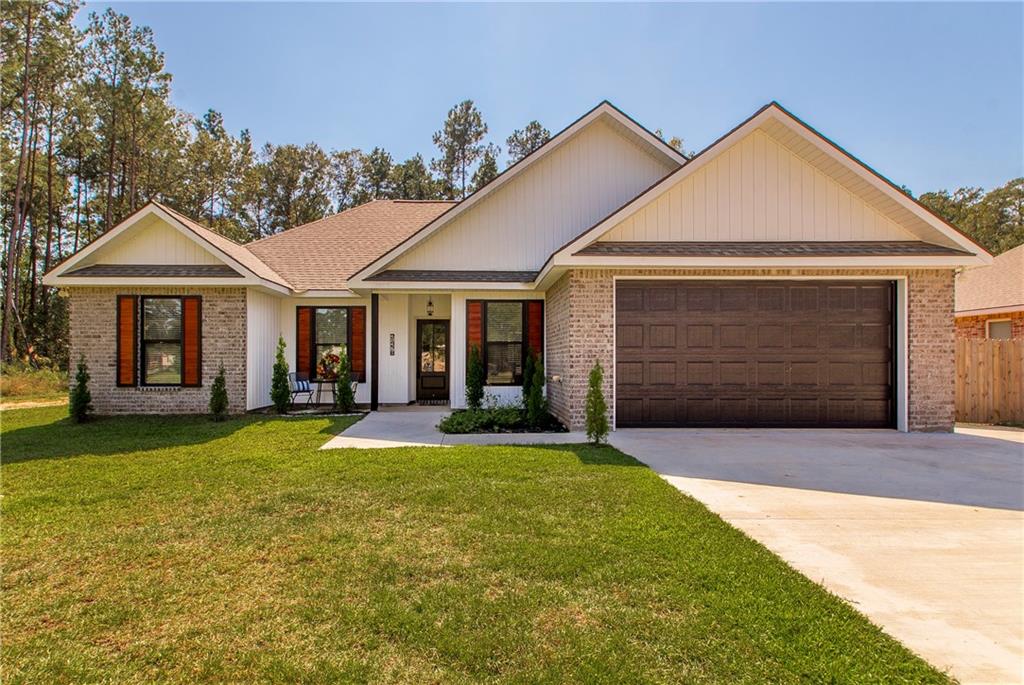
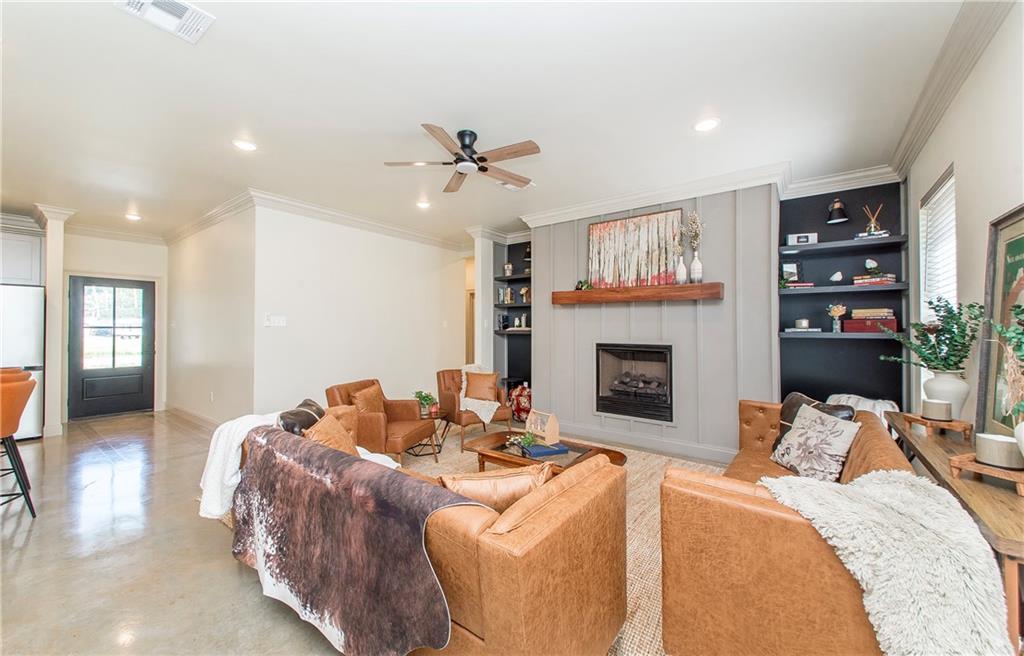
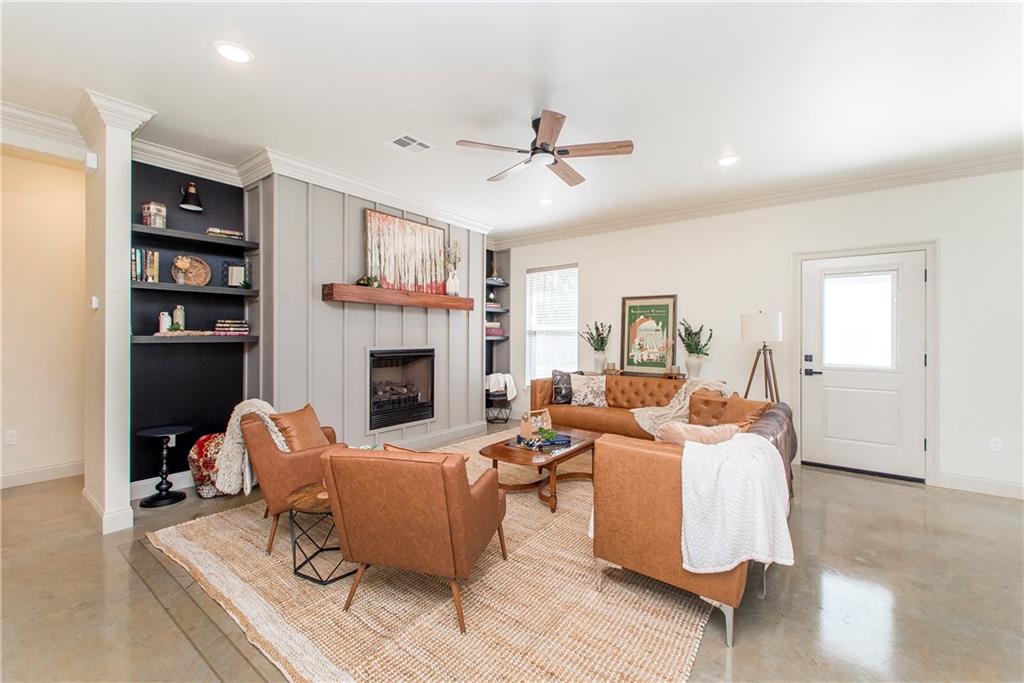
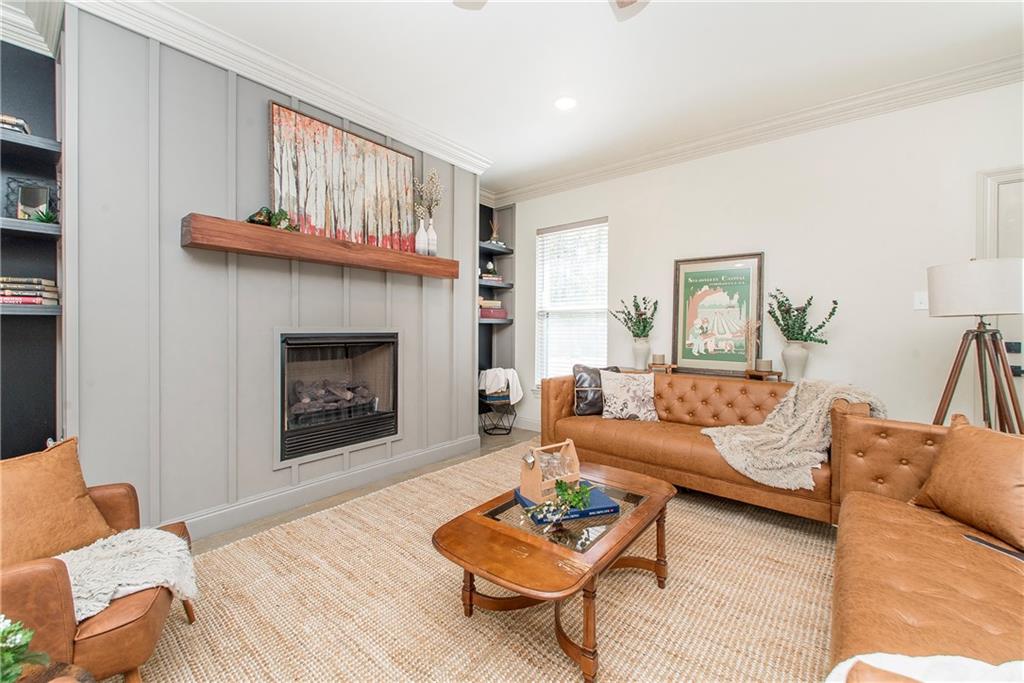
Brand new, no HOA, and a ½ acre to call your own! 21278 Weinberger Rd mixes brick and board-and-batten charm with a covered front porch and a 2-car garage. Inside, sealed concrete floors and tall ceilings set a fresh, open vibe. Cozy up to the gas fireplace with its shiplap wall, beam mantel, and built-ins on each side. The cook in the house gets quartz counters, a herringbone backsplash, a gas cooktop, double wall ovens, and a big island under unique pendants. The primary suite steps it up with a freestanding soaking tub, a rainfall shower with body jets, separate vanities, and a walk-in closet. Three more bedrooms mean room for everyone. Out back, a fully fenced yard is ready for pets, play, and weekend cookouts. Come see it before someone else does!

Save
Ask
Tour
Hide
Share
Listing Snapshot
Price 
$325,000
Days On Site 
5 Days
Bedrooms 
4
Inside Area (SqFt) 
1,779 sqft
Total Baths 
2
Full Baths 
2
Partial Baths 
N/A
Lot Size 
0.5 Acres
Year Built 
2025
MLS Number 
2582234
Status 
Active
Property Tax 
N/A
HOA/Condo/Coop Fees 
N/A
Sq Ft Source 
N/A
Friends & Family
Recent Activity
6 days agoListing first seen on site
6 days agoListing updated with changes from the MLS
General Features
Acres 
0.5
Attached Garage 
Yes
Cross Street 
Weinberger Rd
Foundation 
Slab
Garage 
Yes
Levels 
One
Parking 
AttachedGarage
Parking Spaces 
2
Property Condition 
New Construction
Property Sub Type 
Single Family Residence
Sewer 
Septic Tank
SqFt Total 
2233
Style 
Traditional
Water Source 
Public
Interior Features
Appliances 
DishwasherOvenRangeRefrigerator
Cooling 
Central Air
Fireplace 
Yes
Fireplace Features 
Gas
Heating 
Central
Bathroom 
Dimensions - 7x9.02Level - Lower
Bedroom 
Dimensions - 11.05x10.08Level - Lower
Dining Room 
Dimensions - 12x10.02Level - Lower
Kitchen 
Dimensions - 10x12.02Level - Lower
Laundry 
Dimensions - 7x7Level - Lower
Living Room 
Dimensions - 15.04x18Level - Lower
Master Bathroom 
Dimensions - 14.05x10.10Level - Lower
Master Bedroom 
Dimensions - 14.08x15Level - Lower
Save
Ask
Tour
Hide
Share
Exterior Features
Construction Details 
Vinyl Siding
Lot Features 
Rectangular Lot
Pool Features 
None
Roof 
Shingle
Listing courtesy of Keller Williams Realty Services

Copyright © 2017-present, New Orleans Metropolitan Association of REALTORS®, Inc. All rights reserved. Information deemed reliable, but not verified or guaranteed. Users are responsible for checking the accuracy, completeness, currency, and status of all information.

Neighborhood & Commute
Source: Walkscore
Disclosure: Community information and market data powered by Constellation Data Labs. Information is deemed reliable but not guaranteed.
Save
Ask
Tour
Hide
Share