
Save
Ask
Tour
Hide
$260,000
5 Days On Site
2131 SUMMERTREE DriveSlidell, LA 70460
For Sale|Single Family Residence|Active
4
Beds
2
Total Baths
2
Full Baths
2,196
SqFt
$118
/SqFt
2001
Built
Subdivision:
Belair
County:
St Tammany
Call Now: (504) 302-9590
Is this the listing for you? We can help make it yours.
(504) 302-9590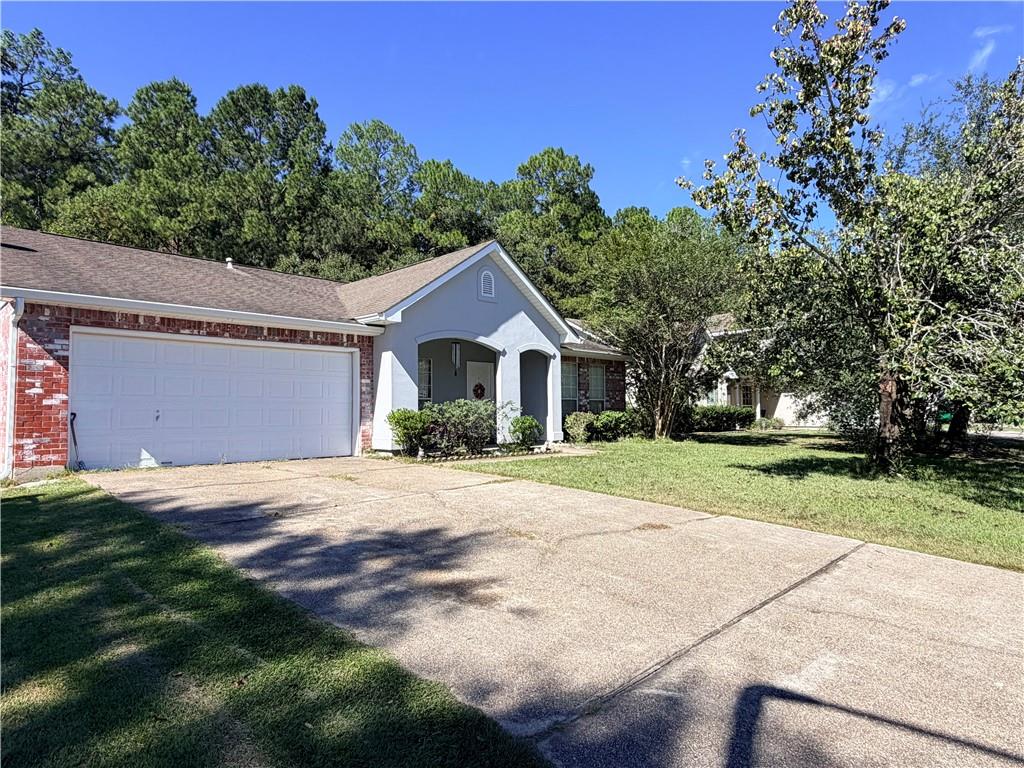
Save
Ask
Tour
Hide
Mortgage Calculator
Monthly Payment (Est.)
Enter an interest rate to see your estimated monthly payment.Calculator powered by Showcase IDX, a Constellation1 Company. Copyright ©2026 Information is deemed reliable but not guaranteed.
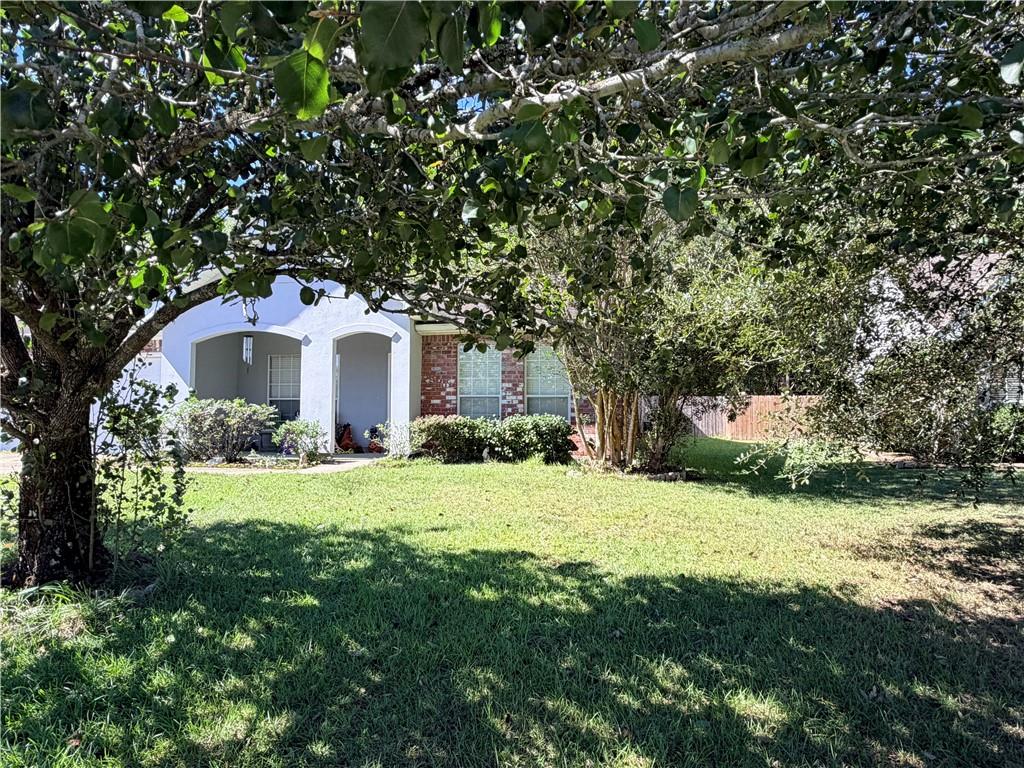
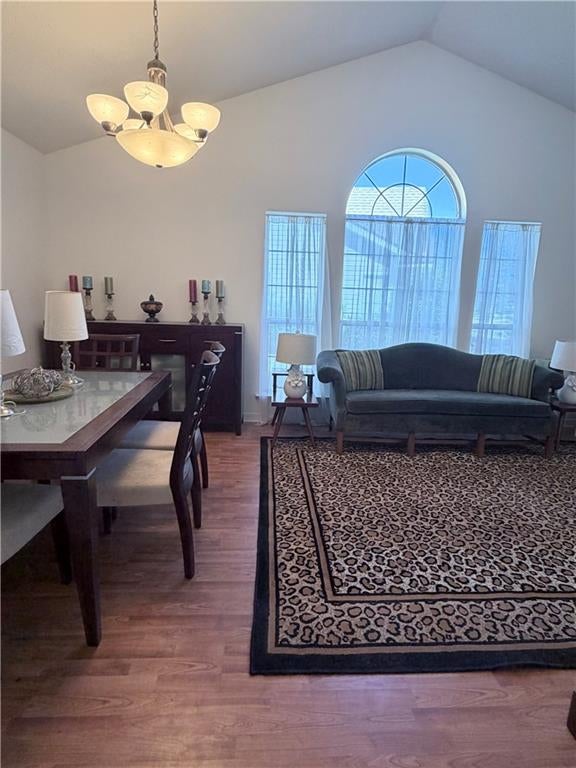
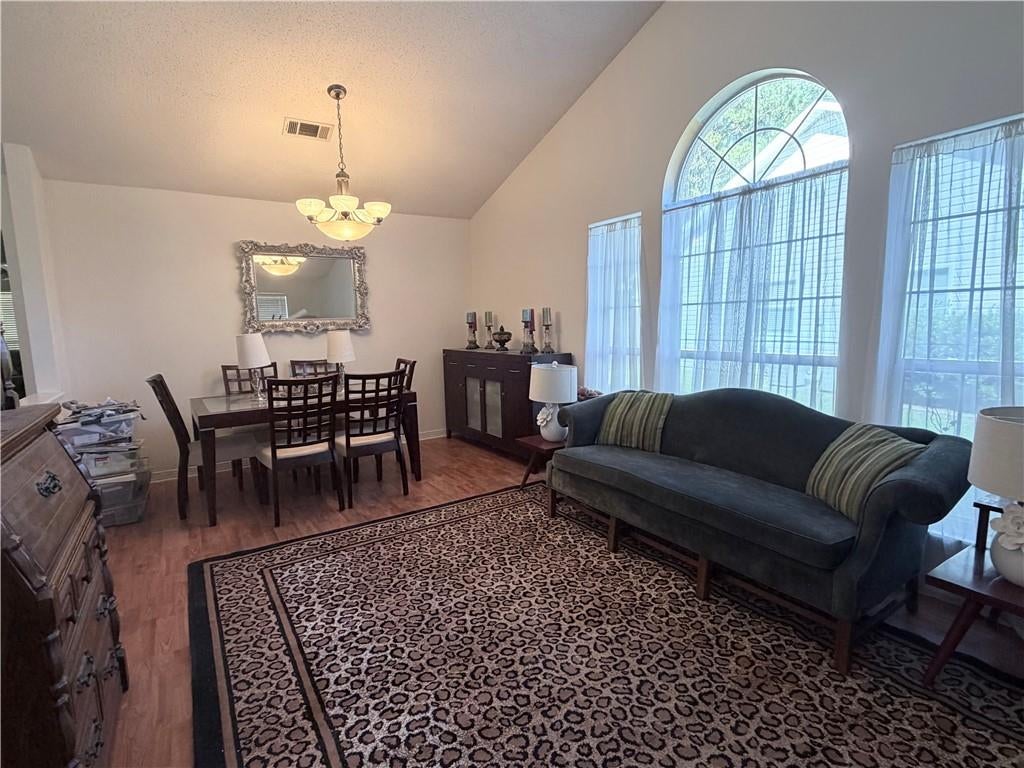
BE HOME FOR CHRISTMAS!!!!New roof, NO carpet, NO flood, 100% financing, fresh paint in living areas...Come check out the simplicity of this 4 bed 2 bath home in BELAIR subdivision! This beautiful home offers a community pool, tennis courts, playground and walking trails-Enjoy the serenity and calmness from the quality of the fresh air of the tress in the back yard-Easy on off interstate convenient to shopping and restaurants. Come check it out today!!!
Save
Ask
Tour
Hide
Listing Snapshot
Price
$260,000
Days On Site
5 Days
Bedrooms
4
Inside Area (SqFt)
2,196 sqft
Total Baths
2
Full Baths
2
Partial Baths
N/A
Lot Size
N/A
Year Built
2001
MLS Number
2582210
Status
Active
Property Tax
N/A
HOA/Condo/Coop Fees
$200
Sq Ft Source
Assessor
Friends & Family
Recent Activity
| 6 days ago | Listing first seen on site | |
| 6 days ago | Listing updated with changes from the MLS |
General Features
Cross Street
Belair Blvd & Airport Rd
Foundation
Slab
Garage
Yes
Levels
One
Parking
Garage
Parking Spaces
2
Property Sub Type
Single Family Residence
Sewer
Public Sewer
SqFt Total
2624
Style
Traditional
Water Source
Public
Interior Features
Appliances
DishwasherMicrowaveOvenRange
Cooling
Ceiling Fan(s)Central Air
Fireplace
Yes
Fireplace Features
Wood Burning
Heating
Central
Interior
Tray Ceiling(s)Ceiling Fan(s)
Laundry Features
Washer Hookup
Bedroom
Dimensions - 12.x11.Level - Lower
BreakfastRoomNook
Dimensions - 15.x12.Level - Lower
Den
Dimensions - 15.x13.Level - Lower
Dining Room
Dimensions - 12.x11.Level - Lower
Kitchen
Dimensions - 10.x9.0Level - Lower
Living Room
Dimensions - 16.x12.Level - Lower
Master Bedroom
Dimensions - 16.x12.Level - Lower
Save
Ask
Tour
Hide
Exterior Features
Construction Details
BrickStuccoVinyl Siding
Lot Features
Irregular LotRectangular Lot
Patio And Porch
Covered
Pool Features
CommunityIn Ground
Roof
Shingle
Community Features
Association Amenities
Clubhouse
Association Fee
$200.0
Community Features
Pool
Schools
School District
Unknown
Elementary School
STPSB.ORG
Middle School
Unknown
High School
Unknown
Listing courtesy of Fiorella Avenue Realty
Copyright © 2017-present, New Orleans Metropolitan Association of REALTORS®, Inc. All rights reserved. Information deemed reliable, but not verified or guaranteed. Users are responsible for checking the accuracy, completeness, currency, and status of all information.
Copyright © 2017-present, New Orleans Metropolitan Association of REALTORS®, Inc. All rights reserved. Information deemed reliable, but not verified or guaranteed. Users are responsible for checking the accuracy, completeness, currency, and status of all information.
Neighborhood & Commute
Source: Walkscore
Disclosure: Community information and market data powered by Constellation Data Labs. Information is deemed reliable but not guaranteed.
Save
Ask
Tour
Hide

Did you know? You can invite friends and family to your search. They can join your search, rate and discuss listings with you.