
Save
Ask
Tour
Hide
$425,000
5 Days On Site
10147 CHENEVERT RoadWaggaman, LA 70094
For Sale|Single Family Residence|Active
4
Beds
3
Total Baths
2
Full Baths
1
Partial Bath
2,676
SqFt
$159
/SqFt
2004
Built
County:
Jefferson
Call Now: (504) 302-9590
Is this the listing for you? We can help make it yours.
(504) 302-9590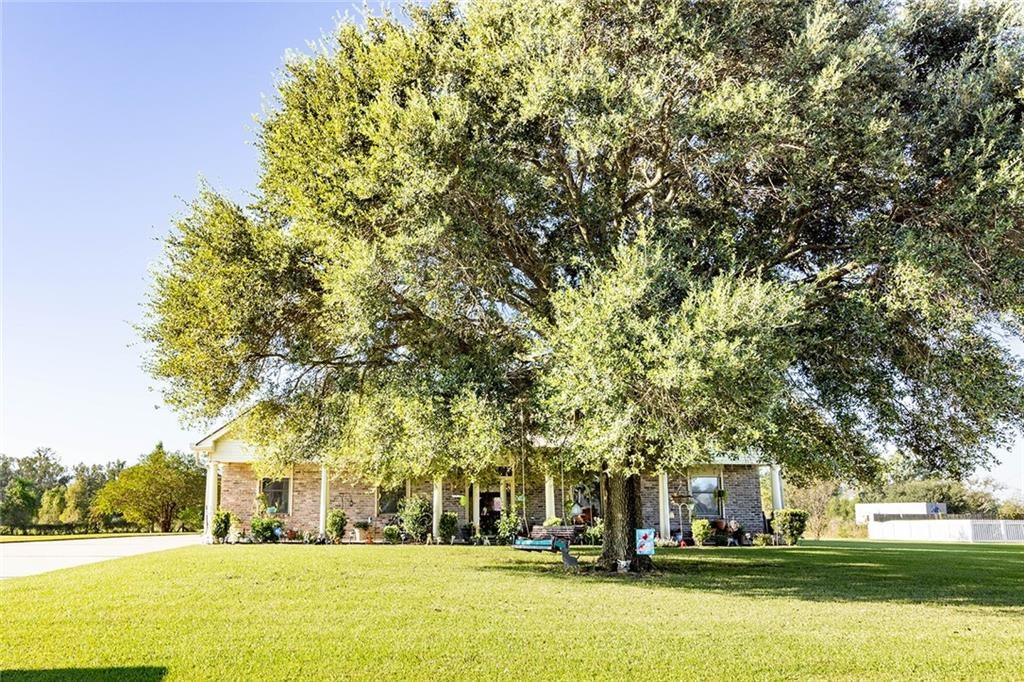
Save
Ask
Tour
Hide
Mortgage Calculator
Monthly Payment (Est.)
Enter an interest rate to see your estimated monthly payment.Calculator powered by Showcase IDX, a Constellation1 Company. Copyright ©2026 Information is deemed reliable but not guaranteed.
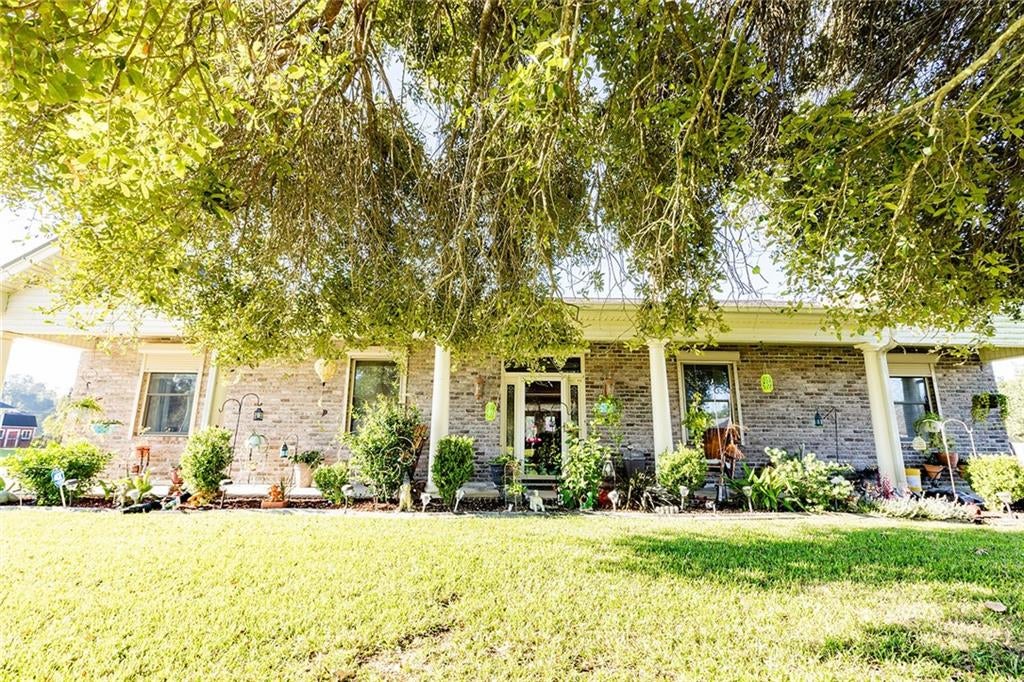
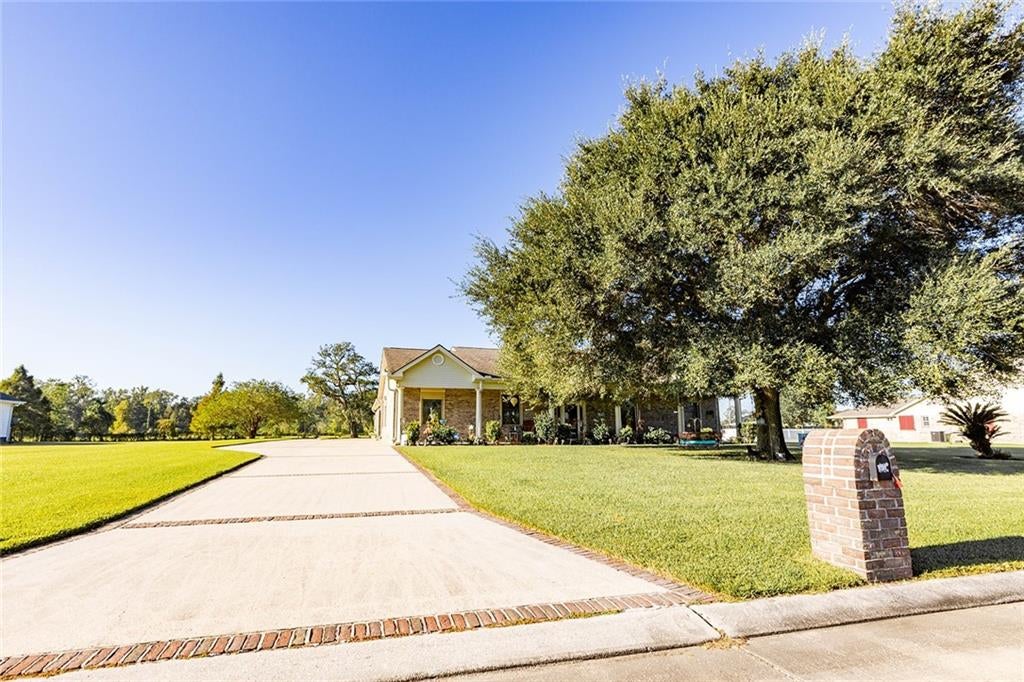
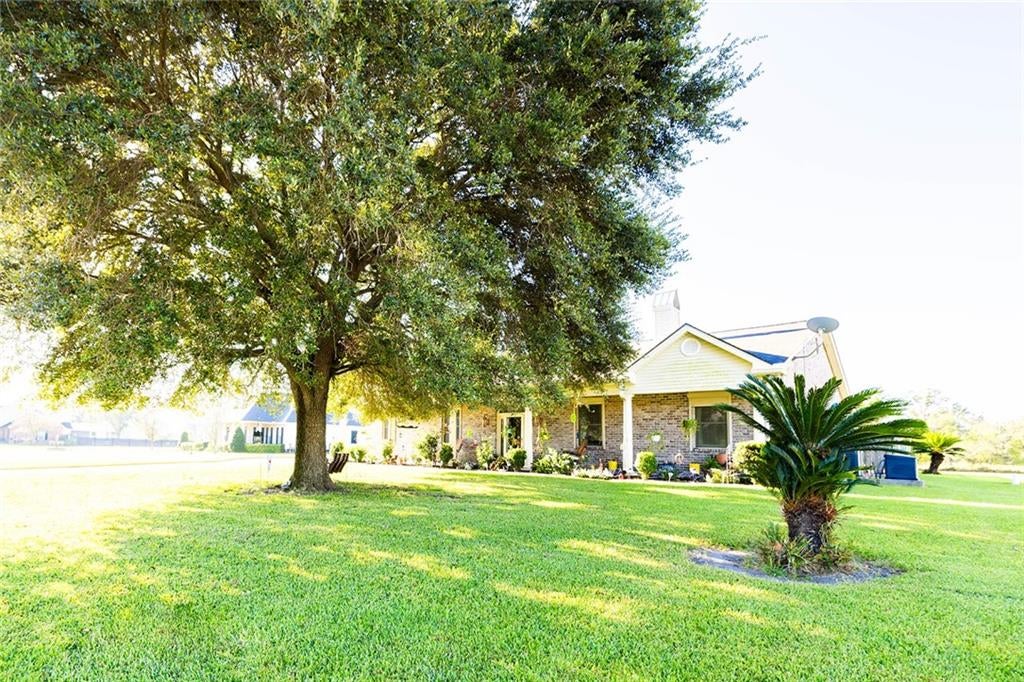
Beautifully maintained 4-bedroom, 2-bath home situated on nearly one acre along a private street in Waggaman. Offering approximately 2,676 square feet of living area, this property features 4 bedrooms and 2 baths, along with a spacious layout that includes a fireplace, welcoming front porch, covered rear patio, and swimming pool. Additional amenities include a roof approximately five years old, solar panels, whole-home generator, storm shutters, and a detached two-car garage. The expansive lot provides ample space for outdoor enjoyment, entertaining, and privacy. Located in an X Flood Zone. Call today for your private showing!
Save
Ask
Tour
Hide
Listing Snapshot
Price
$425,000
Days On Site
5 Days
Bedrooms
4
Inside Area (SqFt)
2,676 sqft
Total Baths
3
Full Baths
2
Partial Baths
1
Lot Size
0.9869 Acres
Year Built
2004
MLS Number
2582198
Status
Active
Property Tax
N/A
HOA/Condo/Coop Fees
N/A
Sq Ft Source
Appraiser
Friends & Family
Recent Activity
| 6 days ago | Listing first seen on site | |
| 6 days ago | Listing updated with changes from the MLS |
General Features
Acres
0.9869
Cross Street
Hwy 90, S. Kenner, Modern Farms Rd
Foundation
Slab
Garage
Yes
Levels
One
Parking
CarportBoatGarage Door OpenerRV Access/Parking
Parking Spaces
3
Property Sub Type
Single Family Residence
Sewer
Septic Tank
SqFt Total
3267
Style
Ranch
Water Source
Public
Interior Features
Appliances
DryerDishwasherMicrowaveOvenRangeRefrigeratorWasher
Cooling
Ceiling Fan(s)Central Air
Electric
Generator
Fireplace
Yes
Fireplace Features
Gas
Heating
Central
Interior
Ceiling Fan(s)
Bathroom
Level - Lower
Bedroom
Dimensions - 14 x 12Level - Lower
HalfBath
Level - Lower
Master Bathroom
Level - Lower
Master Bedroom
Dimensions - 17 x 12Level - Lower
Save
Ask
Tour
Hide
Exterior Features
Construction Details
Brick
Lot Features
City Lot
Other Structures
Workshop
Patio And Porch
Patio
Pool Features
In Ground
Roof
Shingle
Community Features
Accessibility Features
Accessible Entrance
Listing courtesy of TCK Realty LLC
Copyright © 2017-present, New Orleans Metropolitan Association of REALTORS®, Inc. All rights reserved. Information deemed reliable, but not verified or guaranteed. Users are responsible for checking the accuracy, completeness, currency, and status of all information.
Copyright © 2017-present, New Orleans Metropolitan Association of REALTORS®, Inc. All rights reserved. Information deemed reliable, but not verified or guaranteed. Users are responsible for checking the accuracy, completeness, currency, and status of all information.
Neighborhood & Commute
Source: Walkscore
Disclosure: Community information and market data powered by Constellation Data Labs. Information is deemed reliable but not guaranteed.
Save
Ask
Tour
Hide

Did you know? You can invite friends and family to your search. They can join your search, rate and discuss listings with you.