Save
Ask
Tour
Hide
Share
$639,900
6 Days On Site

1400 GREEN Street
Metairie, LA 70001

For Sale|Single Family Residence|Active
4
Beds
3
Total Baths
3
Full Baths
2,568
SqFt
$249
/SqFt
2026
Built
Subdivision:
Bridgedale
County:
Jefferson
Call Now: (504) 302-9590
Is this the listing for you? We can help make it yours.
(504) 302-9590
1400 GREEN Street1400 GREEN Street1400 GREEN Street1400 GREEN Street
Save
Ask
Tour
Hide
Share

Mortgage Calculator

Monthly Payment (Est.)

Enter an interest rate to see your estimated monthly payment.
Calculator powered by Showcase IDX, a Constellation1 Company. Copyright ©2026 Information is deemed reliable but not guaranteed.

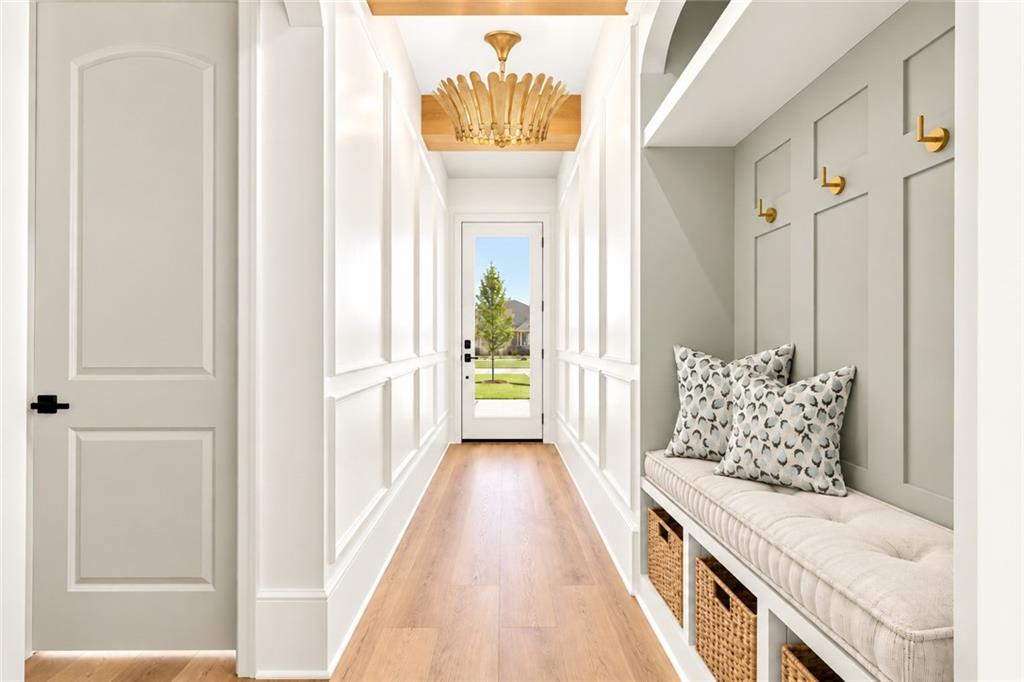
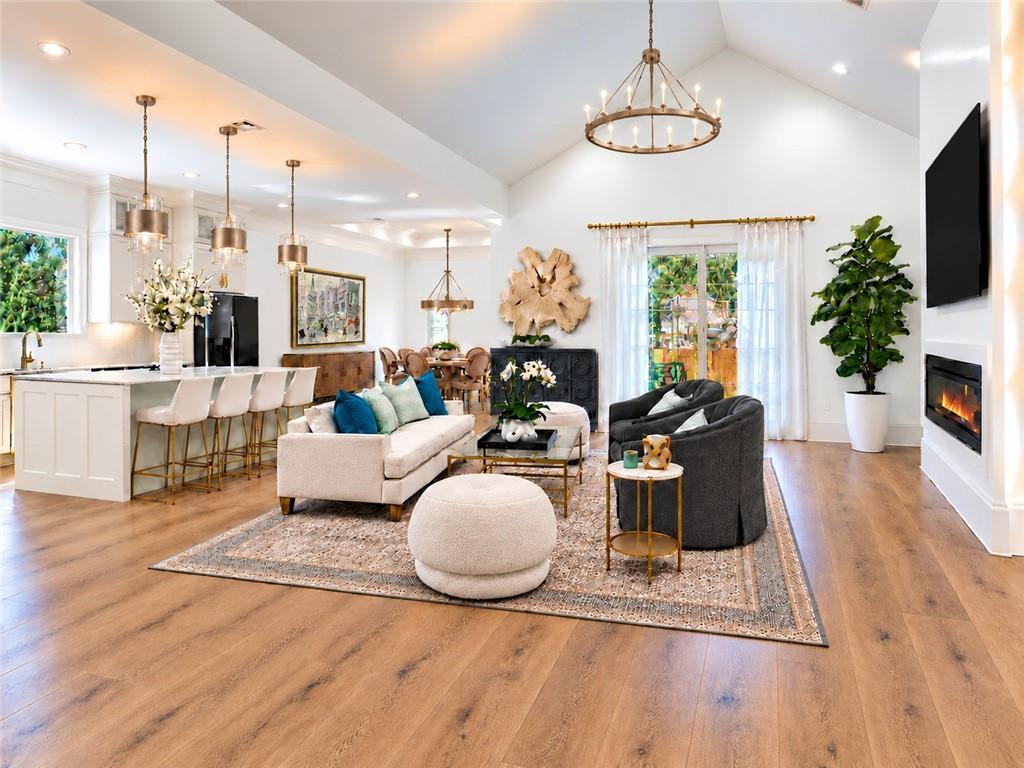
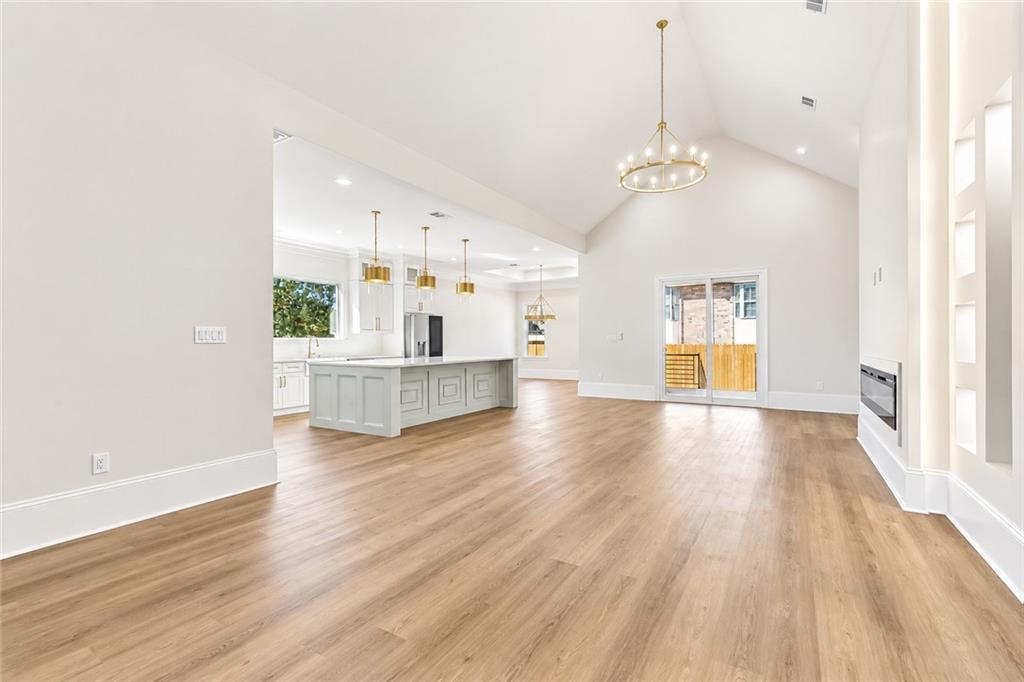
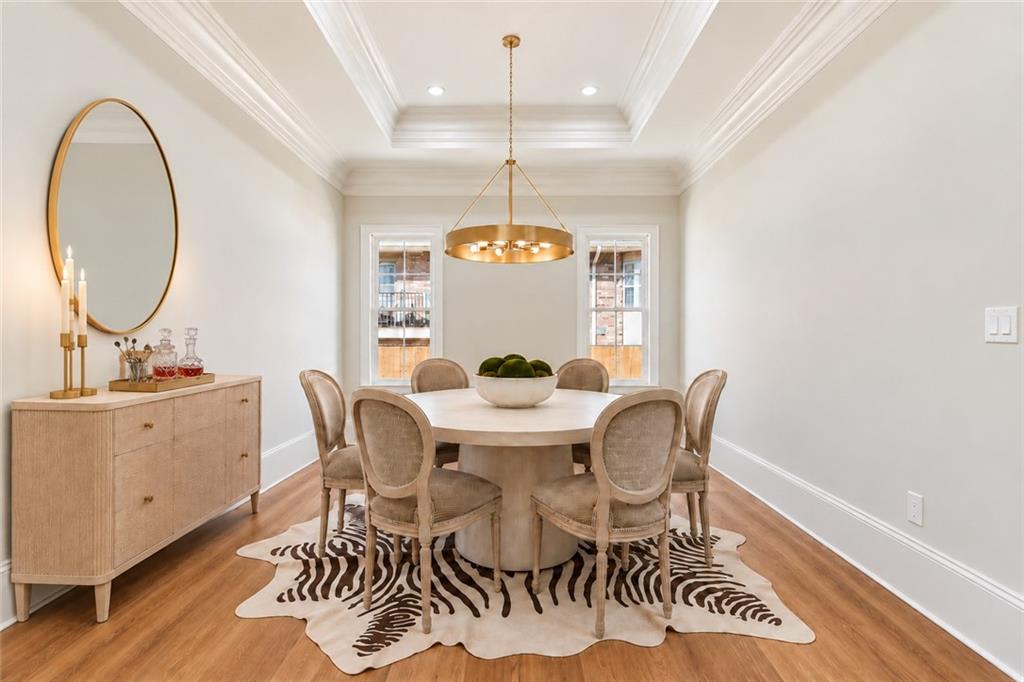
Prepare to be impressed! Modern luxury meets exceptional craftsmanship in this stunning new construction in the heart of Metairie! Offering 4 bedrooms and 3 full baths, this custom-looking, custom-designed home delivers the perfect blend of sophistication, comfort, and functionality. Soaring cathedral ceilings, abundant natural light, and an elegant open-concept floor plan create a breathtaking first impression. The show-stopping chef’s kitchen features an oversized quartz island, a butler’s pantry, and exquisite custom millwork throughout. The luxurious primary suite offers a spa-inspired bath and custom walk-in closet, while a secondary en-suite provides the perfect private retreat for guests or multi-generational living. Step outside to an expansive backyard offering endless possibilities for entertaining, outdoor living, or a future in-ground pool. Exceptional design, impressive details, and a prime Metairie location make this home truly stand out!

Save
Ask
Tour
Hide
Share
Listing Snapshot
Price 
$639,900
Days On Site 
6 Days
Bedrooms 
4
Inside Area (SqFt) 
2,568 sqft
Total Baths 
3
Full Baths 
3
Partial Baths 
N/A
Lot Size 
0.1887 Acres
Year Built 
2026
MLS Number 
2582186
Status 
Active
Property Tax 
N/A
HOA/Condo/Coop Fees 
N/A
Sq Ft Source 
Plans
Friends & Family
Recent Activity
6 days agoStatus changed to Active
6 days agoListing updated with changes from the MLS
7 days agoListing first seen on site
General Features
Acres 
0.1887
Cross Street 
Shaw
Foundation 
Raised
Green Energy Efficient 
Windows
Home Warranty 
Yes
Levels 
One
Parking 
Off Street
Property Condition 
New Construction
Property Sub Type 
Single Family Residence
Sewer 
Public Sewer
SqFt Total 
2828
Style 
Traditional
Water Source 
Public
Interior Features
Appliances 
DishwasherDisposalIce MakerMicrowaveOvenRangeRefrigeratorWine Cooler
Cooling 
Ceiling Fan(s)Central Air
Fireplace Features 
Other
Heating 
Central
Interior 
Ceiling Fan(s)PantryVaulted Ceiling(s)
Laundry Features 
Washer Hookup
Bathroom 
Dimensions - 9.5 X 5.5Level - Lower
Bedroom 
Dimensions - 12.6 X 13.0Level - Lower
Kitchen 
Dimensions - 21.3 X 13.2Level - Lower
Living Room 
Dimensions - 16.10 X 30.7Level - Lower
Master Bathroom 
Dimensions - 18.6 x 16.8Level - Lower
Master Bedroom 
Dimensions - 17 X 14.4Level - Lower
Utility Room 
Dimensions - 11.2 X 6Level - Lower
Save
Ask
Tour
Hide
Share
Exterior Features
Construction Details 
HardiPlank Type
Exterior 
Outdoor Kitchen
Lot Features 
Corner LotCity LotRectangular Lot
Patio And Porch 
PatioPorchCoveredOther
Pool Features 
None
Roof 
Shingle
Spa Features 
None
Listing courtesy of RE/MAX Affiliates

Copyright © 2017-present, New Orleans Metropolitan Association of REALTORS®, Inc. All rights reserved. Information deemed reliable, but not verified or guaranteed. Users are responsible for checking the accuracy, completeness, currency, and status of all information.

Neighborhood & Commute
Source: Walkscore
Disclosure: Community information and market data powered by Constellation Data Labs. Information is deemed reliable but not guaranteed.
Save
Ask
Tour
Hide
Share