Save
Ask
Tour
Hide
Share
$299,850
7 Days On Site

127 HONEYWOOD Drive
Slidell, LA 70461

For Sale|Single Family Residence|Active
4
Beds
3
Total Baths
2
Full Baths
1
Partial Bath
2,411
SqFt
$124
/SqFt
1992
Built
Subdivision:
Willow Wood
County:
St Tammany
Call Now: (504) 302-9590
Is this the listing for you? We can help make it yours.
(504) 302-9590
127 HONEYWOOD Drive127 HONEYWOOD Drive127 HONEYWOOD Drive127 HONEYWOOD Drive
Save
Ask
Tour
Hide
Share

Mortgage Calculator

Monthly Payment (Est.)

Enter an interest rate to see your estimated monthly payment.
Calculator powered by Showcase IDX, a Constellation1 Company. Copyright ©2026 Information is deemed reliable but not guaranteed.

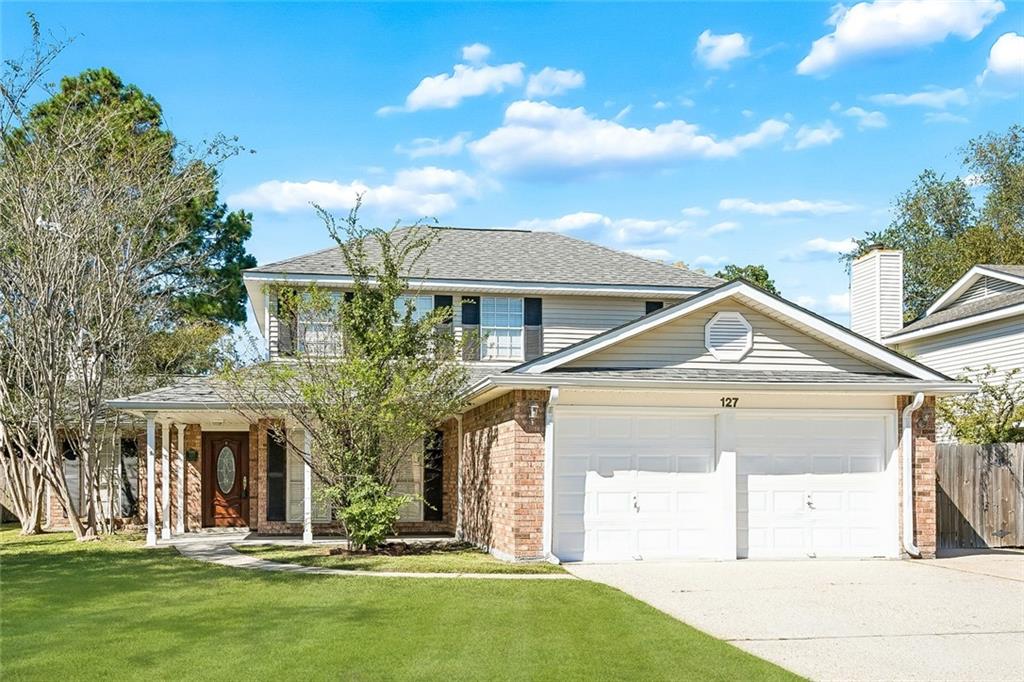
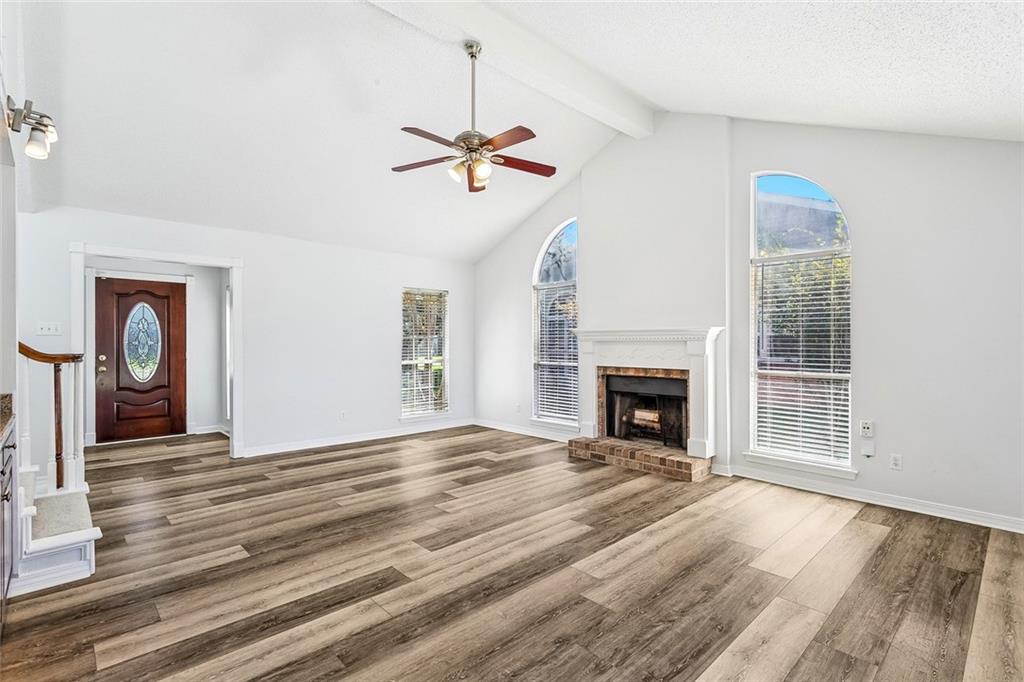
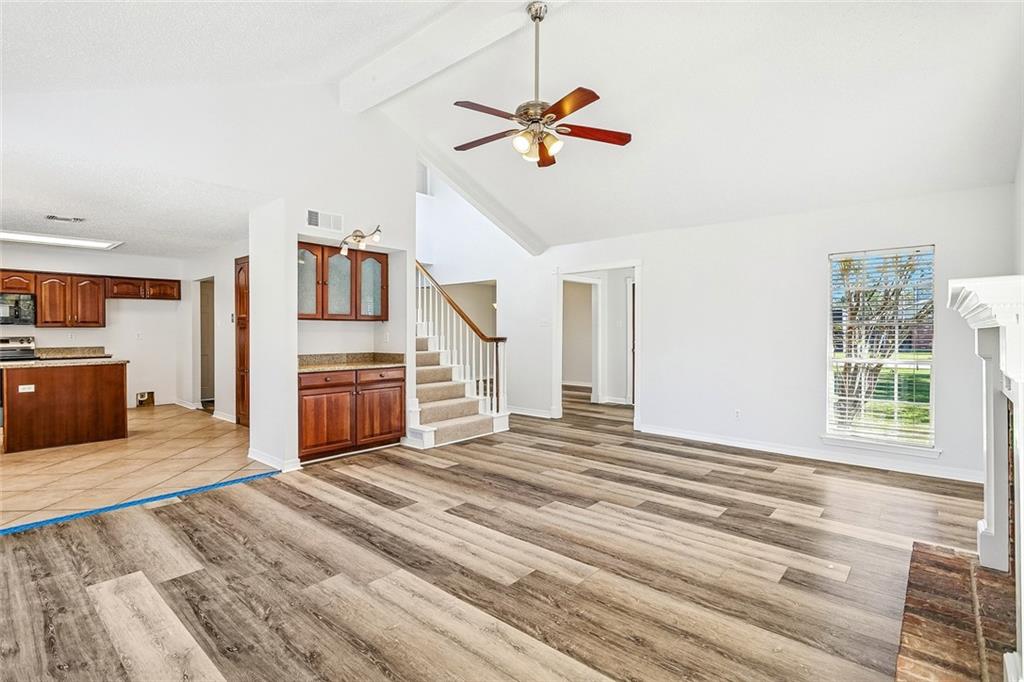
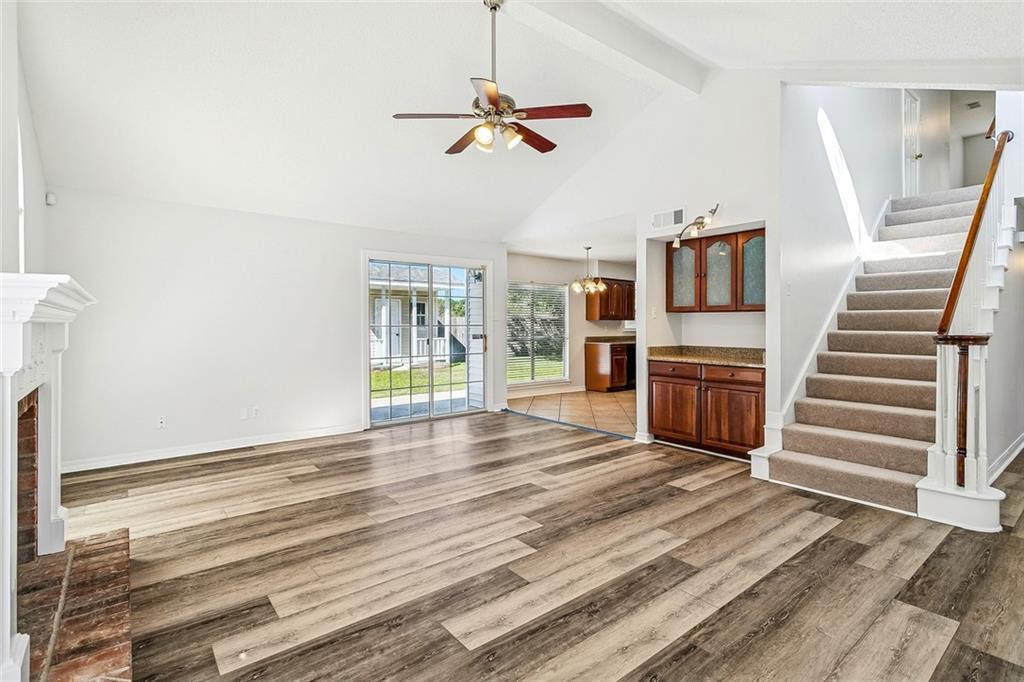
Looking for space, comfort and value? This beautiful home has so much to offer! 4/2.5 and approx 2411 sq ft of living with the primary bedroom downstairs. New luxury vinyl plank flooring just installed as well as carpet in bedrooms and stairs. The home has been freshly painted and a new range/oven has been installed. The kitchen had been remodeled in the past with cherry cabinets and granite countertops. A special feature is a concrete pad that will allow for you to store a boat or camper in the yard. There is also a small storage building in the back yard as well as a tiled patio to enjoy sitting outside. I don't believe this house will last long on the market. It's there waiting for you and your belongings...Roof was installed in 2022. The inside unit was replaced in 2026 and a 5 ton condenser was replaced in 2020. New water heater installed within last few months. What are you waiting for? This property will not last long on the market, so don't miss your opportunity to call this wonderful, move-in ready home yours!!!

Save
Ask
Tour
Hide
Share
Listing Snapshot
Price 
$299,850
Days On Site 
7 Days
Bedrooms 
4
Inside Area (SqFt) 
2,411 sqft
Total Baths 
3
Full Baths 
2
Partial Baths 
1
Lot Size 
N/A
Year Built 
1992
MLS Number 
2582148
Status 
Active
Property Tax 
N/A
HOA/Condo/Coop Fees 
$35
Sq Ft Source 
N/A
Friends & Family
Recent Activity
6 days agoStatus changed to Active
6 days agoListing updated with changes from the MLS
a week agoListing first seen on site
General Features
Cross Street 
Cross Gates Blvd, Cottonwood
Foundation 
Slab
Garage 
Yes
Levels 
Two
Parking 
BoatGarage Door OpenerRV Access/Parking
Parking Spaces 
1
Property Sub Type 
Single Family Residence
Sewer 
Public Sewer
SqFt Total 
2836
Style 
Traditional
Water Source 
Public
Interior Features
Appliances 
DishwasherMicrowaveOvenRange
Cooling 
Central Air
Fireplace 
Yes
Fireplace Features 
Wood Burning
Heating 
Central
Interior 
Cathedral Ceiling(s)Granite CountersHigh CeilingsPantryVaulted Ceiling(s)
Bedroom 
Dimensions - 13 x 11Level - Second
Dining Room 
Dimensions - 14 x 12Level - First
Great Room 
Dimensions - 20 x 16Level - First
Kitchen 
Dimensions - 23 x 17Level - First
Master Bedroom 
Dimensions - 16 x 13Level - First
Save
Ask
Tour
Hide
Share
Exterior Features
Construction Details 
BrickVinyl Siding
Lot Features 
Rectangular Lot
Other Structures 
Shed(s)
Pool Features 
None
Roof 
AsphaltShingle
Community Features
Association Fee 
$35.0
Schools
School District
Unknown
Elementary School
stpsb.org
Middle School
stpsb.org
High School
stpsb.org
Listing courtesy of Engel & Volkers Slidell - Mandeville

Copyright © 2017-present, New Orleans Metropolitan Association of REALTORS®, Inc. All rights reserved. Information deemed reliable, but not verified or guaranteed. Users are responsible for checking the accuracy, completeness, currency, and status of all information.

Neighborhood & Commute
Source: Walkscore
Disclosure: Community information and market data powered by Constellation Data Labs. Information is deemed reliable but not guaranteed.
Save
Ask
Tour
Hide
Share