
312 ANNETTE DriveSlidell, LA 70458
Mortgage Calculator
Monthly Payment (Est.)
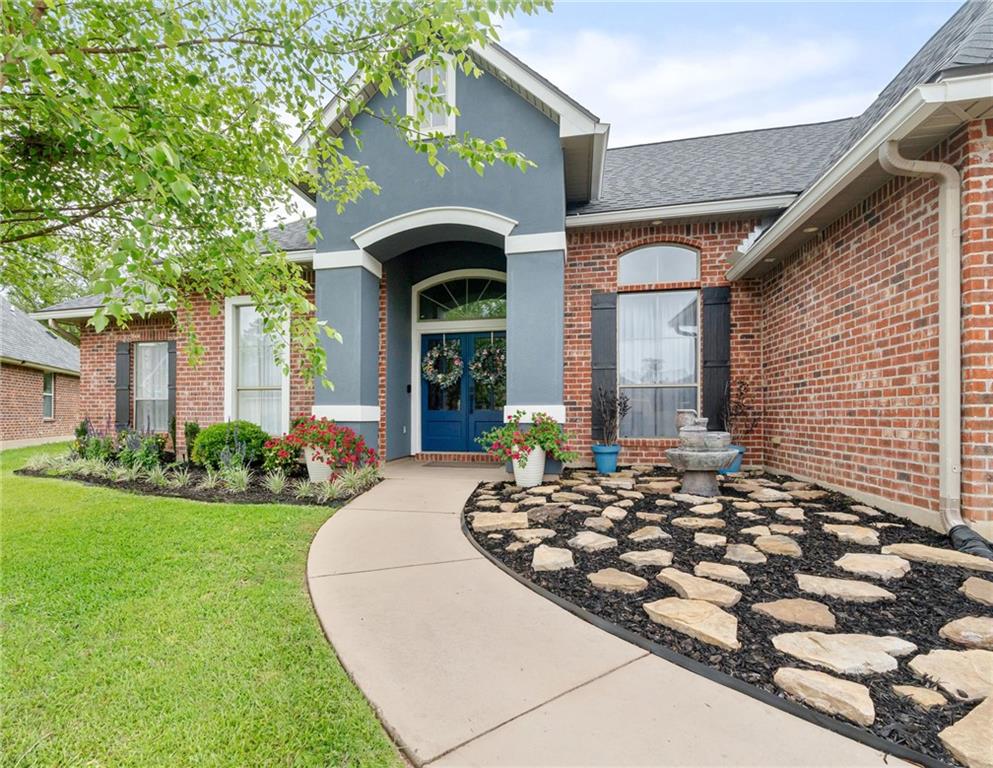
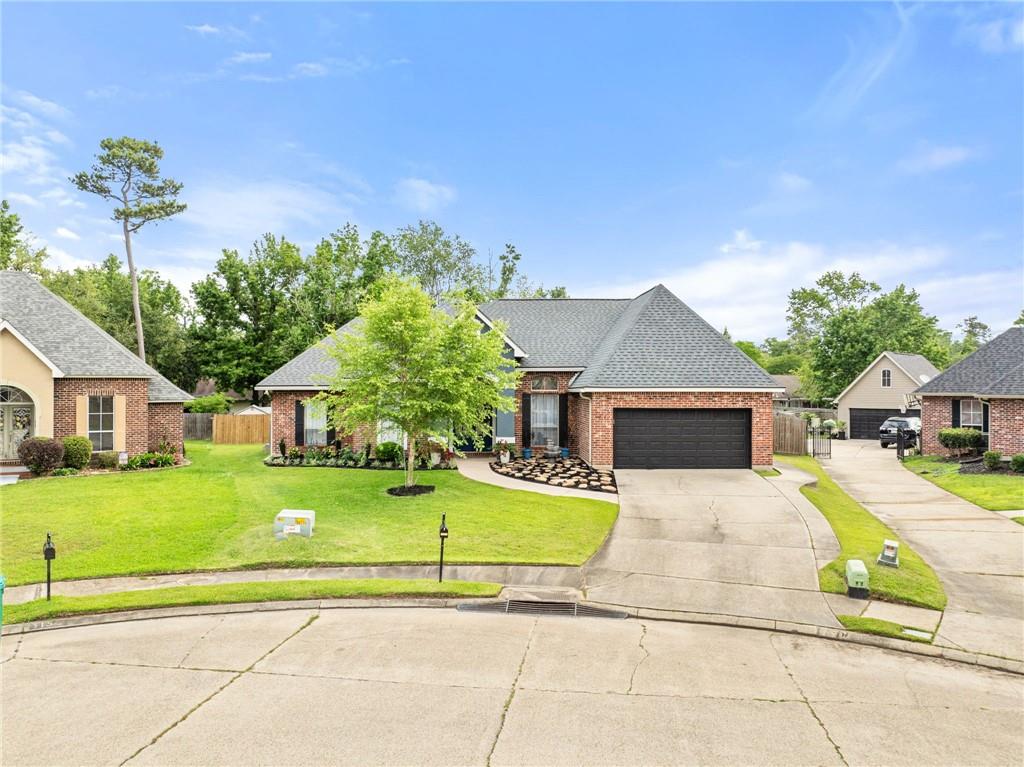
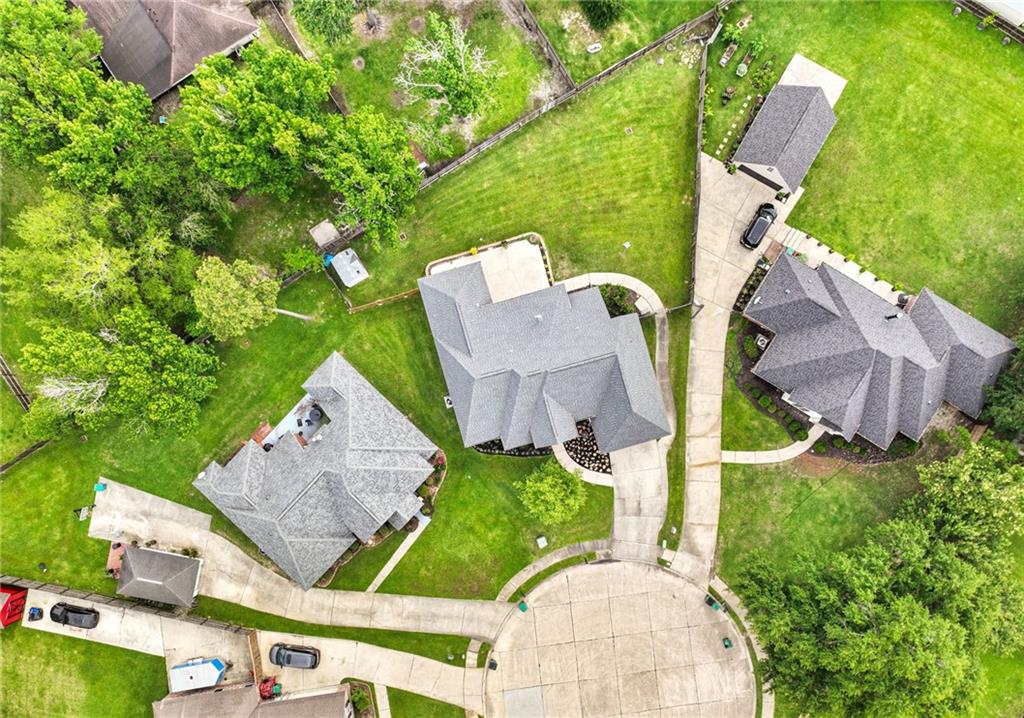
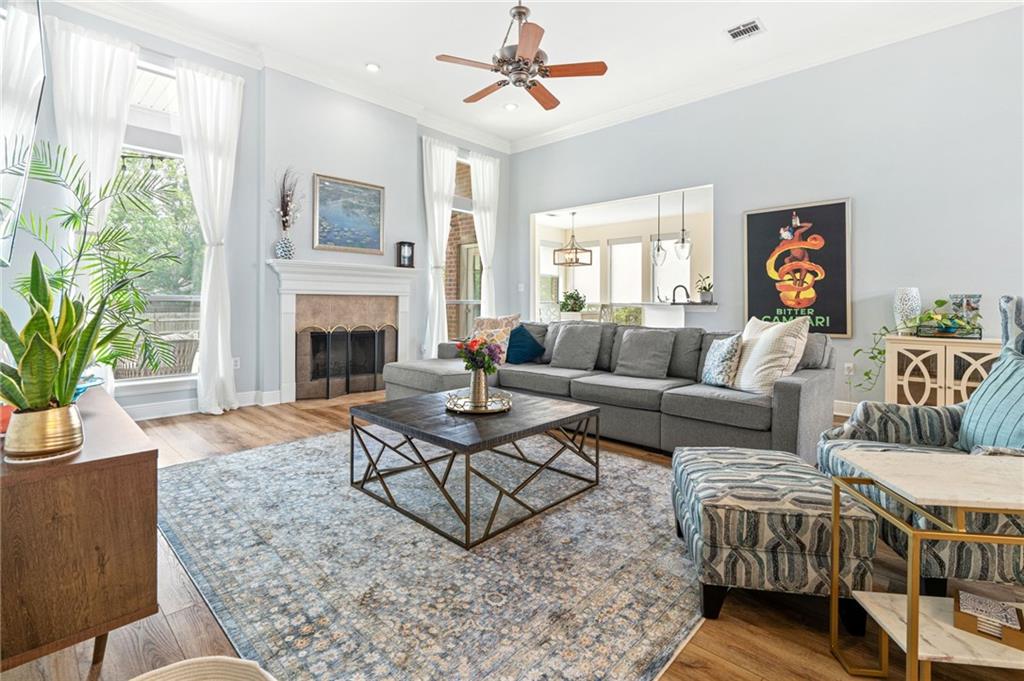
Enter an interest rate to see your estimated monthly payment.ASSUMABLE FHA LOAN AT 3.25%! Qualified buyers may have the opportunity to assume the seller’s existing FHA loan with a 3.25% interest rate, subject to lender approval and applicable FHA loan-assumption requirements. Welcome to this beautifully updated custom home in the highly desirable Eagle Point Subdivision! Tucked away on a quiet cul-de-sac, this 4-bedroom, 2-bath home offers the perfect combination of comfort, style, and convenience. The spacious open floor plan features a stunning kitchen with granite countertops, custom cabinetry, a large center island, and abundant storage, creating a functional space for both everyday living and entertaining. The primary suite offers a private retreat with elegant tray ceilings and a beautifully updated ensuite bath. This home is truly move-in ready with fresh interior paint, new flooring, a renovated primary bathroom, and a FORTIFIED Roof installed in 2024—an especially valuable upgrade for Gulf South homeowners that may provide additional peace of mind and potential insurance benefits, subject to carrier requirements. Step outside to a fully fenced backyard with an oversized patio, ready for entertaining, grilling, pets, or simply relaxing outdoors. Residents of Eagle Point also enjoy access to the neighborhood community pool. Conveniently located just minutes from I-10, Highway 11, shopping, dining, and local amenities, this home offers easy access to everything while maintaining a peaceful neighborhood setting. 4 Bedrooms • 2 Baths • Cul-de-Sac • FORTIFIED Roof 2024 • Community Pool • Assumable FHA Loan at 3.25% Don't miss your opportunity to own this beautifully updated home in one of the area's most desirable communities!
| 7 days ago | Listing first seen on site | |
| a week ago | Listing updated with changes from the MLS |
Copyright © 2017-present, New Orleans Metropolitan Association of REALTORS®, Inc. All rights reserved. Information deemed reliable, but not verified or guaranteed. Users are responsible for checking the accuracy, completeness, currency, and status of all information.

Did you know? You can invite friends and family to your search. They can join your search, rate and discuss listings with you.