Save
Ask
Tour
Hide
Share
$1,075,000
8 Days On Site

815 PATTERSON Road
New Orleans, LA 70114

For Sale|Single Family Residence|Active
5
Beds
6
Total Baths
5
Full Baths
1
Partial Bath
3,625
SqFt
$297
/SqFt
2021
Built
County:
Orleans
Call Now: (504) 302-9590
Is this the listing for you? We can help make it yours.
(504) 302-9590
815 PATTERSON Road815 PATTERSON Road815 PATTERSON Road815 PATTERSON Road
Save
Ask
Tour
Hide
Share

Mortgage Calculator

Monthly Payment (Est.)

Enter an interest rate to see your estimated monthly payment.
Calculator powered by Showcase IDX, a Constellation1 Company. Copyright ©2026 Information is deemed reliable but not guaranteed.

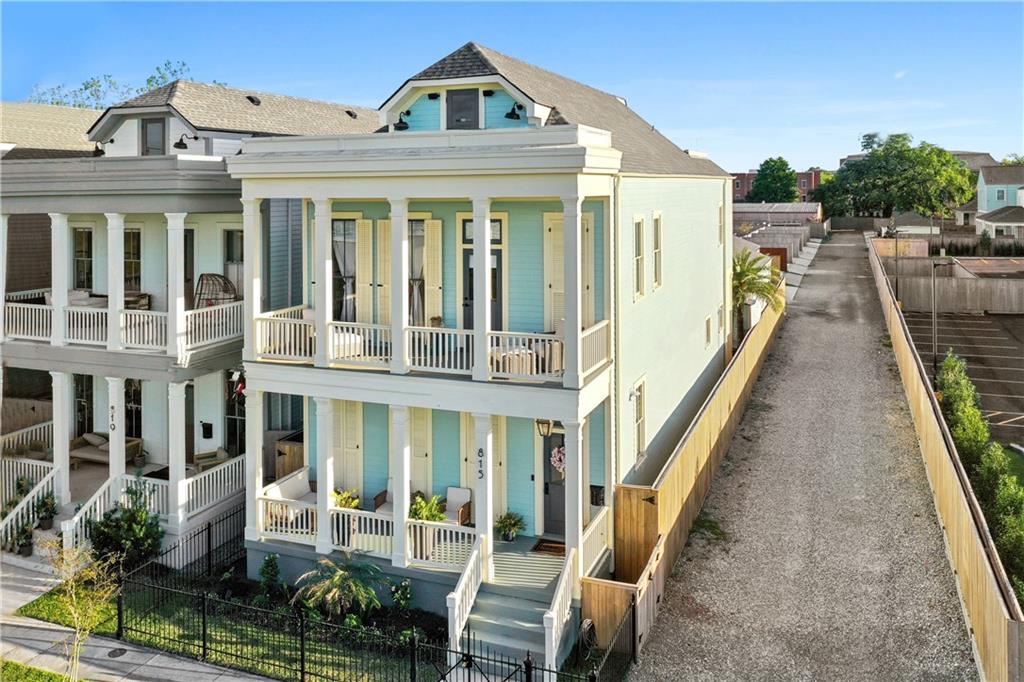
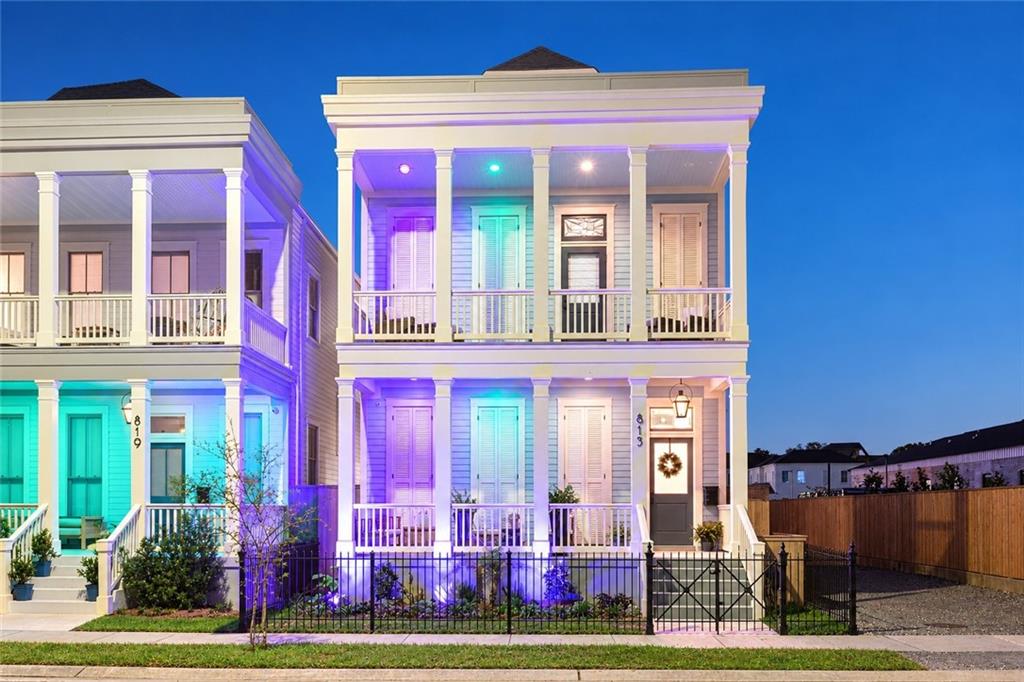
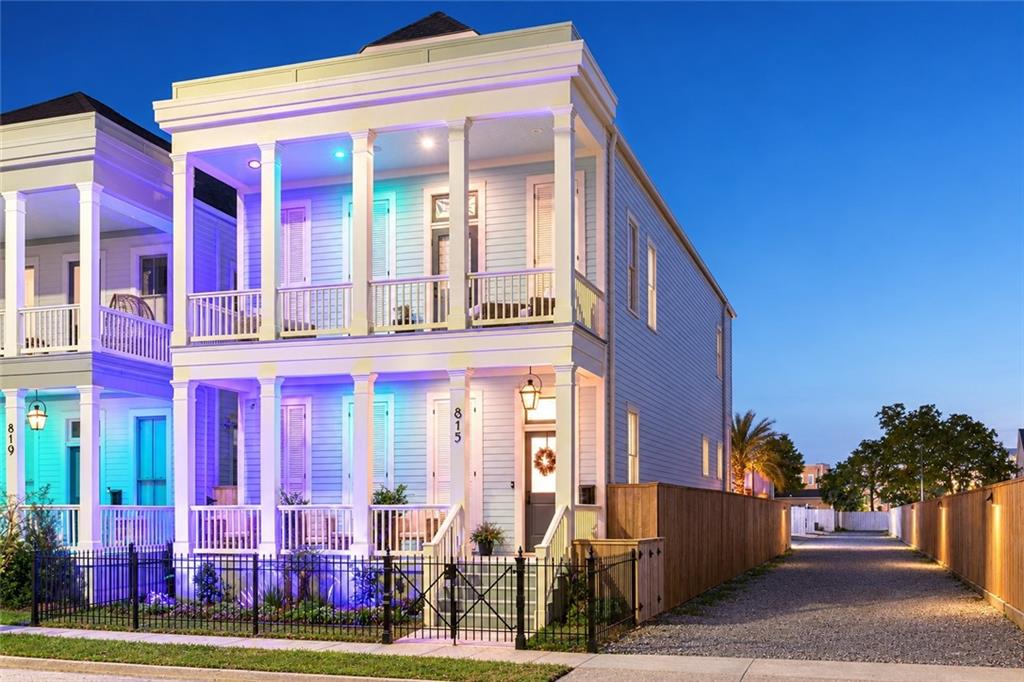
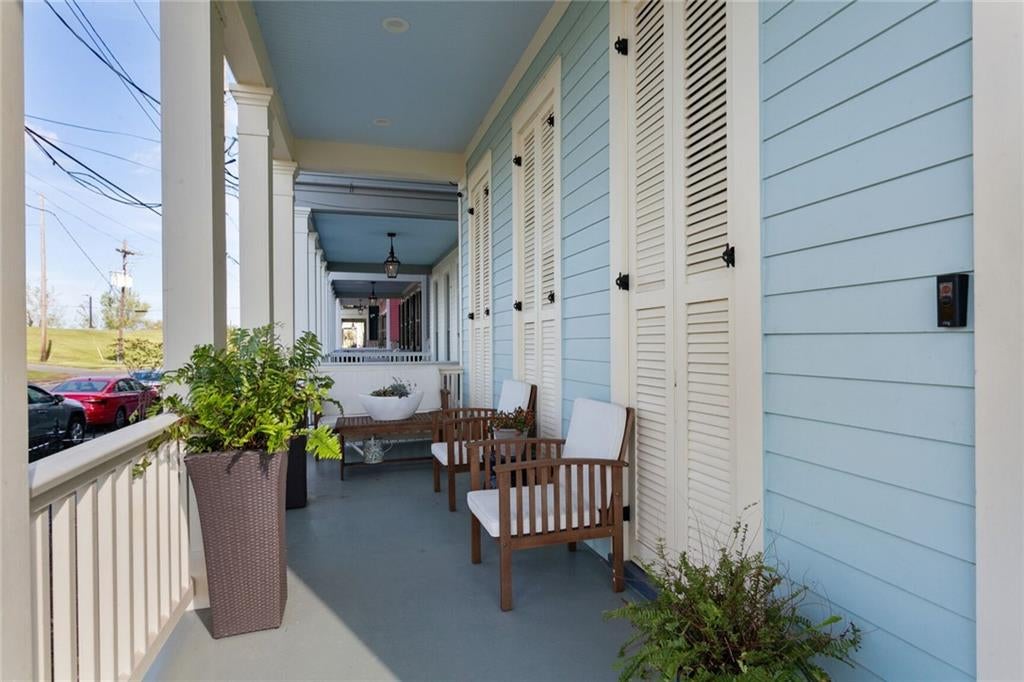
The ultimate Staycation home. Retreat to the serenity and peacefulness of this custom riverfront home built to entertain & enjoy panoramic views of Downtown New Orleans and the Mississippi River. 3 stories with beautiful sunsets from 2nd & 3rd floor observatories. Truly a masterpiece featuring a gym with sauna & steam room, 2 car garage, negative edge heated swimming pool and surround sound inside & out. Luxury kitchen with 8 burner stove/ double oven, stainless steel professional fridge/freezer and 50+ bottle wine fridge, walk in pantry. Real wood floors, custom ceiling treatments and so much more. Oversized primary suite with 3 walk in closets. 4 additional bedrooms for family or guests for a total of 5 bed, 5.5 bath. This is a must see in person. Near many awesome restaurants and coffee spots. Act soon.

Save
Ask
Tour
Hide
Share
Listing Snapshot
Price 
$1,075,000
Days On Site 
8 Days
Bedrooms 
5
Inside Area (SqFt) 
3,625 sqft
Total Baths 
6
Full Baths 
5
Partial Baths 
1
Lot Size 
N/A
Year Built 
2021
MLS Number 
2582095
Status 
Active
Property Tax 
N/A
HOA/Condo/Coop Fees 
N/A
Sq Ft Source 
N/A
Friends & Family
Recent Activity
a week agoListing first seen on site
a week agoListing updated with changes from the MLS
General Features
Cross Street 
Belleville
Foundation 
Raised
Garage 
Yes
Levels 
Three Or More
Parking 
DetachedGarage
Parking Spaces 
2
Property Sub Type 
Single Family Residence
Security 
Security SystemClosed Circuit Camera(s)
Sewer 
Public Sewer
SqFt Total 
4500
Style 
Traditional
Water Source 
Public
Interior Features
Appliances 
DishwasherDisposalMicrowaveOvenRangeRefrigeratorWine Cooler
Cooling 
Central Air
Fireplace 
Yes
Fireplace Features 
Gas
Heating 
Central
Interior 
Stone CountersWired for Sound
Laundry Features 
Washer Hookup
Bedroom 
Dimensions - 12.00 X 13.60Level - Third
Kitchen 
Dimensions - 24.00 X 12.00Level - First
Living Room 
Dimensions - 23.00 X 15.40Level - First
Master Bedroom 
Dimensions - 18.60 X 14.00Level - Second
Save
Ask
Tour
Hide
Share
Exterior Features
Construction Details 
HardiPlank Type
Exterior 
Balcony
Lot Features 
City LotRectangular LotWaterfront
Patio And Porch 
Covered
Pool Features 
HeatedIn Ground
Roof 
Shingle
Waterfront 
Yes
Waterfront Features 
WaterfrontRiver Access
Listing courtesy of Century 21 J. Carter & Company

Copyright © 2017-present, New Orleans Metropolitan Association of REALTORS®, Inc. All rights reserved. Information deemed reliable, but not verified or guaranteed. Users are responsible for checking the accuracy, completeness, currency, and status of all information.

Neighborhood & Commute
Source: Walkscore
Disclosure: Community information and market data powered by Constellation Data Labs. Information is deemed reliable but not guaranteed.
Save
Ask
Tour
Hide
Share