
Save
Ask
Tour
Hide
$183,000
8 Days On Site
1500 LIVE OAK DriveSlidell, LA 70460
For Sale|Single Family Residence|Active
3
Beds
2
Total Baths
2
Full Baths
2,248
SqFt
$81
/SqFt
1998
Built
Subdivision:
Slidell Manor
County:
St Tammany
Call Now: (504) 302-9590
Is this the listing for you? We can help make it yours.
(504) 302-9590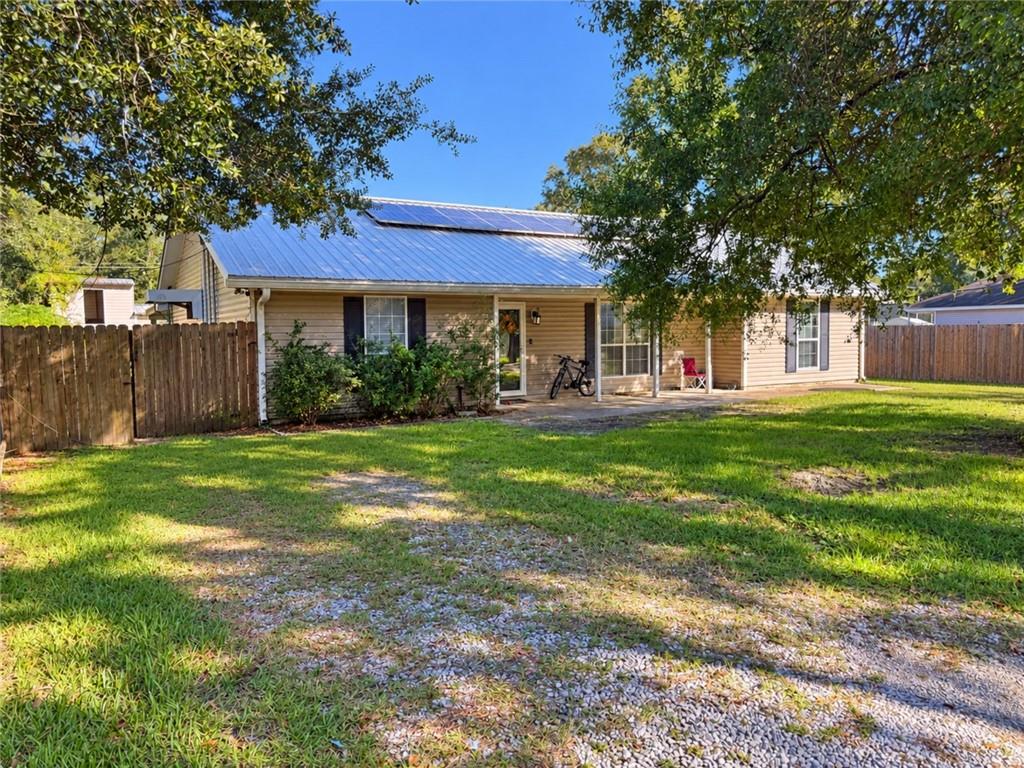
Save
Ask
Tour
Hide
Mortgage Calculator
Monthly Payment (Est.)
Enter an interest rate to see your estimated monthly payment.Calculator powered by Showcase IDX, a Constellation1 Company. Copyright ©2026 Information is deemed reliable but not guaranteed.
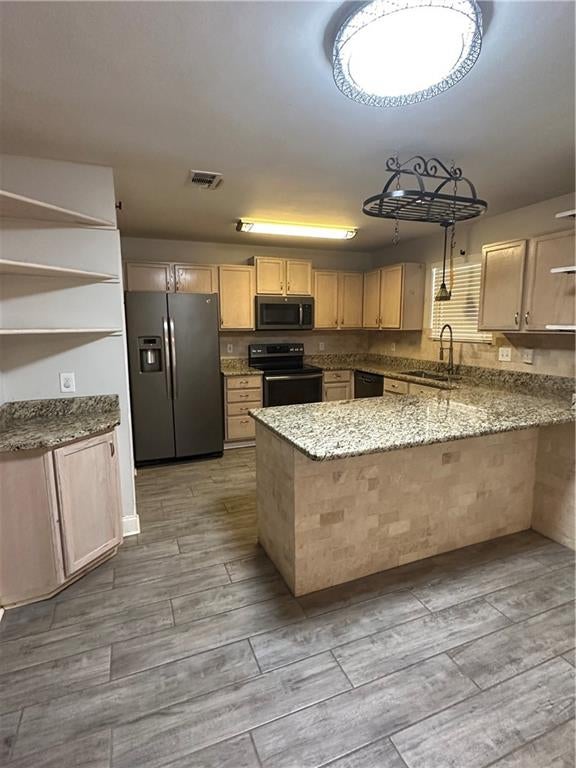
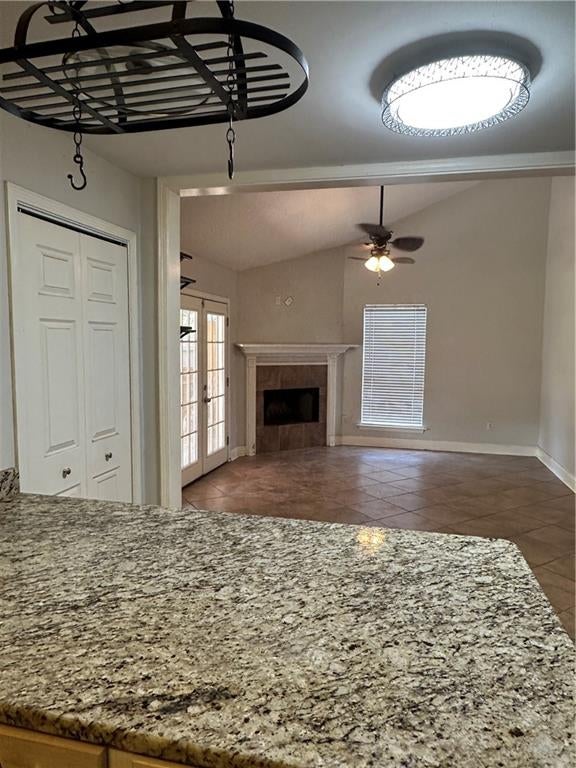
LOCATION, LOCATION, LOCATION! Situated on a spacious corner lot in Flood Zone X,this gem offers convenient access to the interstate, schools, and shopping. The beautifully updated kitchen opens to a welcoming dining room with a cozy wood burning fireplace, while the den features a second wood burning fireplace. Two bonus rooms and an upstairs loft provide flexible space for a home office, guest accommodations, hobbies, or additional living areas. Entertain with ease on the covered patio, complete with an outdoor kitchen. Rear yard access offers convenient parking for your boat or RV. Space, comfort, and convenience all in one inviting property!
Save
Ask
Tour
Hide
Listing Snapshot
Price
$183,000
Days On Site
8 Days
Bedrooms
3
Inside Area (SqFt)
2,248 sqft
Total Baths
2
Full Baths
2
Partial Baths
N/A
Lot Size
N/A
Year Built
1998
MLS Number
2582049
Status
Active
Property Tax
N/A
HOA/Condo/Coop Fees
N/A
Sq Ft Source
Assessor
Friends & Family
Recent Activity
| 6 days ago | Status changed to Active | |
| 6 days ago | Listing updated with changes from the MLS | |
| a week ago | Listing first seen on site |
General Features
Cross Street
Ruby street
Foundation
Slab
Green Energy Efficient
Water HeaterWindows
Levels
One
Parking
DrivewayOff Street
Parking Spaces
3
Property Sub Type
Single Family Residence
Sewer
Public Sewer
SqFt Total
7485
Style
Ranch
Utilities
Cable Available
Water Source
Public
Interior Features
Appliances
DishwasherDisposalOvenRangeRefrigerator
Cooling
Ceiling Fan(s)Central Air
Fireplace
Yes
Fireplace Features
Gas StarterWood Burning
Heating
Central
Interior
Ceiling Fan(s)Vaulted Ceiling(s)
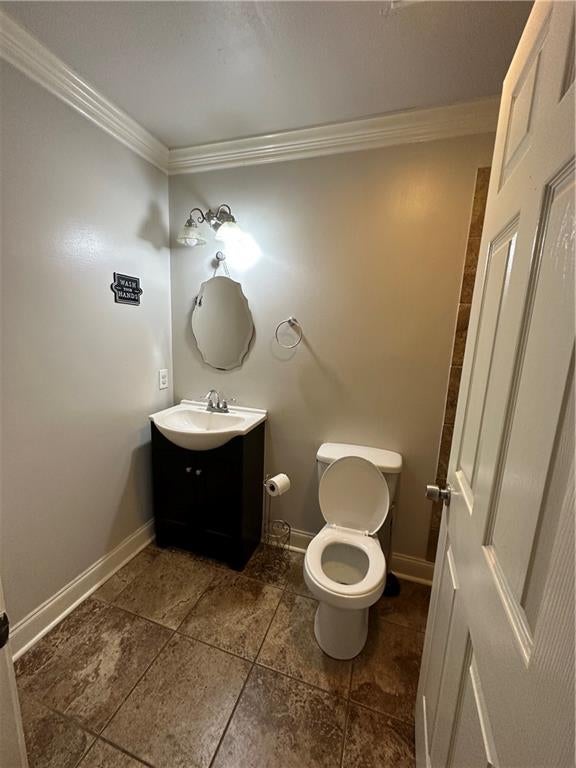
Bathroom
Dimensions - 5.00X8.50Level - Lower
Bedroom
Dimensions - 12.00X12.60Level - Lower
Den
Dimensions - 16.50X20.00Level - Lower
Dining Room
Dimensions - 13.00X16.00Level - Lower
Foyer
Dimensions - 5.00X9.00Level - Lower
Game Room
Dimensions - 12.00X12.00Level - Lower
Kitchen
Dimensions - 15.00X13.20Level - Lower
Master Bathroom
Dimensions - 5.00X8.50Level - Lower
Master Bedroom
Dimensions - 15.50X15.00Level - Lower
Office
Dimensions - 12.00X12.00Level - Lower
Other
Dimensions - 16.00X12.00Level - Lower
Save
Ask
Tour
Hide
Exterior Features
Construction Details
Vinyl Siding
Exterior
Outdoor Kitchen
Lot Features
City LotIrregular Lot
Other Structures
Shed(s)Workshop
Patio And Porch
PatioCovered
Pool Features
None
Roof
Shingle
Spa Features
None
Community Features
Accessibility Features
Accessible Entrance
Listing courtesy of Berkshire Hathaway HomeServices Preferred, REALTOR
Copyright © 2017-present, New Orleans Metropolitan Association of REALTORS®, Inc. All rights reserved. Information deemed reliable, but not verified or guaranteed. Users are responsible for checking the accuracy, completeness, currency, and status of all information.
Copyright © 2017-present, New Orleans Metropolitan Association of REALTORS®, Inc. All rights reserved. Information deemed reliable, but not verified or guaranteed. Users are responsible for checking the accuracy, completeness, currency, and status of all information.
Neighborhood & Commute
Source: Walkscore
Disclosure: Community information and market data powered by Constellation Data Labs. Information is deemed reliable but not guaranteed.
Save
Ask
Tour
Hide

Did you know? You can invite friends and family to your search. They can join your search, rate and discuss listings with you.